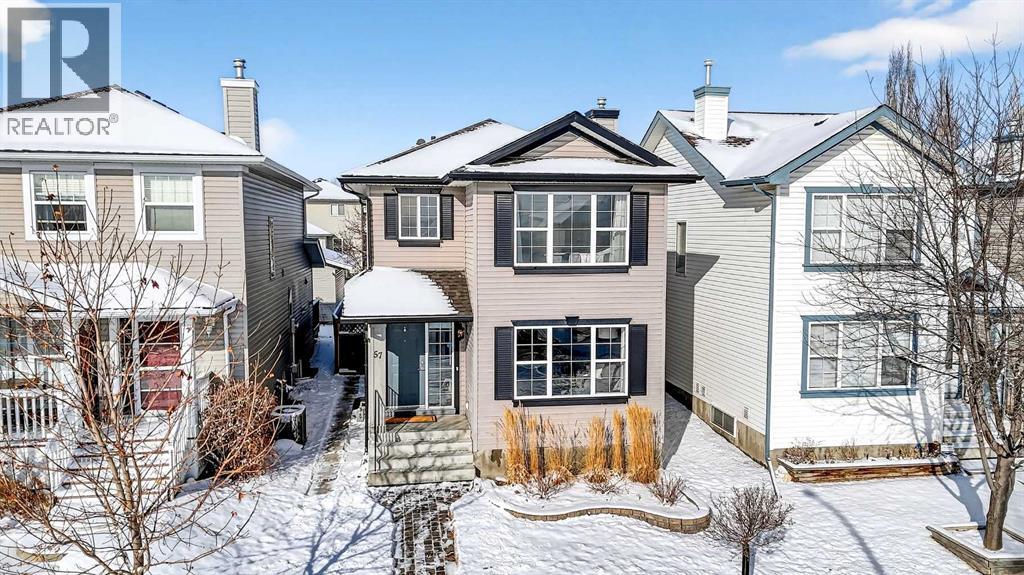
57 Everridge Way SW
Property facts
- Property type
- House
- Property subtype
- Freehold
- Bedrooms
- 3
- Bathrooms
- 3
- Lot size
- 3121.53 sqft|0-4,050 sqft
- Neighborhood
- T2Y4S7
Only details supplied with this listing are shown. Ask the listing contact to confirm measurements, taxes and costs.
About this home
MLS®: A2296795 Type: House Ownership: Freehold Bedrooms: 3 Bathrooms: 3 Stories: 2 Lot Size: 3121.53 sqft|0-4,050 sqft Postal Code: T2Y4S7
Brokerage: RE/MAX First Agent: Christine Hill
Wow!! Mr. and Mrs. Clean live here!! Welcome to this splendid two-story, three bedroom, 2.5 bath home on quiet street! This well-loved and maintained home is pristine and turn-key ready! Main floor boasts generous entry, cozy living room and functional kitchen with island, pantry and large eating space! Convenient 2pc bathroom has full vanity and custom paint application! Newer carpet and quality lino grace the main floor, the living room features a tiled corner gas fireplace and east facing windows that bathe the room daily with sunshine! The kitchen offers dark oak cabinetry, custom backsplash, new faucet, and stainless steel appliances including a newer gas range and dishwasher, both high-end. The island offers comfortable stool seating for casual meals or visiting while dinner is prepared. Large eating area includes an alcove suitable for a sideboard or cabinet, and provides access to west backyard and newer large platform deck! More windows provide even more sunshine through the day! Other upgrades include arches, wood-finished ledges, tiles to the ceiling in bathing areas and wide staircase to the upper level! The primary bedroom is king-sized and provides private access to the fantastic ensuite with window, full vanity (including drawers) and over-sized shower! The two secondary bedrooms are of generous size and share a four-piece bathroom and full vanity. The undeveloped basement is currently utilized for a work-out space & storage but offers rough-in for a future third bathroom! When imagining this future space, be reminded that the door envelope at the bottom of the staircase can be removed and is only there for fire code reasons (door between upstairs and furnace). The nicely fenced WEST facing backyard is clean and tidy with lots of room for gardening, a fire pit and recently pruned pear tree! Best of all, welcome to your excellent OVER-SIZED double garage with built-in shelving for storage! NEW ROOF (2022) INCLUDING GARAGE! Located only a block from Ma rshall Springs school, a 3 minute drive to Evergreen school, Stoney Trail and all amenities! A short walk or drive to FISHCREEK PARK! This home is perfect for first-time buyers, couples and young families!! (31825026)
Location
If the interactive map is unavailable, open the supplied location in maps.
Open location in mapsThe pin uses coordinates supplied with this listing. Confirm the exact location with the listing contact.
Listing information
- Original source
- www.realtor.ca
- Listing / MLS reference
- A2296795
- Added to Mirror
- Record updated
Added and updated dates describe the Mirror record. Source publication and verification dates are shown separately when known; none establishes time on market. Confirm current price and availability with the listing contact.
View original listing