57 Finch Drive
Property facts
- Property type
- Owner
- Bedrooms
- 5
- Bathrooms
- 3
- Parking
- private double
- Taxes (as supplied)
- 2025
Only details supplied with this listing are shown. Ask the listing contact to confirm measurements, taxes and costs.
About this home
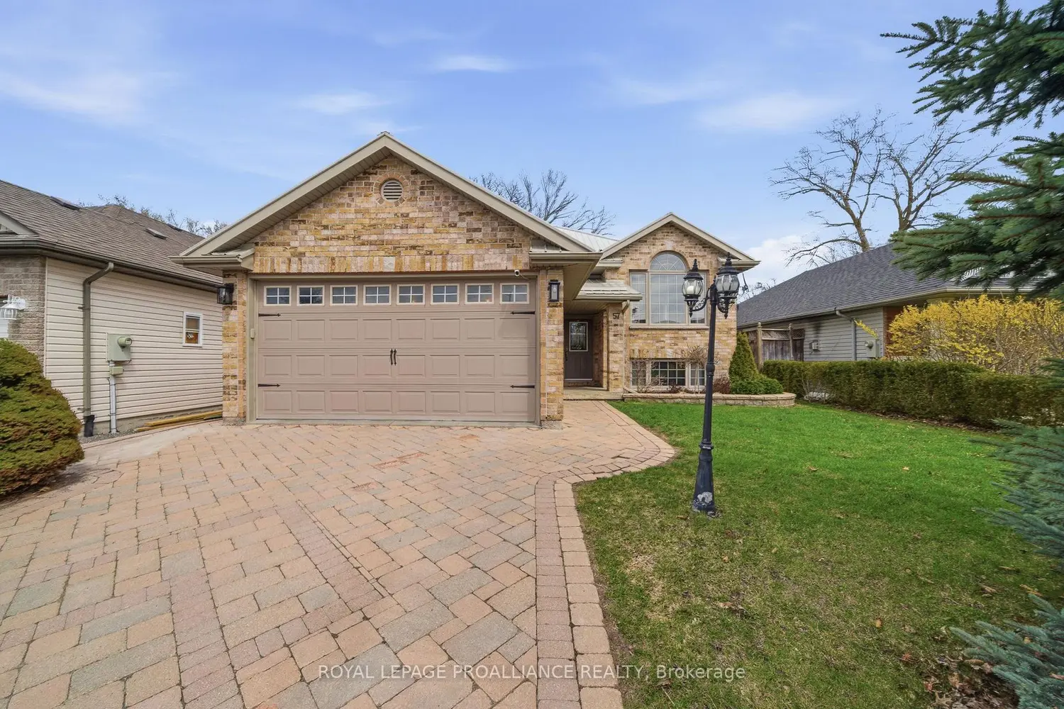
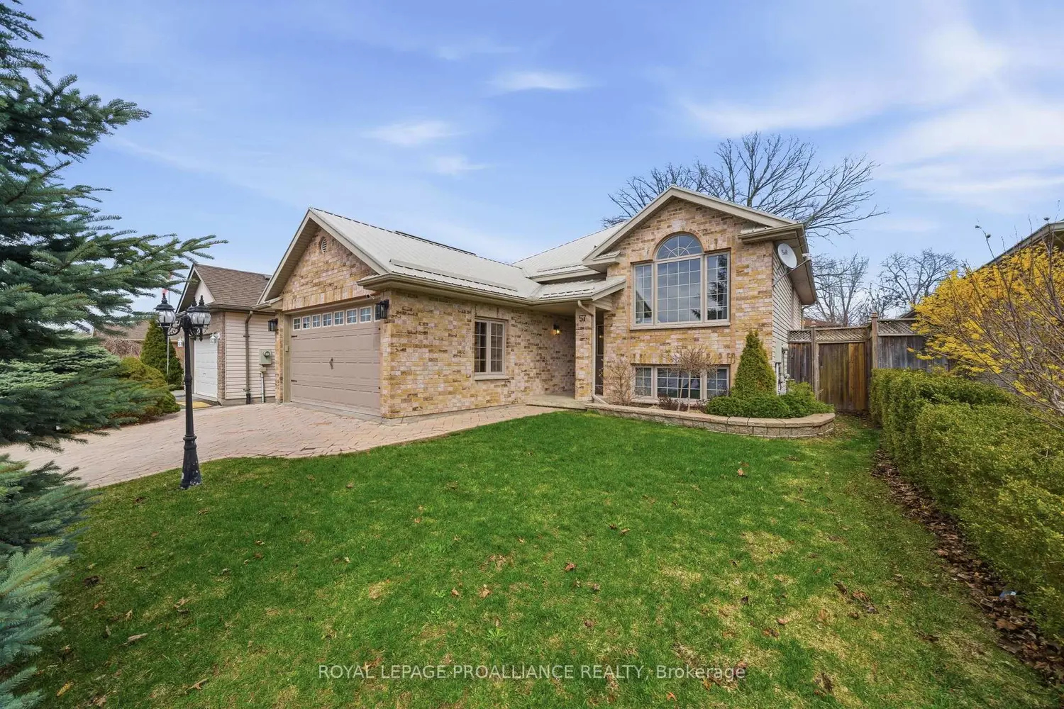
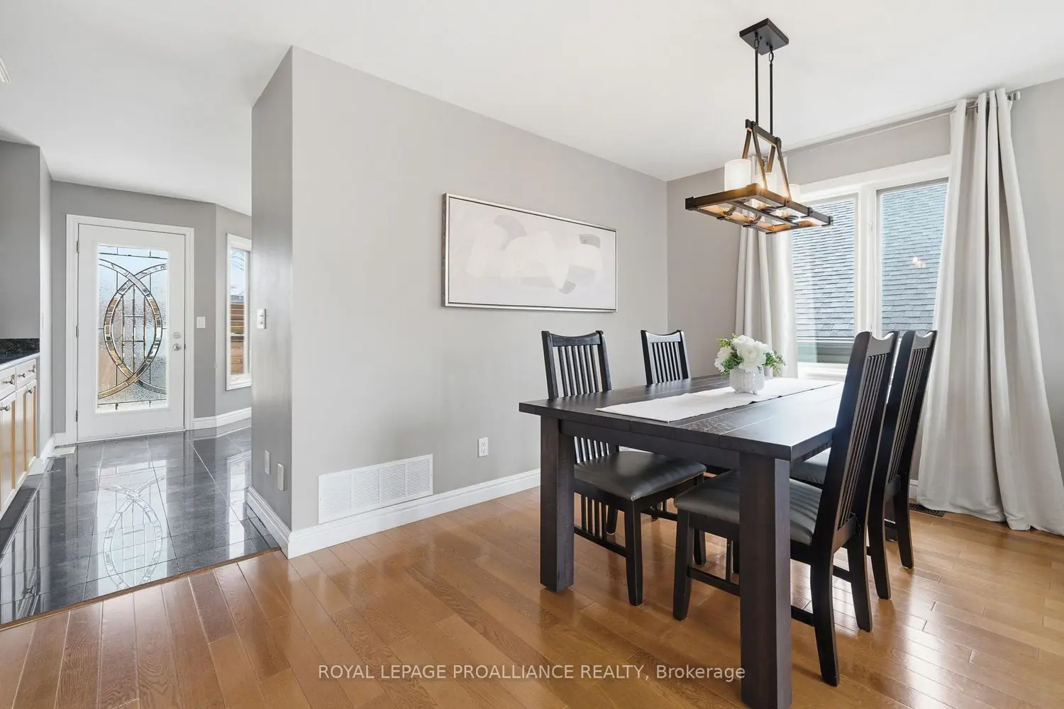
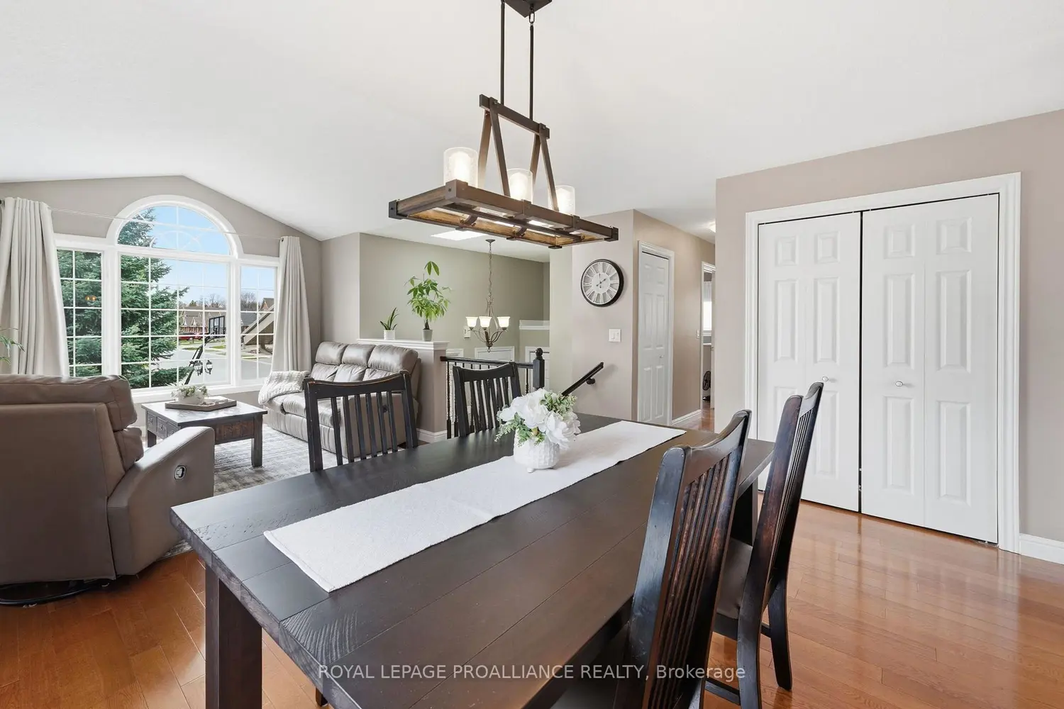
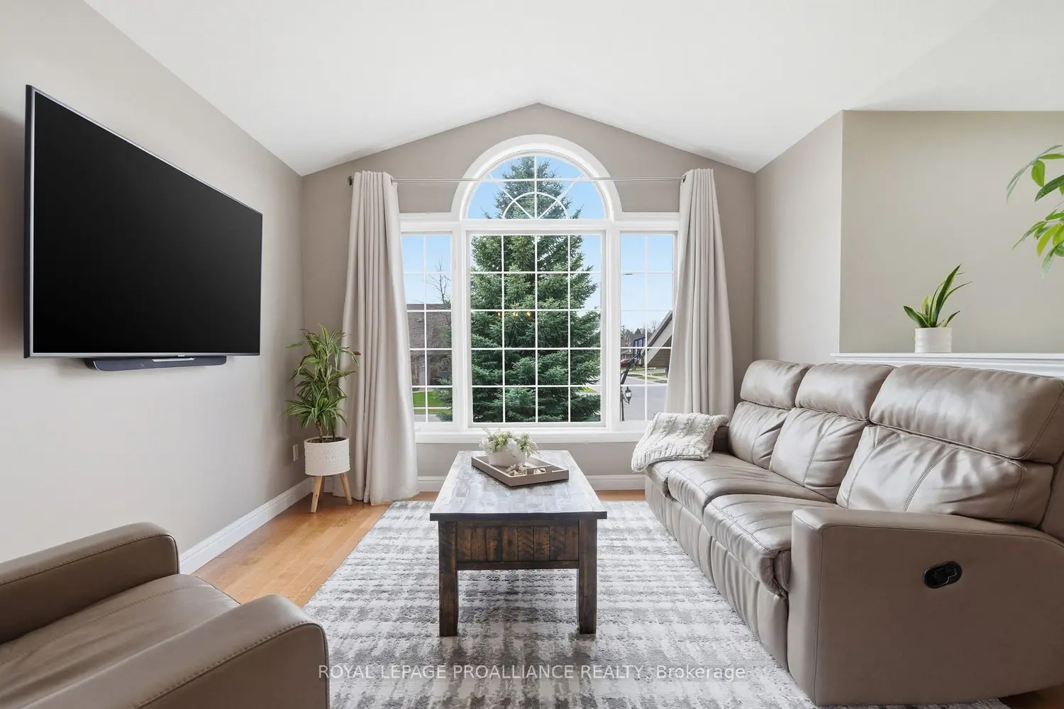
Welcome home to this charming raised bungalow nestled in one of Belleville's friendliest neighbourhoods. With three bedrooms up and two more downstairs, there's room for everyone - plus potential for an in-law suite if extended family comes knocking. The carpet-free interior features a sunny West facing living and dining room with a spacious medium oak eat in kitchen featuring loads of storage and counter space. Tucked down the hall are 2 guest bedrooms and a 4 pc bath and a primary suite with walk in closet and 4pc ensuite with stone counter tops. The lower level boasts a pool-table-sized rec room with bright windows, two more bedrooms, a large 4pc bath and a separate laundry and storage room. Outside, you'll fall in love with the incredible curb appeal enhanced by a metal roof, mature gardens and the interlock brick driveway leading to a double garage (with inside entry). Step out from the kitchen and enjoy a peaceful morning coffee on your private raised deck or step down to the spacious lower deck overlooking the fully fenced yard. Tucked away on a quiet tree lined street but still steps from grocery stores, restaurants, public transit and an easy walk to Parkdale Veterans Park, this home won't last long!
Location
Map coordinates have not been supplied for this listing.
Search the supplied address in mapsListing information
- Original source
- belleville.listing.ca
- Added to Mirror
Added and updated dates describe the Mirror record. Source publication and verification dates are shown separately when known; none establishes time on market. Confirm current price and availability with the listing contact.
View original listingSimilar homes nearby