Property Details:
- Type: Att/Row/Townhouse
- Bedrooms: 3
- Bathrooms: 4
- MLS#: S13149086
Listed By: CV REAL ESTATE
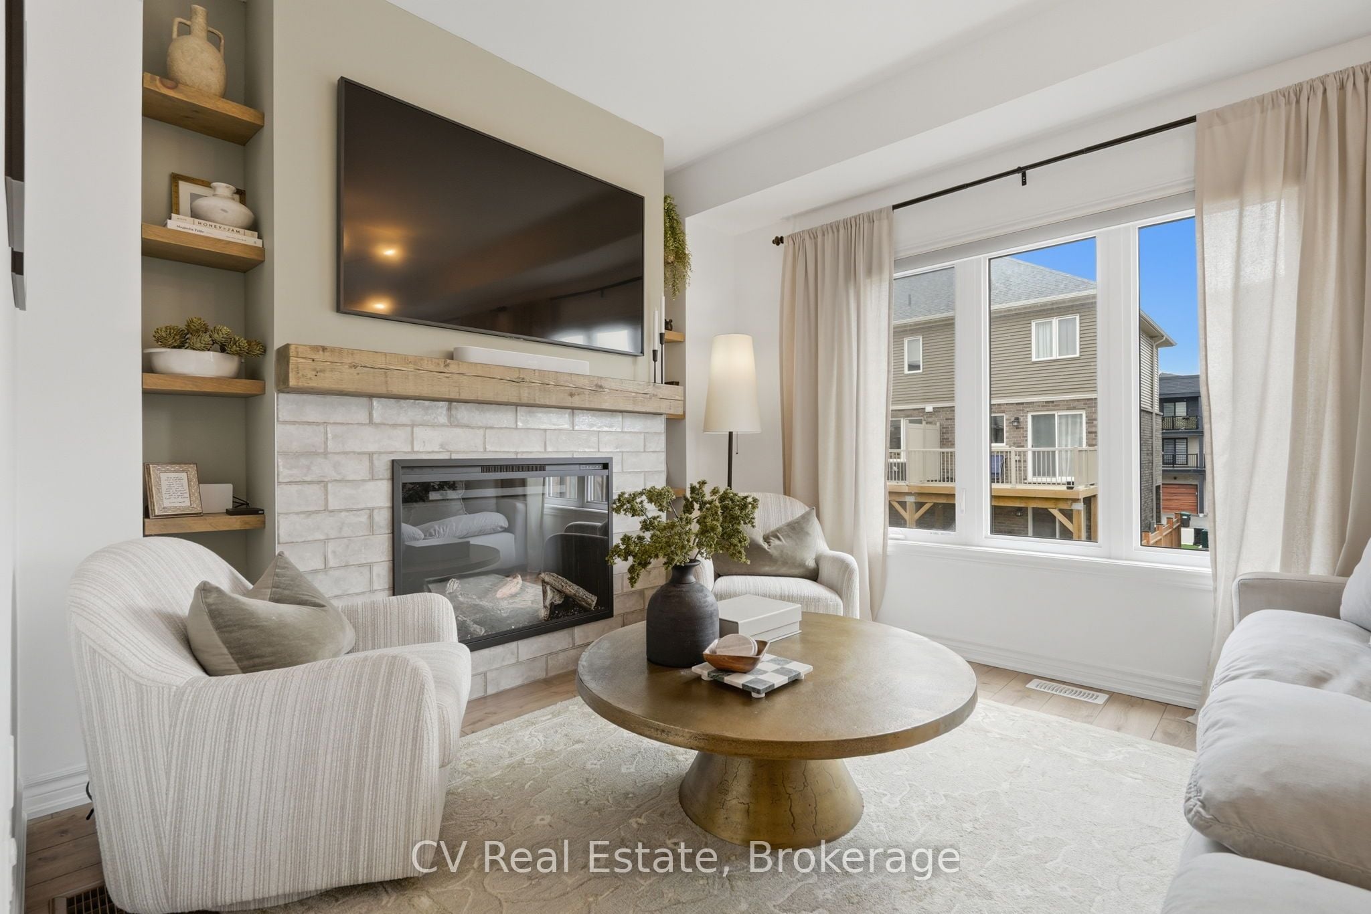
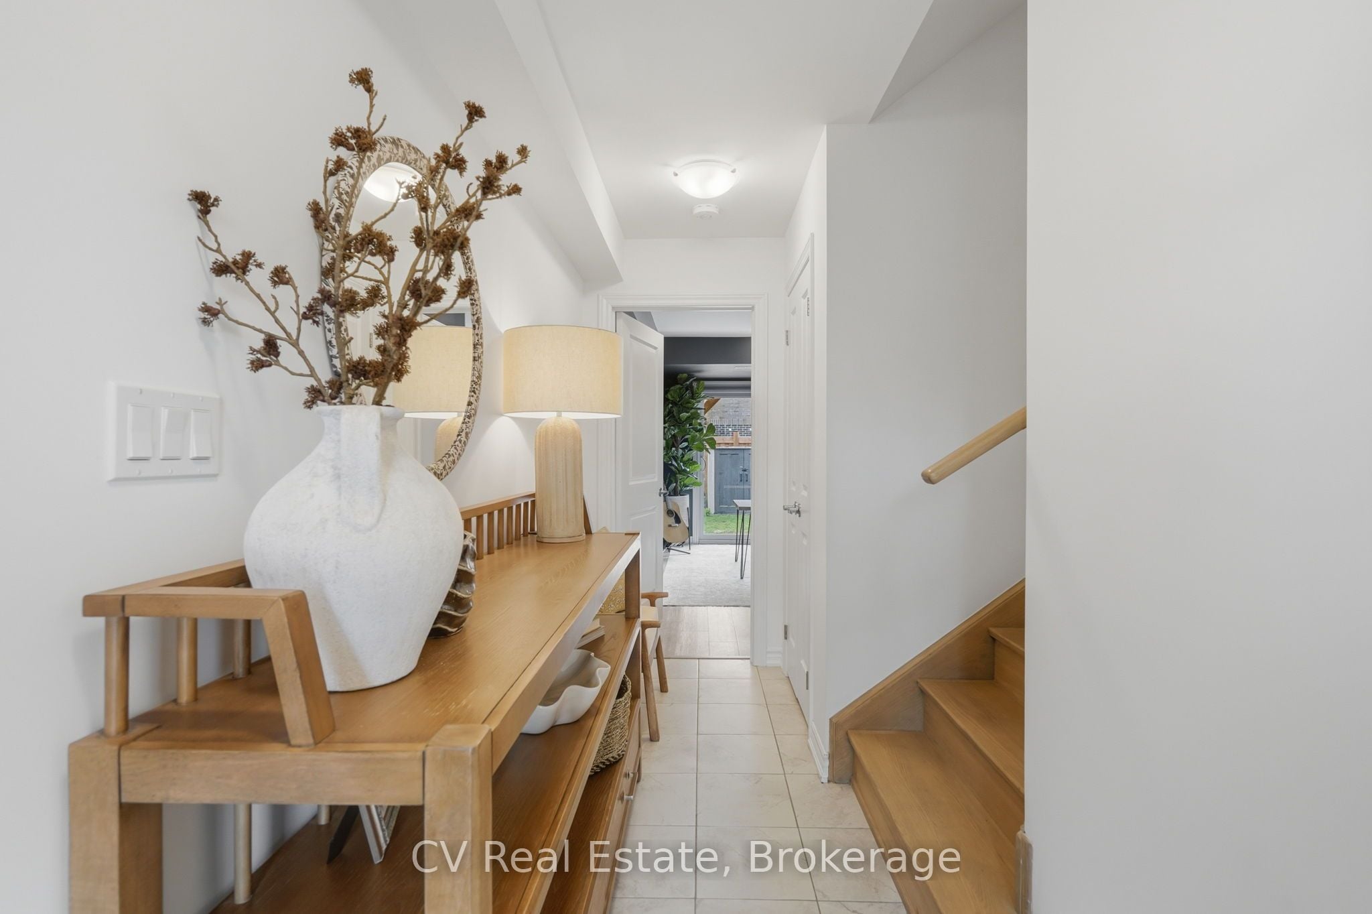
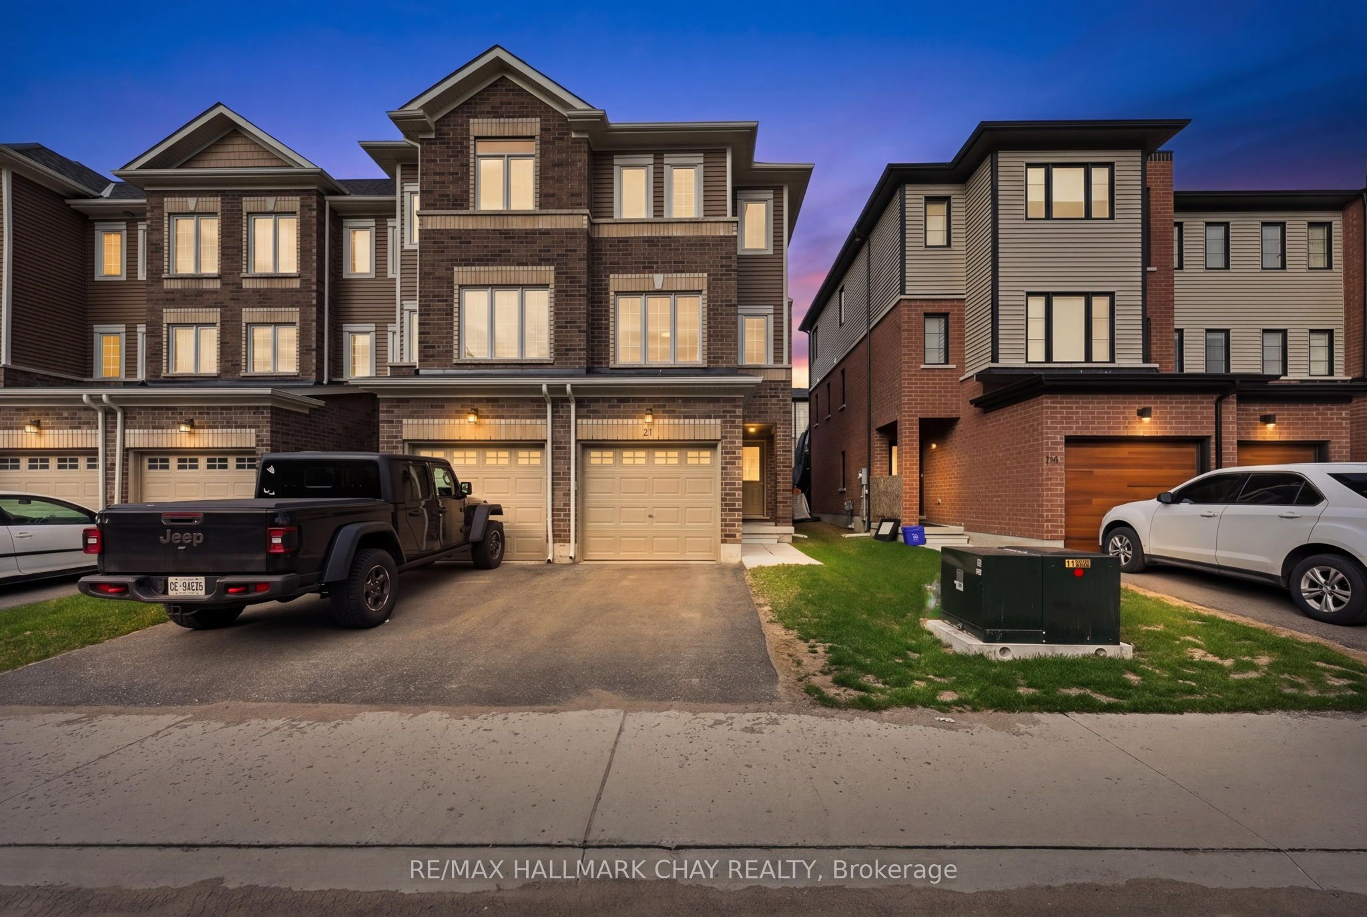
Welcome to the townhouse that truly checks every box! With over $40,000 in designer upgrades, this stunning 3 bedroom + den, 4 bathroom home offers the perfect blend of style, comfort, and turnkey convenience. The show-stopping kitchen is designed to impress with Dekton stone countertops, sleek tile backsplash, induction stove with pot filler, double pantry, oversized centre island, and black granite undermount sink. The bright, open-concept main floor features luxury vinyl plank flooring, updated trim, custom fireplace with built-ins, and large windows that flood the home with natural light. Step outside to your entertainer's deck, upper balcony for morning coffee, and fully fenced private backyard. Upstairs, spacious bedrooms and beautifully updated bathrooms create a true retreat, highlighted by a spa-inspired primary ensuite with custom glass shower. The fully finished walkout basement adds incredible flex space perfect for a 4th bedroom, home office, gym, or media room with direct backyard access. Extras include a heated garage with interior access, updated appliances, and a rare double deep driveway with parking for 3 total vehicles. Located minutes to Barrie South GO Station, Highway 400, parks, shopping, and everyday amenities. Stylish, upgraded, and completely move-in ready, this is the one you've been waiting for!
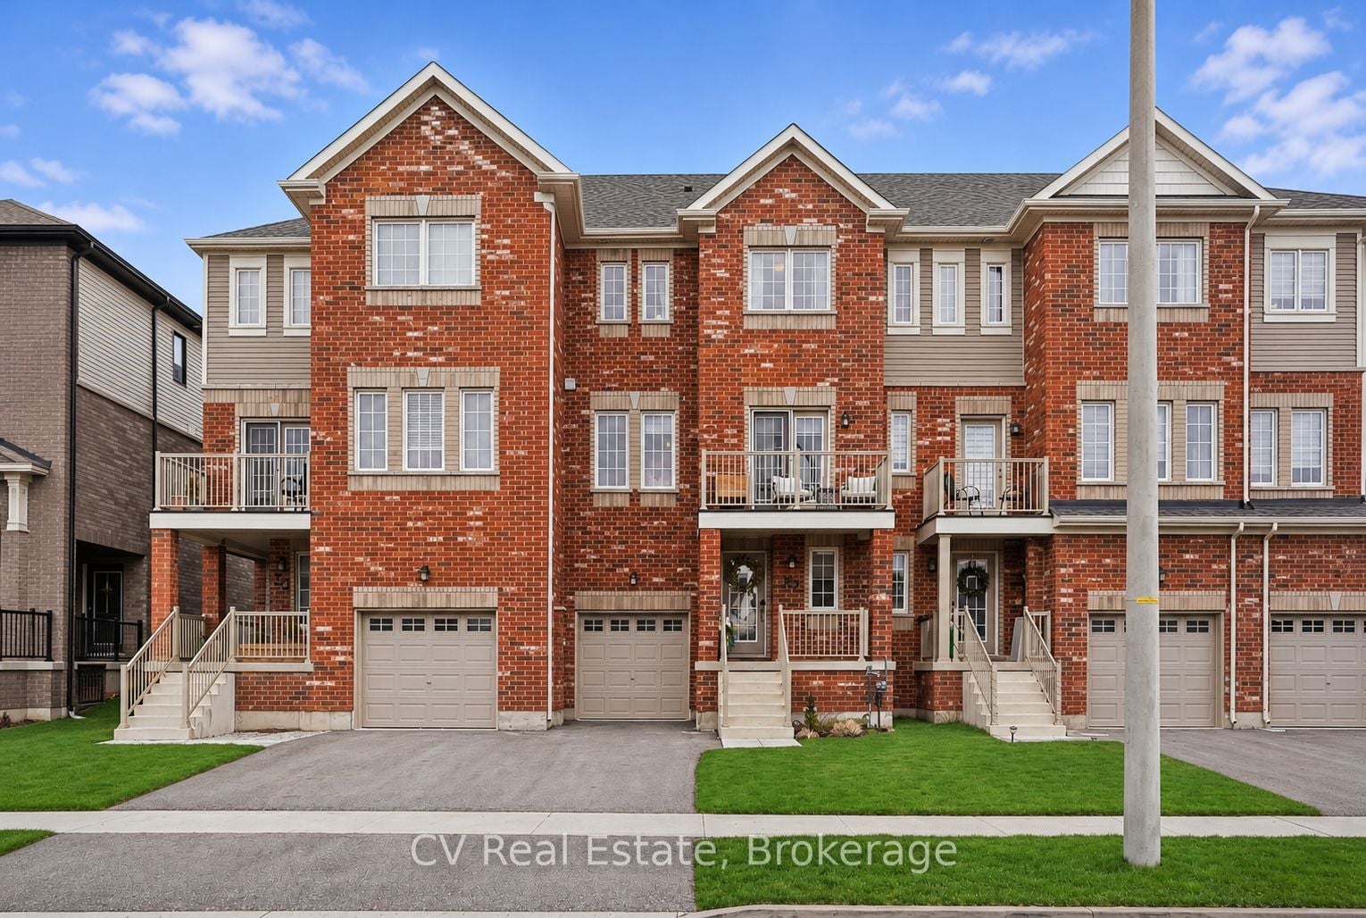
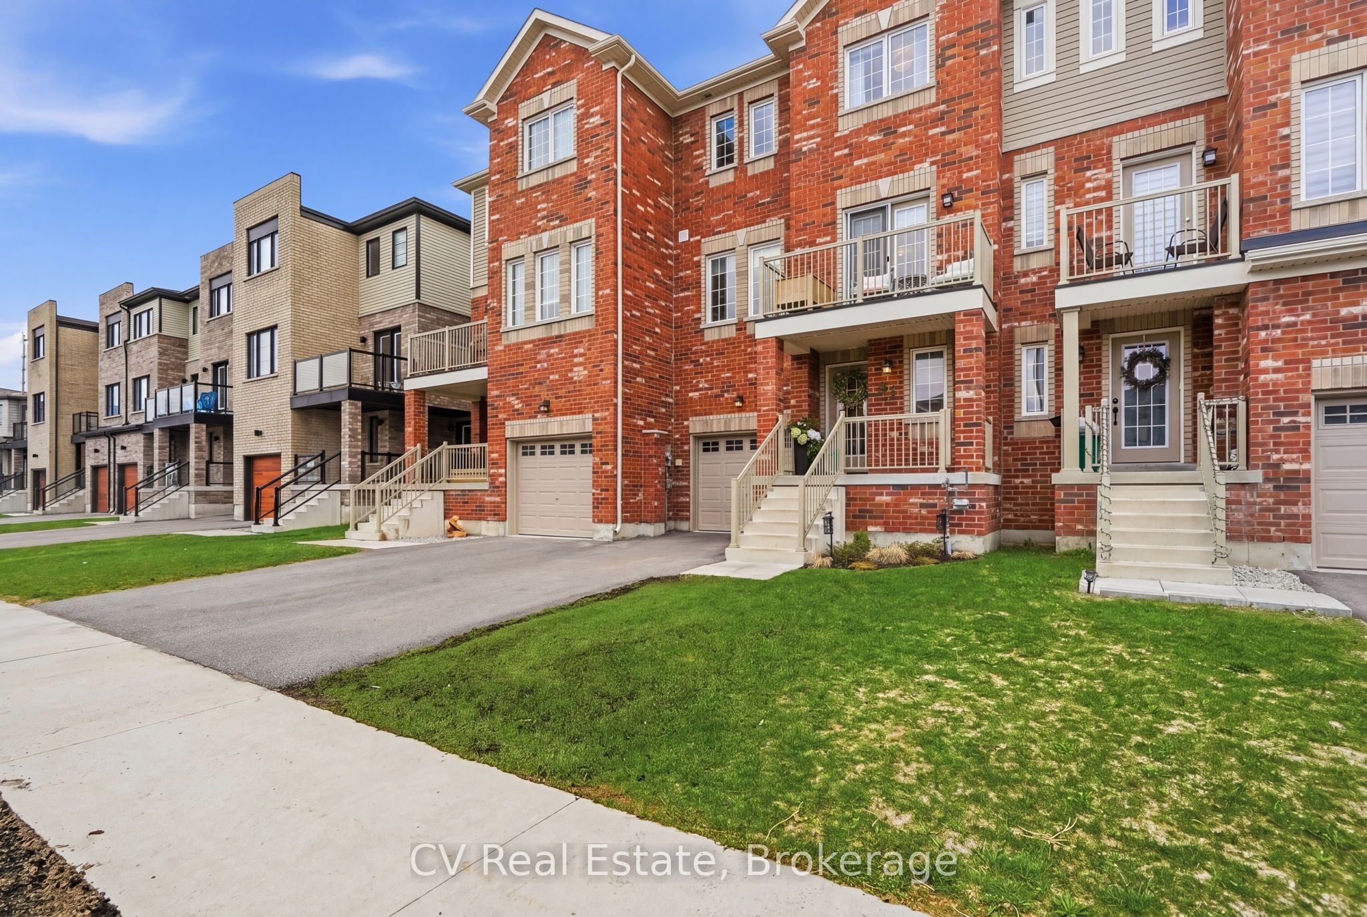
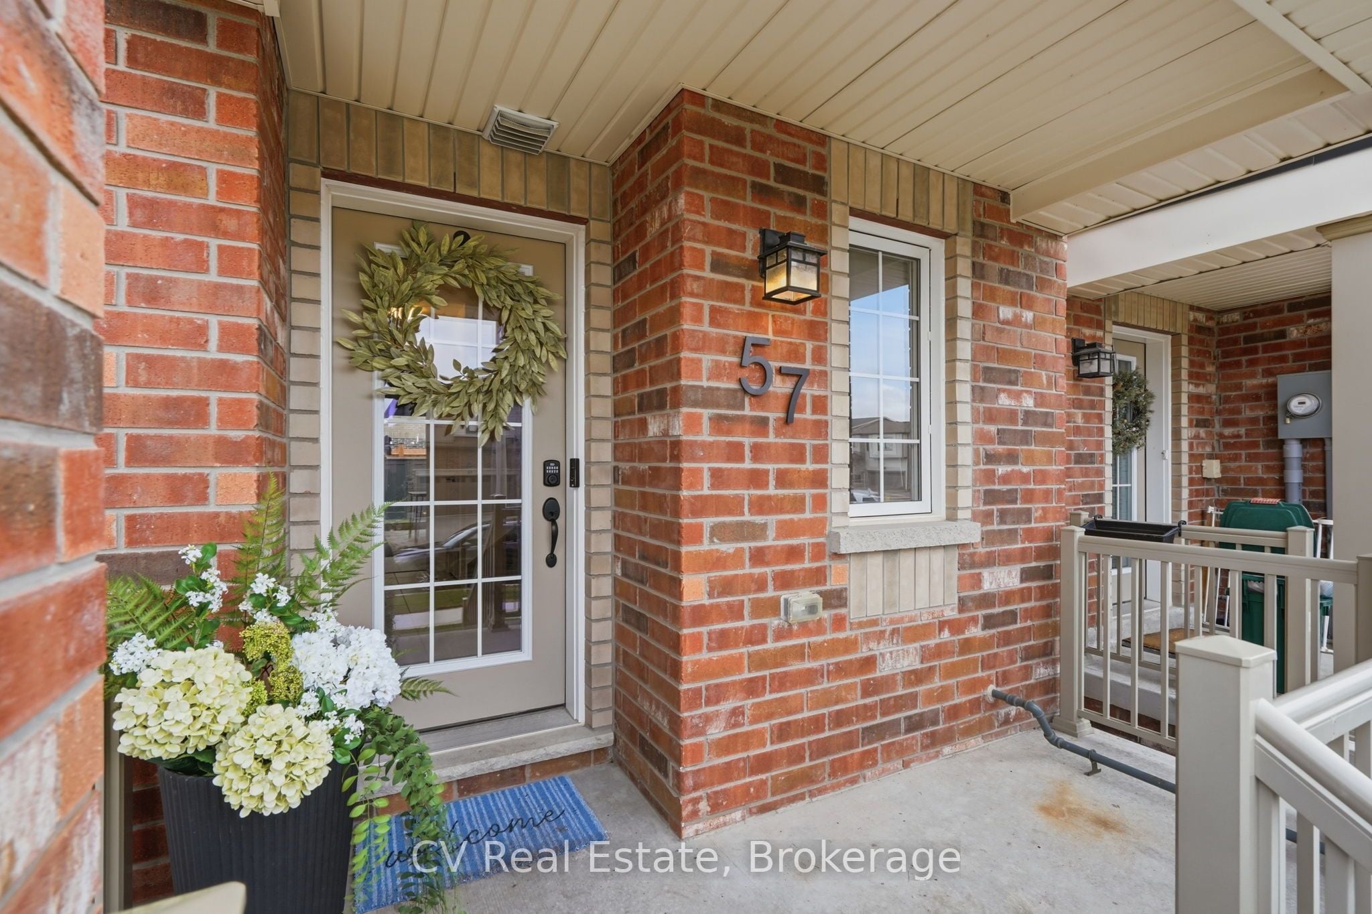
This att/row/townhouse home located at 57 Harvest Crescent, Barrie is currently for sale and has been available on Zolo.ca for 1 day. This property is listed at $679,000 with an estimated mortgage of $2,499* per month. It has 3 beds, 4 bathrooms, and is 1100-1500 square feet. The property is 0-5 years old. 57 Harvest Crescent, Barrie is in the Rural Barrie Southeast neighborhood Barrie. 400 East, Innis Shore and Painswick South are nearby neighborhoods.