Log in Sign up
Back to search Home Countries Unknown Ottawa 57 NIGHTHAWK CRESCENT|Ottawa, Ontario K2M2X6
CAD699,000
57 NIGHTHAWK CRESCENT|Ottawa, Ontario K2M2X6
3 beds 3 baths Single Family

About this home

MLS Number: X12464479

Property Details: • Type: Single Family • Ownership Type: Freehold • Bedrooms: 2 + 1 • Bathrooms: 3 • Building Type: Row / Townhouse • Building Size: N/A sqft • Building Storeys: N/A • Building Amenities: N/A • Floor Area: N/A • Land Size: N/A • Land Frontage: N/A • Parking Type: Attached Garage, Garage • Parking Spaces: N/A

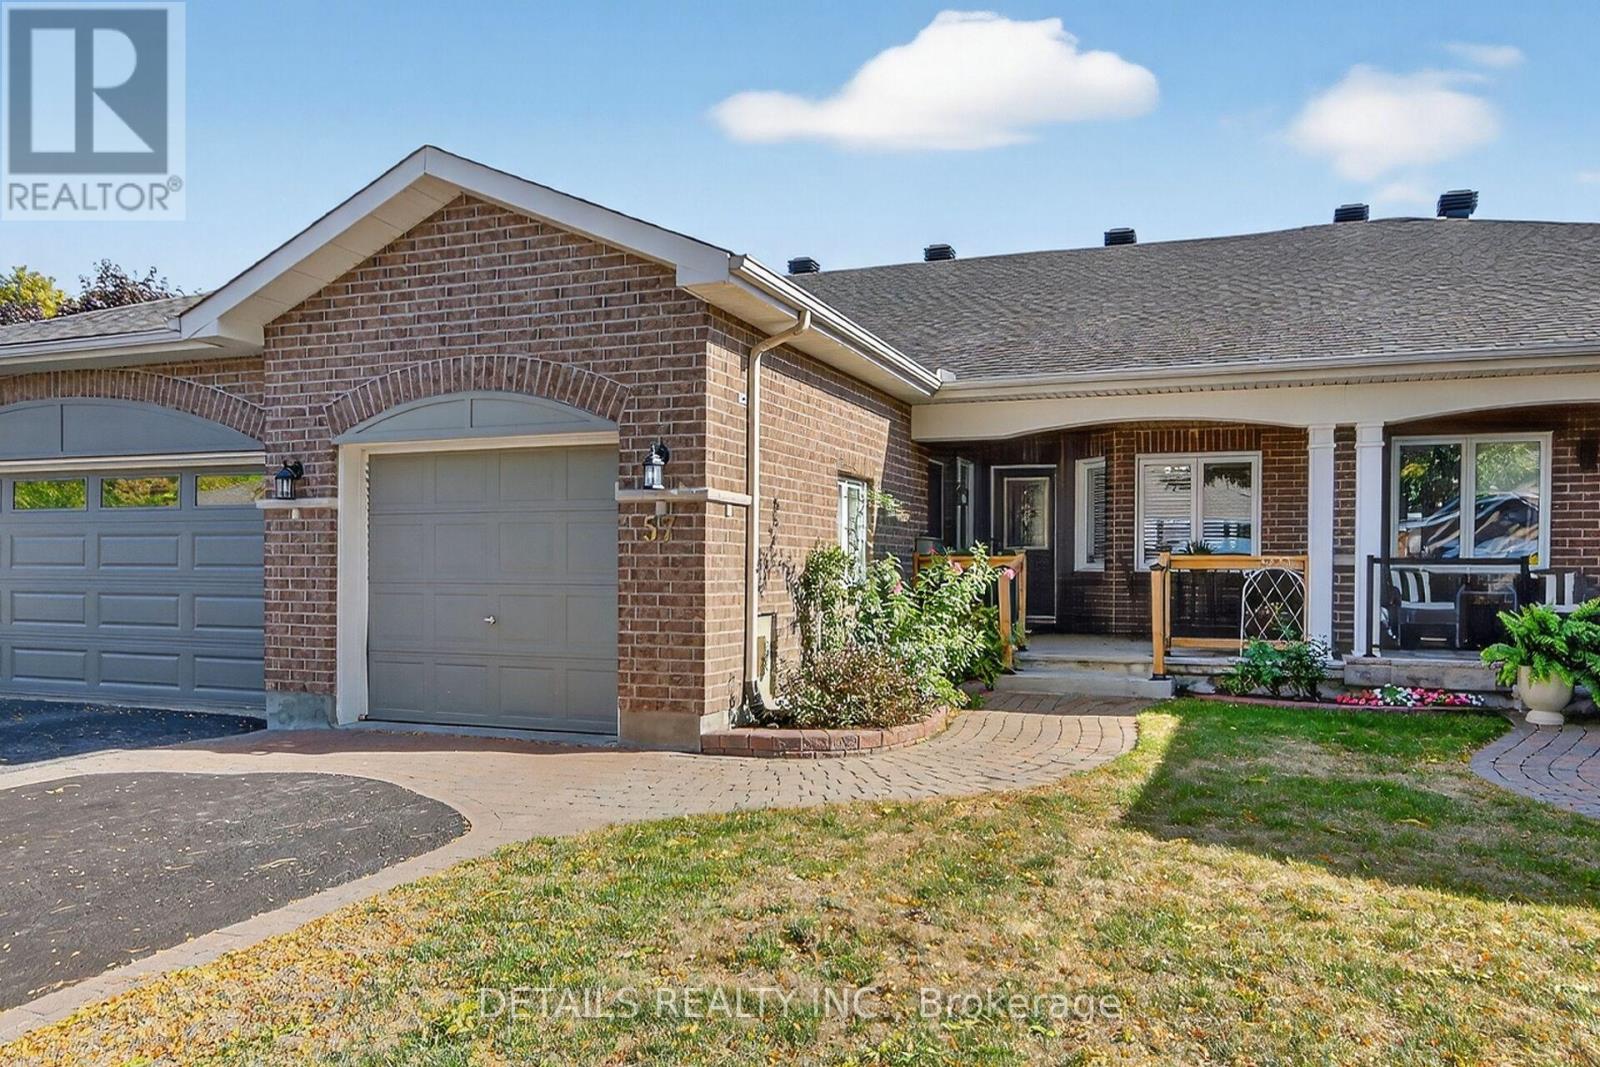
Description: Welcome to the serene community of Pine Meadows Estates adult-lifestyle living in Bridlewood. The first impression of this exquisite neighbourhood is the noticeable pride, beauty and care displayed with every home owner. These are coveted freehold homes surrounded by walking trails, mature gardens, beauty and tranquility. The main floor opens to an open concept style with kitchen featuring kitchen island, vaulted ceilings, oak cabinetry and stainless steel appliances. The living room is a cozy sun-filled space to cuddle up in front of your fireplace and overlooks your backyard patio through windows and patio door adorned with stylist California shutters. The main level is complimented with generous primary bedroom w/4pce ensuite, 2nd bedroom/office, additional 4pce main bathroom and main level laundry. Descent to the lower level you will find an extensive Recreation space with newly laid flooring 2019, additional 3rd bedroom (flooring 2023) complete with walk-in closet and additional 3pce bathroom. Well appointed barn doors open to an extensive storage space off the Recreation Room. The backyard is an oasis retreat with slab stone patio framed with beautiful low maintenance gardens. Main floor has been freshly painted Nov 2024, Furnace & A/C 2016, Roof approx. 2014, Most main floor windows updated. $325/year annual association fee includes Pine Meadows community Centre that hosts a variety of activities for residents such as breakfast club, bridge, euchre, darts, exercise. 24 hours irrevocable on all offers. Some photos virtually staged. (41458692)

Agent Information: • Agents: Lisa Yeomans • Contact: 613-796-5215 • Brokerage: DETAILS REALTY INC.

Time on Realtor: 1 day ago

Property facts

Property type
Single Family
Bedrooms
3
Bathrooms
3
Days on market
268 days

Location

Approximate location · exact address shared on inquiry

Similar homes nearby

2-15 Monk Street, Ottawa, ON, K1S 3Y5
For Rent
CAD2,400/mo
2-15 Monk Street, Ottawa, ON, K1S 3Y5
2 bd 1 ba Multiplex
Ottawa
Listed by COLDWELL BANKER SARAZEN REALTY
24 Samara Place, Ottawa, ON, K2S 2B2
For Sale
CAD849,900
24 Samara Place, Ottawa, ON, K2S 2B2
2 bd 3 ba Att/Row/Townhouse
Ottawa
Listed by REMAX BOARDWALK REALTY
34 Coppermine Street, Ottawa, ON, K2J 6P7
For Sale
CAD850,000
34 Coppermine Street, Ottawa, ON, K2J 6P7
4 bd 4 ba Detached
Ottawa
Listed by TRU REALTY
203-138 Somerset Street, Ottawa, ON, K2P 0A3
For Sale
CAD299,900
203-138 Somerset Street, Ottawa, ON, K2P 0A3
1 bd 1 ba Condo Apartment
Ottawa
Listed by ROYAL LEPAGE INTEGRITY REALTY
2-696 Holt Crescent, Ottawa, ON, K1G 2Y7
For Rent
CAD2,350/mo
2-696 Holt Crescent, Ottawa, ON, K1G 2Y7
2 bd 1 ba Lower Level
Ottawa
Listed by FIRST CHOICE REALTY ONTARIO LTD
6417 Loire Drive, Ottawa, ON, K1C 3H1
For Rent
CAD2,900/mo
6417 Loire Drive, Ottawa, ON, K1C 3H1
3 bd 3 ba Detached
Ottawa
Listed by RE/MAX HALLMARK REALTY GROUP
508 Dusty Miller Crescent, Ottawa, ON, K1V 2K1
For Sale
CAD1,349,900
508 Dusty Miller Crescent, Ottawa, ON, K1V 2K1
4 bd 5 ba Detached
Ottawa
Listed by ROYAL LEPAGE TEAM REALTY
260 Somerset Street W, Ottawa, ON, K2P 0J6
For Sale
CAD3,099,000
260 Somerset Street W, Ottawa, ON, K2P 0J6
9 bd 9 ba Multiplex
Ottawa
Listed by ROYAL LEPAGE TEAM REALTY
CAD699,000
3 bd · 3 ba
Contact agent
LY
Lisa Yeomans
DETAILS REALTY INC.
Contact this agent
Log in Sign up