Property Details:
• Type: Flat
• Tenure: N/A
• Floor Area: N/A
Key Features:
• Immaculately presented
• Two bedrooms, two bathrooms
• Sought after Acorn development
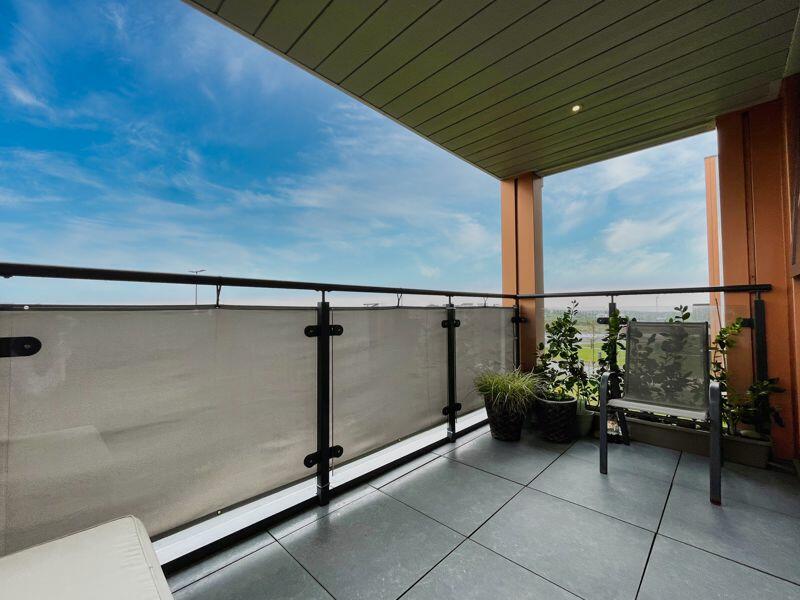
• Picturesque views, Balcony
• Walking distance to Rest Bay Beach
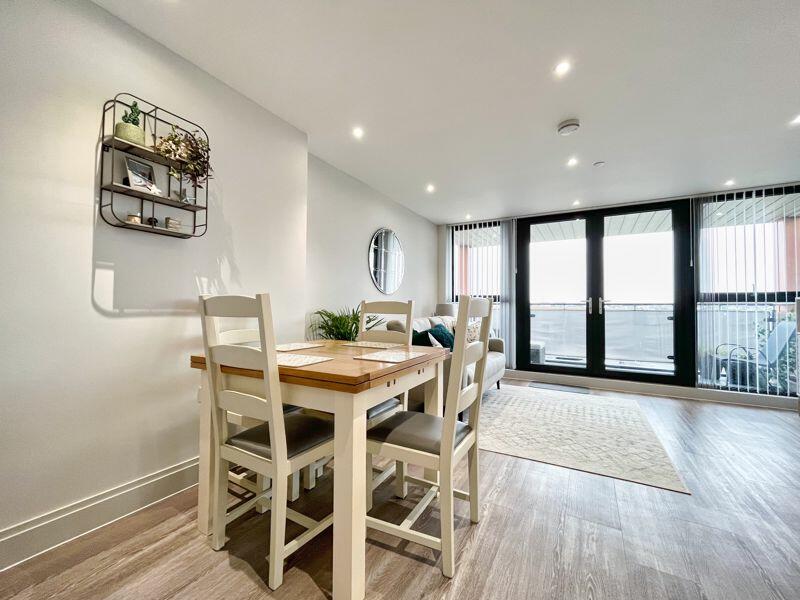
• Impressive size dining/living area
• All exterior doors and windows are Aluminium
• Popular Porthcawl location
• Underfloor heating in all areas, each with it's own Thermostat
• Close proximity to local school, shops, amenities and Junction 37 on the M4
Location:
• Nearest Station: N/A
• Distance to Station: N/A
Agent Information:
• Address: The TollHouse, 1 Derwen Road,
Bridgend,
CF31 1LH
Full Description:
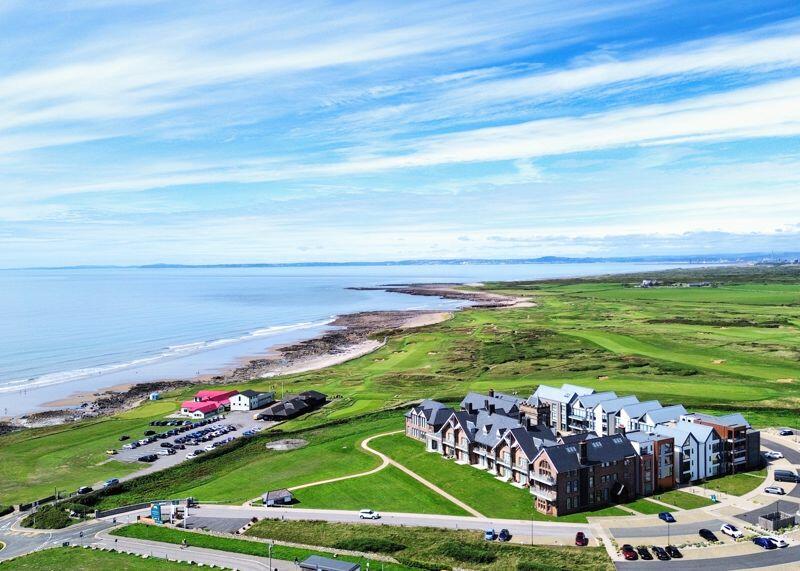
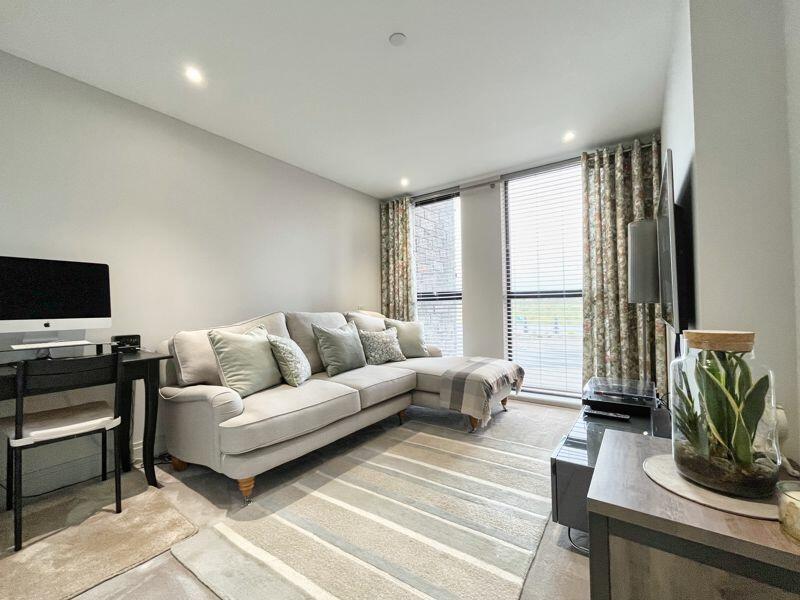
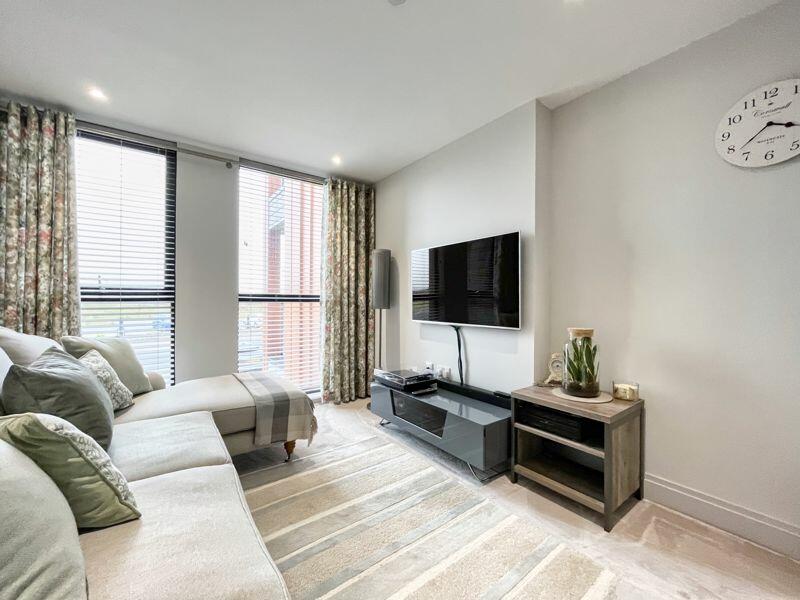
This stunning first floor apartment with lift access benefits from picturesque views across Rest Bay and local playing fields. Situated in Porthcawl in the highly sought-after Acorn development within close proximity to Junction 37 on the M4 and easy access to the local town, school and amenities. The property is entered via an entrance hallway with doorways to the two bedrooms, kitchen/ diner/living area, family bathroom and double built-in storage cupboard and utility area. The utility area has plumbing for one appliance and space for condenser dryer as well as heat exchanger which extracts from the boiler. The kitchen is entered via Karndean flooring and has been fitted with a matching range of base and eyelevel units with Stone worktop, stainless steel sink with mixer tap, induction hob with complimentary extractor fan overhead, integral fridge, freezer, dishwasher, built-in oven and microwave. The dining/living area itself is also laid with Karndean flooring and is an impressive size room with large double glazed windows and French doors leading out to the balcony allowing natural light to pour in. The balcony space is a generous size allowing plenty of furniture opportunity with a wraparound glass banister and featured spotlights to enjoy the picturesque views. The master bedroom is an impressive sized double room laid to carpet with double glazed UPVC windows to front and benefits with built-in storage cupboard and doorway to ensuite. The ensuite is a three-piece suite comprising; WC, wash handbasin and double shower with sliding panelling door as well as additional shower wand feature. There is a chrome hand towel rail and shaving point. The second bedroom is another good sized double room, laid to carpet with two double glazed windows to front. The family bathroom consists of a three-piece suite; low-level WC, wash handbasin and a panel bath with a shower overhead. There are fully tiled walls in the wet areas, chrome hand towel rail, shaving point, tiled flooring and also benefits from underfloor heating. Outside of the property is two allocated parking bays next to each other and a communal courtyard to be enjoyed which is a pet friendly environment. There are 250 years on the lease.The management company is Warwick Estates. The ground rent is £250 per annum which is reviewed every 25 years. The service charges are circa £2057.88 per annum. This includes buildings insurance, repair of the building, common grounds, lifts and car parking area.Viewings highly recommended.Entrance Hall16' 4'' x 4' 3'' (4.97m x 1.29m)Bathroom7' 9'' x 5' 2'' (2.36m x 1.57m)Kitchen/Living/Dining area17' 2'' x 13' 9'' (5.23m x 4.19m)Bedroom 115' 4'' x 9' 7'' (4.67m x 2.92m)En-suite7' 8'' x 4' 8'' (2.34m x 1.42m)Bedroom 211' 7'' x 9' 7'' (3.53m x 2.92m)Balcony14' 7'' x 5' 6'' (4.44m x 1.68m)BrochuresProperty BrochureFull Details