Log in Sign up
Back to search Home Countries Unknown Dedham 570 Bridge St, Dedham, MA, 02026
CAD3,995,000
570 Bridge St, Dedham, MA, 02026
9 beds 6 baths single family

About this home

Single Family in Dedham, MA - Bedrooms: 9 - Bathrooms: 6.5 - Area: 10987 sqft - Year Built: 1907 - Lot: 77972 sqft

Listing Agent: Linda Logan Brokerage: COMPASS

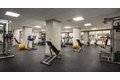
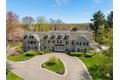
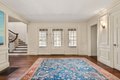
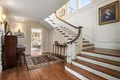
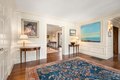
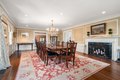
Experience refined living in this distinguished 9-bedroom estate set within Dedham's coveted Precinct 1. Poised on nearly two acres with serene views of the Charles River marshes, the property blends classic elegance with modern comfort. A grand foyer leads to gracious formal living & dining rooms, each with a fireplace and sweeping windows that invite natural light-perfect for entertaining. The gourmet kitchen & butler's pantry feature premium appliances & a generous island, opening to a sun-drenched breakfast area & family room anchored by a double-sided gas fireplace. The primary suite offers a peaceful retreat with a spa-like bath, expansive closets, and private office. 8 additional bedrooms provide space for family & guests. A third-floor billiards room, gym, and a detached four-car garage complete the home. Outdoors, a sparkling pool & screened porch overlook the tranquil river setting. You can have it all at this private retreat just moments from Dedham's shops and restaurants.

Property facts

Property type
single family
Bedrooms
9
Bathrooms
6
Days on market
95 days

Features & amenities

Features & finishes
Total Rooms: 19, Basement Features: Full, Partially Finished, Interior Entry, Family Room Dimensions: 18.25' x 20.5', Living Room Dimensions: 34.083333333' x 23.333333333', Family Room Sqft: 374, Living Room Sqft: 795, Office/Study Room Sqft: 346, Family Room Level: First, Living Room Level: First, Office/Study Room Level: Second, Family Room Features: Flooring - Hardwood, Living Room Features: Flooring - Stone/Ceramic Tile, French Doors, Recessed Lighting, Lighting - Overhead, Crown Molding, Decorative Molding, Office/Study Room Features: Bathroom - Tiled With Shower Stall, Fireplace, Closet - Linen, Flooring - Hardwood, Flooring - Marble, Lighting - Overhead, Gas Water Heater, Range, Oven, Dishwasher, Disposal, Trash Compactor, Refrigerator, Range Hood, Plumbed For Ice Maker, Laundry Features: Flooring - Hardwood, Second Floor, Electric Dryer Hookup, Washer Hookup, Bedrooms: 9, Primary Bedroom Dimensions: 18.416666666' x 32.916666666', Bedroom 2 Dimensions: 16.416666666' x 18.6666666

Location

Approximate location · exact address shared on inquiry

Similar homes nearby

Photos coming soon
For Sale
CAD699,000
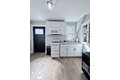
36 Lancaster Rd, Dedham, MA, 02026
3 bd 2 ba Single Family
Dedham
Listed by Redfin
Photos coming soon
For Sale
CAD559,000
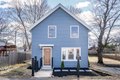
225 Riverside Dr, Dedham, MA, 02026
2 bd 1 ba Single Family
Dedham
Listed by Redfin
Photos coming soon
For Sale
CAD714,990
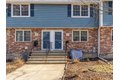
54 Oak St, Dedham, MA, 02026
4 bd 2 ba Single Family
Dedham
Listed by Redfin
Photos coming soon
For Sale
CAD1,149,000
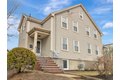
243 Riverside Dr, Dedham, MA, 02026
4 bd 3 ba Single Family
Dedham
Listed by Redfin
82 Hyde Park St Unit 2, Dedham, MA, 02026
For Rent
CAD2,300/mo
82 Hyde Park St Unit 2, Dedham, MA, 02026
1 bd 1 ba apartment
Dedham
Listed by Vanessa M Zeidan
56 Riverview St, Dedham, MA, 02026
For Sale
CAD799,000
56 Riverview St, Dedham, MA, 02026
3 bd 2 ba single family
Dedham
Listed by Red Tree Real Estate
94 Durham Rd Unit 94, Dedham, MA, 02026
For Sale
CAD415,000
94 Durham Rd Unit 94, Dedham, MA, 02026
2 bd 2 ba condos
Dedham
Listed by Keller Williams Realty -Centerville
187 Colburn St Unit 187, Dedham, MA, 02026
For Sale
CAD699,900
187 Colburn St Unit 187, Dedham, MA, 02026
3 bd 2 ba condos
Dedham
Listed by Conway - Mansfield
CAD3,995,000
9 bd · 6 ba
Contact agent
C
Compass
COMPASS
Contact this agent
Log in Sign up