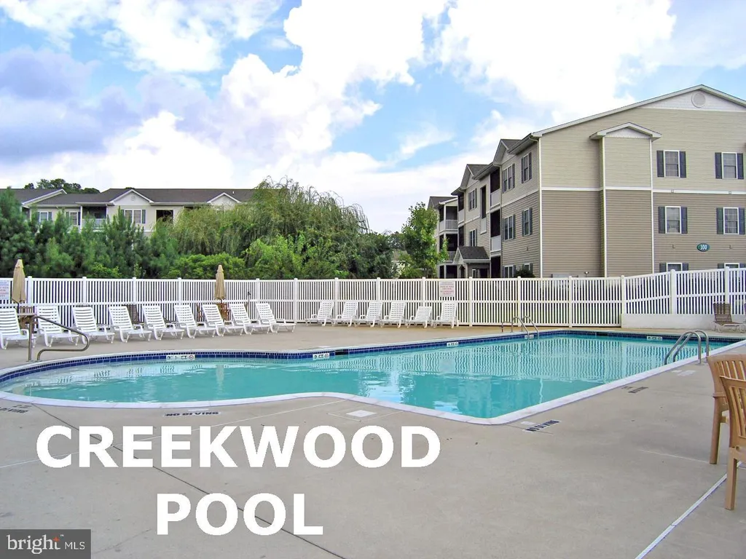
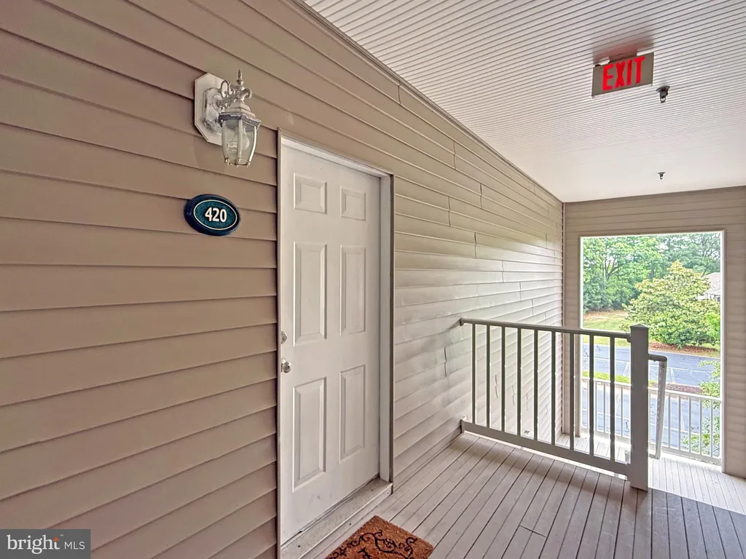
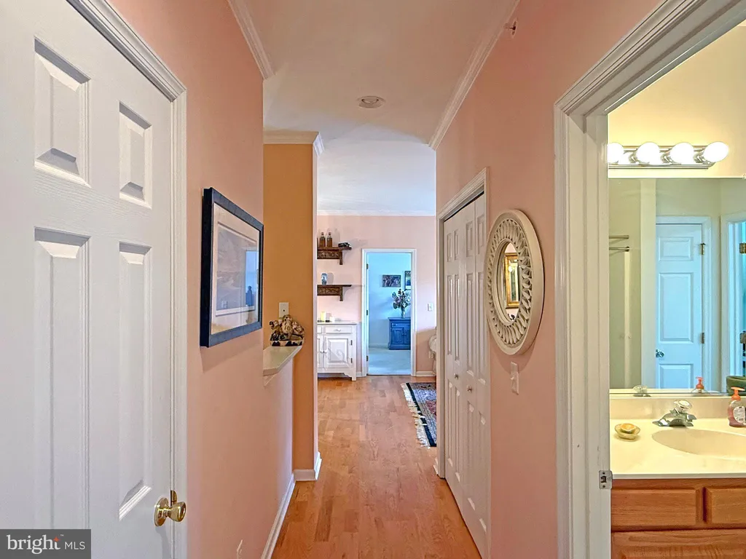
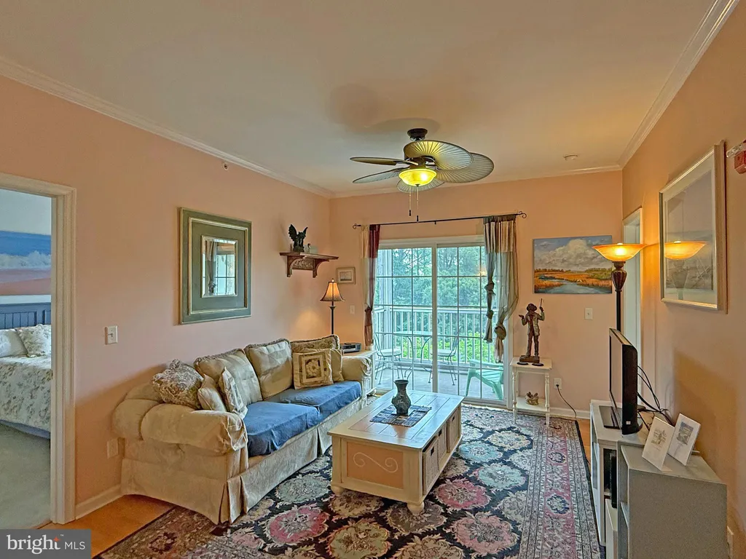
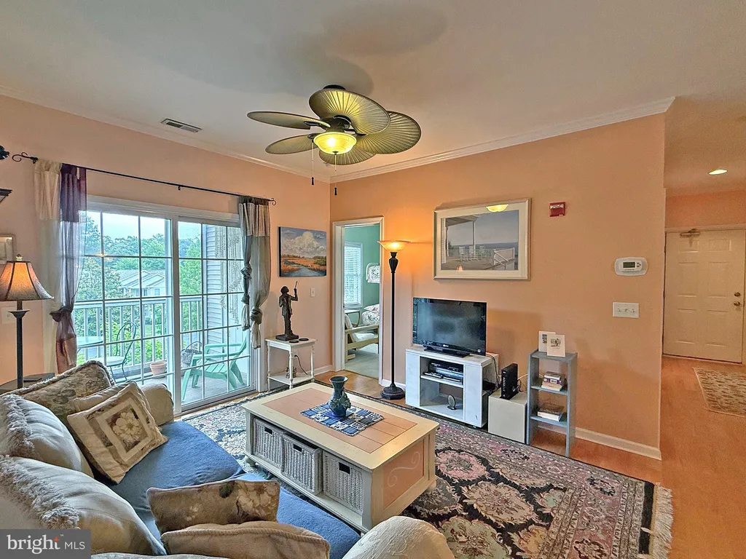
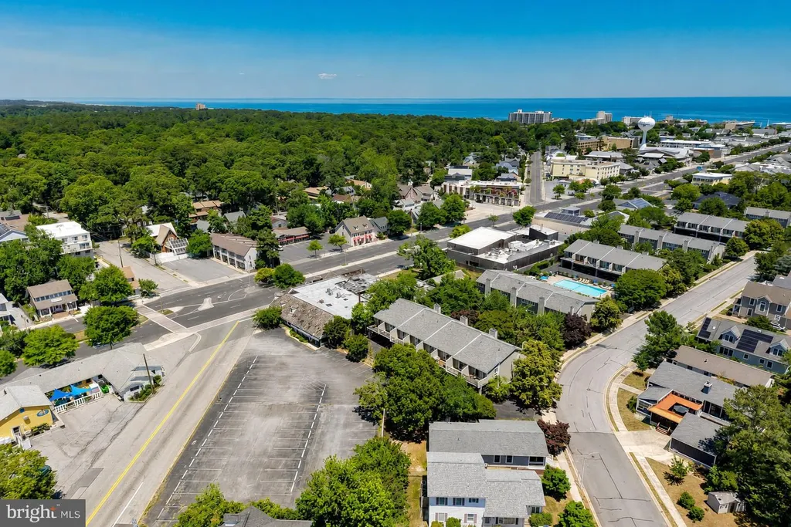
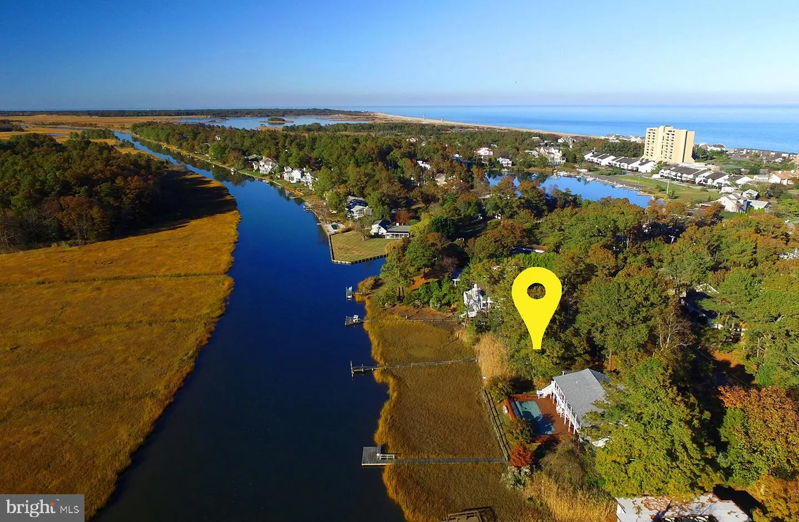
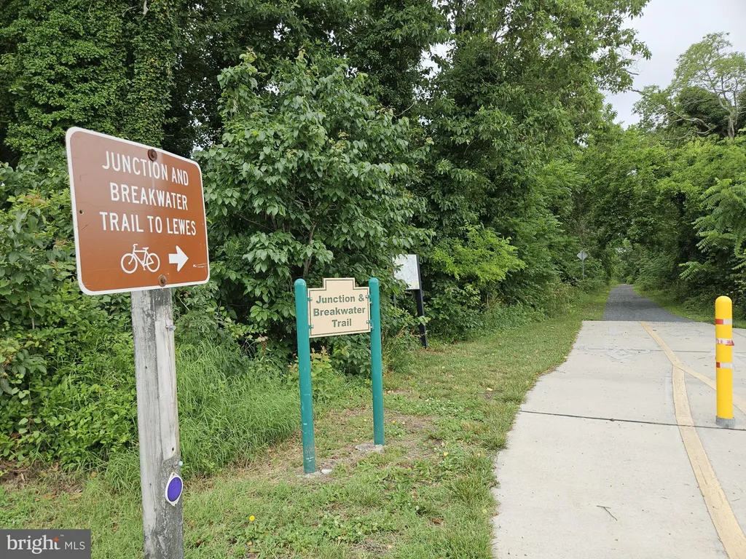
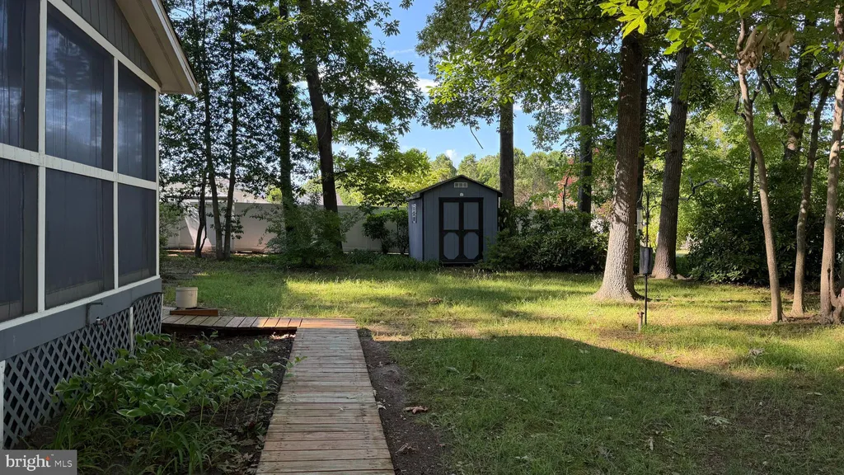
This is the 1,060 sq. ft. Chesapeake-model floor plan, which features 9' ceilings, a split bedroom plan, and a screened porch. Third-floor end unit means no noise above you & only one common wall. The living room has a sliding glass door to the screened porch. The dining room adjoins the living room & kitchen. The kitchen has an efficient galley-style layout with a pantry/utility closet. Appliances include an electric range, built-in microwave, dishwasher, disposal, and a new refrigerator. The main bedroom is en suite & has a walk-in closet. The main bath has a single-sink vanity and a walk-in shower. Another full bath, with a tub/shower combo, is located in the hall. There is also a second door from the hall bath into the second bedroom, so it is like having two main suites. The nicely-sized second bedroom also has a walk-in closet. Stack washer & dryer in the hall closet. There's a coat closet, too, near the front door. The porch has a storage closet for your beach gear or bikes. Ceiling fans in the living room & both bedrooms. Newer water heater & HAVC! Only 4 miles to the Rehoboth boardwalk & just 5.5 miles to the Lewes public beach. And the community pool is just around the corner. Creekwood is near the State Park's Wolfe Neck/Breakwater Junction trailhead for access to the hiking and biking trail. Close to a DART bus stop if you don't feel like driving. Excellent rental potential for investors. Could be a great beach get-away for you or buy it for your year-round residence.
PROPERTY DETAILS:
Square Feet: 1060 | Bathrooms: 2
INTERIOR FEATURES:
• Square Footage
(approx): 1,060 Sq. Ft. Above Ground, Sq. Ft. Below Ground
• Appliances: Electric Range, Electric Oven, Washer, Dishwasher, Disposal, Refrigerator, Washer/Dryer Stacked, Water Heater, Microwave, Dryer
• Flooring: Vinyl, Laminate, Carpet
• Cooling: Central Air, Electric, Ceiling Fan(s)
• Heating: Electric Heating, Heat Pump
• Plumbing: Electric Water Heater
• Common Walls: No One Above,1 Common Wall
• Doors/Windows: Window Coverings, Insulated Windows, Window Treatments
• Additional Interior Features: Ceiling Fan(s), Other, Crown Molding
EXTERIOR FEATURES:
• Parking: Unassigned, Common, Parking Lot.
• Exterior: Vinyl, Frame
• Patio: Screened, Porch
• Roof: Shingle
• Pool Description: Community
• Lot View: Other, Trees/Woods
• Zoning: C-1
• Additional Exterior/Lot Features: Porch
LISTING AGENT:
Agent: Linda Bova | Office: SEA BOVA ASSOCIATES INC. | Phone: 3022271222 | Email: [email protected]
LISTING INFORMATION:
MLS#: DESU2114828 | Status: FOR SALE