

Log in Sign up
Back to search Home Countries Unknown Aurora 576 Declaration Ln, Aurora, IL, 60502
USD2,800 /mo
576 Declaration Ln, Aurora, IL, 60502
3 beds 3 baths townhomes

About this home

Townhomes in Aurora, IL - Bedrooms: 3 - Bathrooms: 3 - Area: 1588 sqft - Year Built: N/A - Lot: N/A

Brokerage: TurboTenant

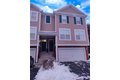
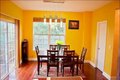
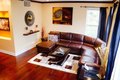
Wonderful end unit in sought after community. Bright and well lit unit you can call home. with open floor plan. Large living room with hardwood floors. Beautifully large kitchen with fresh looking cabinets and large island with new granite perfect for entertainment. All new kitchen stainless steel appliances. Spacious master and guest bedrooms. Breakfast area next to kitchen. Look out the window with quiet small deck and a private area to enjoy those serene evenings. Very contemporary looking recently renovated home with 3 bedroom 2.5 baths 2 car garage. Three well sized bedrooms on 3rd floor. First floor den lead to the 2 car garage offer extra storage space in the side of the garage. NEW Furnace, A/C, Water Heater installed on 2025. Owner pays the HOA Fees. Renter is responsible for Utility Bills (Gas, Water, Electricity) and City Garbage Disposal. No Smoking allowed. Small Pets allowed. Naperville 204 school district schools. This house feels like home!! Owner pays the HOA Fees. Renter is responsible for Utility Bills (Gas, Water, Electricity) and City Garbage Disposal. To apply, visit TurboTenant and search for Property ID 2410656

Property facts

Property type
townhomes
Bedrooms
3
Bathrooms
3
Days on market
94 days

Features & amenities

Features & finishes
Bedrooms: 3, Cooling Features: Central, Heating Features: ForcedAir, Heating: Yes, Full Bathrooms: 3, Interior Amenities: Dishwasher, Dryer, GarbageDisposal, Microwave, Refrigerator, Washer, Freezer, RangeOven, Flooring: Carpet, Hardwood, BalconyOrDeck, AlarmSystem, FitnessCenter, Lawn, SwimmingPool, WiredForInternet, NearParks, Garage, Driveway, DesignatedSpace, Lease Term: ContactForDetails, Security Deposit: 2800.00, Rent Frequency: MONTH, Cats Allowed: Yes, Dogs Allowed: Yes, Large Dogs Allowed: No, Small Dogs Allowed: Yes, Availability Date: 2026-05-01, Source Property Type: TOWNHOUSE, Property Subtype: townhouse, Property Subtype: TOWNHOUSE, SqFt Minimum: 1588, Cats Allowed, Dogs Allowed, central air, forced air, hardwood floors, pets allowed, garage 1 or more, updated kitchen, modern kitchen, large kitchen, open floor plan, floor plan, rental property, large kitchen island, oversized island, huge island, open concept floor plan, den, hoa

Location

Approximate location · exact address shared on inquiry

Similar homes nearby

Photos coming soon
For Sale
USD600,000
5118 N Quatar St, Aurora, CO, 80019
3 bd 2 ba Single Family
Aurora
Listed by Keller Williams DTC
Photos coming soon
For Sale
USD670,990
21792 E 46th Pl, Aurora, CO, 80019
5 bd 3 ba Single Family
Aurora
Listed by Oakwood Homes Real Estate LLC
Photos coming soon
For Sale
USD499,000
4130 N Quatar Ct, Aurora, CO, 80019
3 bd 3 ba Single Family
Aurora
Listed by Compass - Denver
250-555 William Graham Drive, Aurora, ON, L4G 7C4
For Sale
CAD549,900
250-555 William Graham Drive, Aurora, ON, L4G 7C4
1 bd 2 ba Condo Apartment
Aurora
Listed by CENTURY 21 HERITAGE GROUP LTD
21 Bigwin Drive, Aurora, ON, L4G 3C4
For Sale
CAD1,188,000
21 Bigwin Drive, Aurora, ON, L4G 3C4
4 bd 2 ba Detached
Aurora
Listed by RE/MAX EXPERTS
88 Cosford Street, Aurora, ON, L4G 0G6
For Sale
CAD2,488,000
88 Cosford Street, Aurora, ON, L4G 0G6
4 bd 4 ba Detached
Aurora
Listed by RE/MAX HALLMARK REALTY LTD
30 Hancock Street, Aurora, ON, L4G 7C4
For Sale
CAD1,149,000
30 Hancock Street, Aurora, ON, L4G 7C4
4 bd 3 ba SEMI-DETACHED
Aurora
Listed by HOMELIFE GOLD PACIFIC REALTY INC
385 Kennedy Street W, Aurora, ON, L4G 5M6
For Sale
CAD2,998,000
385 Kennedy Street W, Aurora, ON, L4G 5M6
4 bd 4 ba Detached
Aurora
Listed by HOMELIFE LANDMARK RH REALTY
USD2,800 /mo
3 bd · 3 ba
Contact agent
T
TurboTenant
TurboTenant
Contact this agent
Log in Sign up