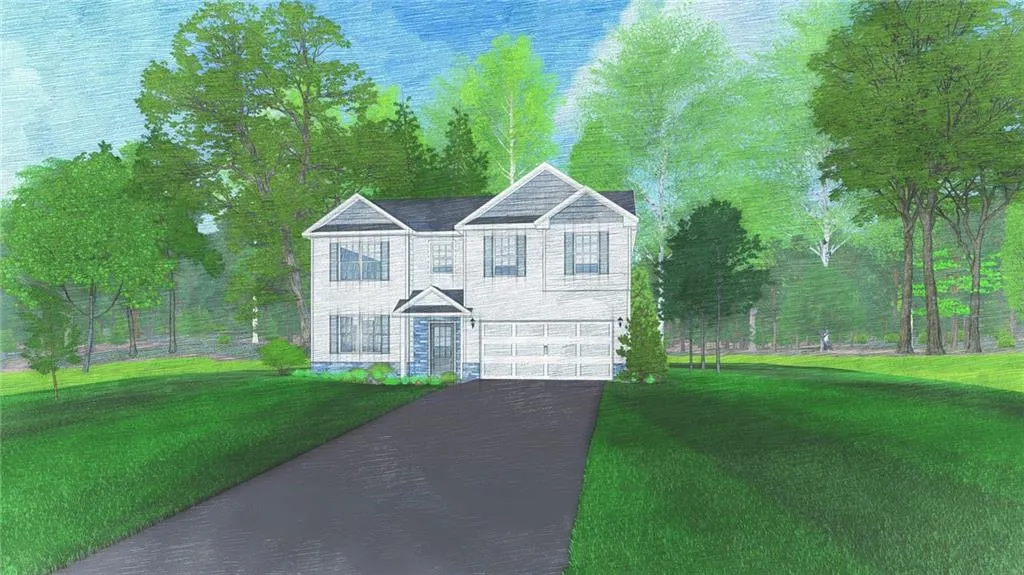
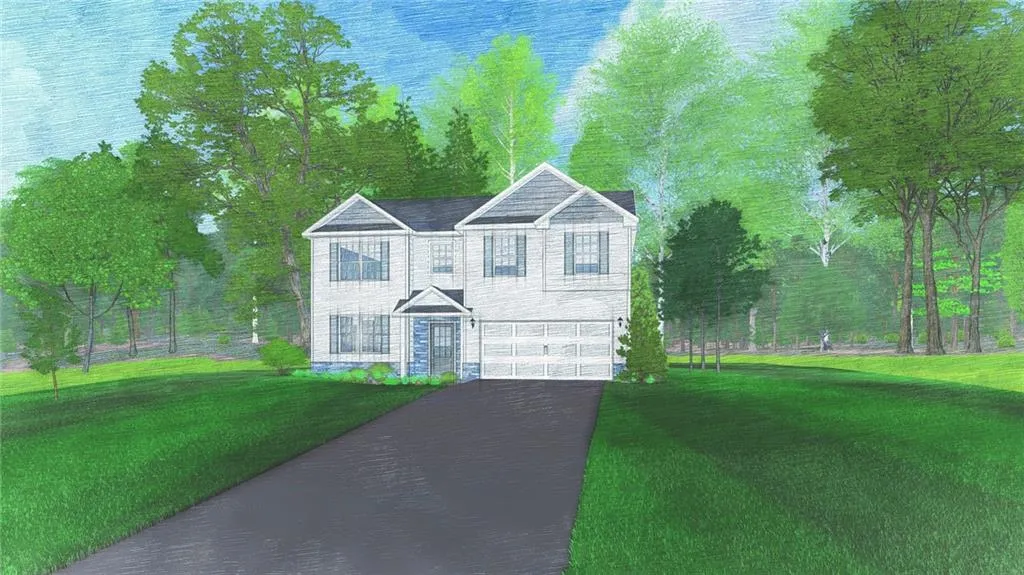
2397 Morrison Trace, Opelika, AL 36804
About this home
A vibrant Hughston Homes community, Drakes Landing offers the perfect blend of ease, comfort, and modern living, making it one of Opelika's most sought-after neighborhoods. Introducing the Gloria A Floorplan, featuring 2,246 sq. ft. of energy-efficient living, designed with today's lifestyle in mind. This 5-bedroom, 3-bath home shines with an open-concept layout and abundant natural light. The spacious great room, anchored by a cozy wood-burning fireplace, flows effortlessly into a large kitchen with stylish cabinetry, granite countertops, a tiled backsplash, recessed lighting, and stainless-steel appliances, including an electric range, microhood, and dishwasher. A convenient pantry adds extra storage, while the fifth bedroom and full bath on the main level offer flexible space for guests or a home office. Upstairs, retreat to the generous owner's suite featuring a relaxing bath with a garden tub framed by natural light, double vanity, and separate shower. The huge walk-in closet provides plenty of space for all your favorites. The additional bedrooms offer ample closet space, with the laundry and a hall bath just steps away. Throughout the main level, enjoy durable luxury vinyl plank flooring, smart home technology, and a host of included features. Step outside to the signature Gameday Patio, complete with a wood-burning fireplace, ceiling fan, and outdoor speakers, perfect for entertaining or cozy fall evenings. Stylish. Spacious. Smart. With a pool, playground, and clubhouse, Drakes Landing offers the perfect balance of upscale comfort and an active, connected lifestyle.
PROPERTY DETAILS: Square Feet: 2246 | Bathrooms: 3
INTERIOR FEATURES: • Appliances: Dishwasher, Electric Range, Disposal, Microwave • Flooring: Ceramic Tile, Other, Carpet • Cooling: Heat Pump, Ceiling Fan(s) • Heating: Electric Heating, Heat Pump, Central • Plumbing: Electric Water Heater • Common Walls: No Common Walls • Basement: None • Doors/Windows: Double Pane Windows • Fireplaces: 2 Great Room • Energy: Insulation, Thermostat, Windows • Security: Carbon Monoxide Detector(s), Smoke Detector(s) • Additional Interior Features: Double Vanity, Entrance Foyer, Other, Walk-In Closet(s)
EXTERIOR FEATURES: • Parking: 2 Garage Spaces, 2 Covered Parking Spaces, Attached Garage, Garage Faces Front, Garage, Garage Door Opener. • Exterior: Other • Patio: Covered, Front Porch • Roof: Composition, Other • Pool Description: None, Community • Spa: None • Lot View: Other • Lot Dimensions: 49x195x88x249 • Body of Water: None • Fence: None • Additional Exterior/Lot Features: Front Porch Cul-De-Sac, Other
LISTING AGENT: Agent: Lisa Bancer | Office: Hughston Homes Marketing | Phone: 7066152298 | Email: [email protected]
LISTING INFORMATION: MLS#: E103411 | Status: FOR SALE