For Sale
$650,000
7043 Fulton Way, Stanton, CA 90680
Studio
2 ba
Stanton
Listed by JohnHart Real Estate


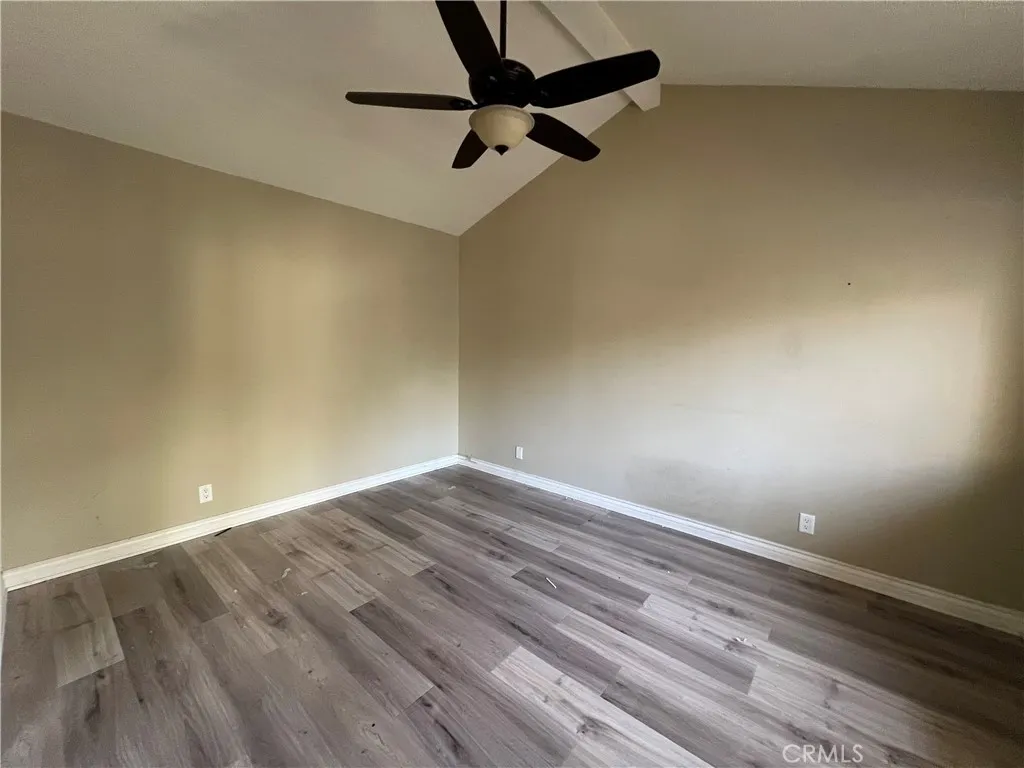
This highly desirable end-unit home in Bradford Place East offers privacy, comfort, and a wonderful sense of space. As you approach the home, you'll appreciate its semi-private setting, with a large grassy area in front and tree-lined greenbelt walkways creating a peaceful outdoor environment where family and friends can gather and children can play. Step inside to a welcoming living room that flows naturally into the dining area and kitchen. The updated kitchen features newer cabinetry, granite countertops, tile flooring, newer appliances, and a stainless-steel sink. Laminate flooring extends throughout the living and dining areas, creating a warm and easy-care living space. A convenient first-floor powder room is convenient and perfect for guests. Sliding glass doors lead from the dining area to a large, sunny patio nestled between the home and the two-car garage. This private outdoor space provides a great extension of the living area, while direct access to the garage makes unloading groceries especially easy and convenient. The garage includes laundry hookups. Upstairs, you'll find all three bedrooms, each featuring a ceiling fan and light fixture. The bedrooms, staircase, and hallway are finished with carpet, and all three bedrooms share a full hall bathroom. With its desirable end-unit location, generous greenbelt setting, spacious patio, and functional floor plan, this home in Bradford Place offers a comfortable place to call home. The Bradford community HOA beautifully maintains the landscape, mature trees, playground and pool for your family & guests to enjoy. Centrally located near the 22, 405 & 605 freeways. T his home is a SFR/PUD, so FHA & VA buyers are welcome! BRING US YOUR OFFER TODAY!
PROPERTY DETAILS: Square Feet: 1121 | Bathrooms: 2
INTERIOR FEATURES: • Appliances: Range, Disposal, Free-Standing Range, Electric Range, Electric Oven • Flooring: Concrete, Laminate, Stone • Cooling: None, Ceiling Fan(s) • Heating: Baseboard • Common Walls: 1 Common Wall • Doors/Windows: Sliding Doors, Blinds, Screens • Fireplaces: None • Security: Carbon Monoxide Detector(s), Smoke Detector(s) • Additional Interior Features: Ceiling Fan(s), Granite Counters
EXTERIOR FEATURES: • Parking: 2 Garage Spaces, 2 Parking Spaces, Garage, Concrete, Paved, Guest. • Exterior: Stucco, Stone • Patio: Patio • Roof: Composition • Pool: InGround, Heated • Pool Description: Association, In Ground, Heated • Spa: In Ground, None, Heated • Fence: Block, Chain Link • Additional Exterior/Lot Features: Landscaped, Patio Corner Lot, Landscaped, Front Yard, Greenbelt
LISTING AGENT: Agent: Babette Carlson | Office: Century 21 Discovery | Phone: (714) 488-5964 | Email: [email protected]
LISTING INFORMATION: MLS#: PW26175521 | Status: FOR SALE