184 Alyssum Circle, Nipomo, CA 93444
About this home
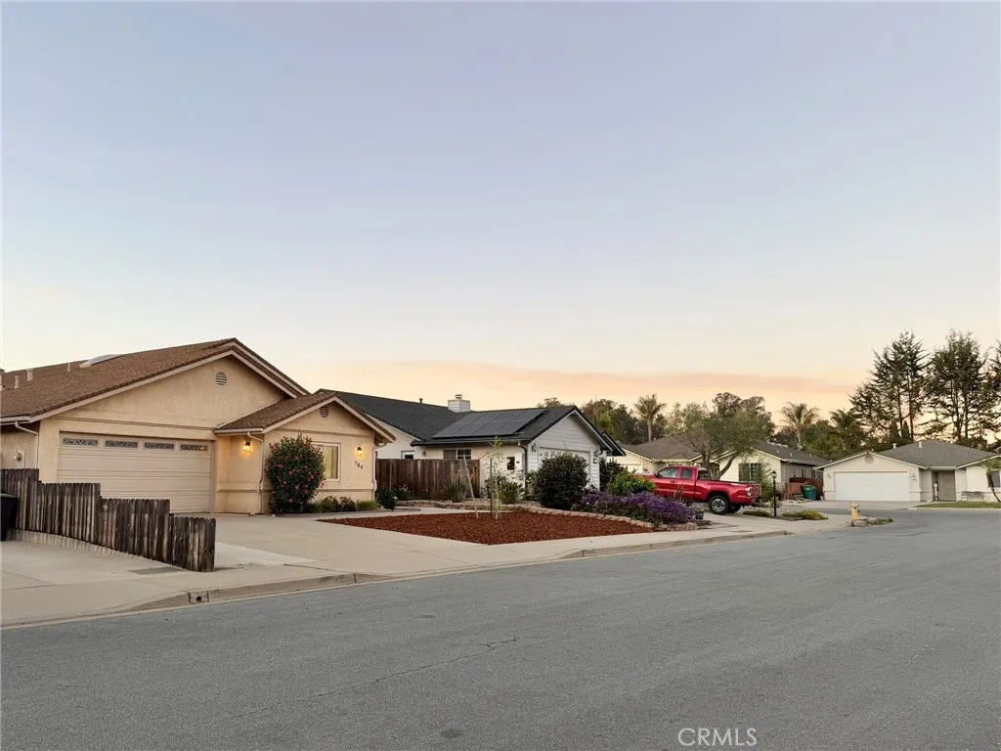
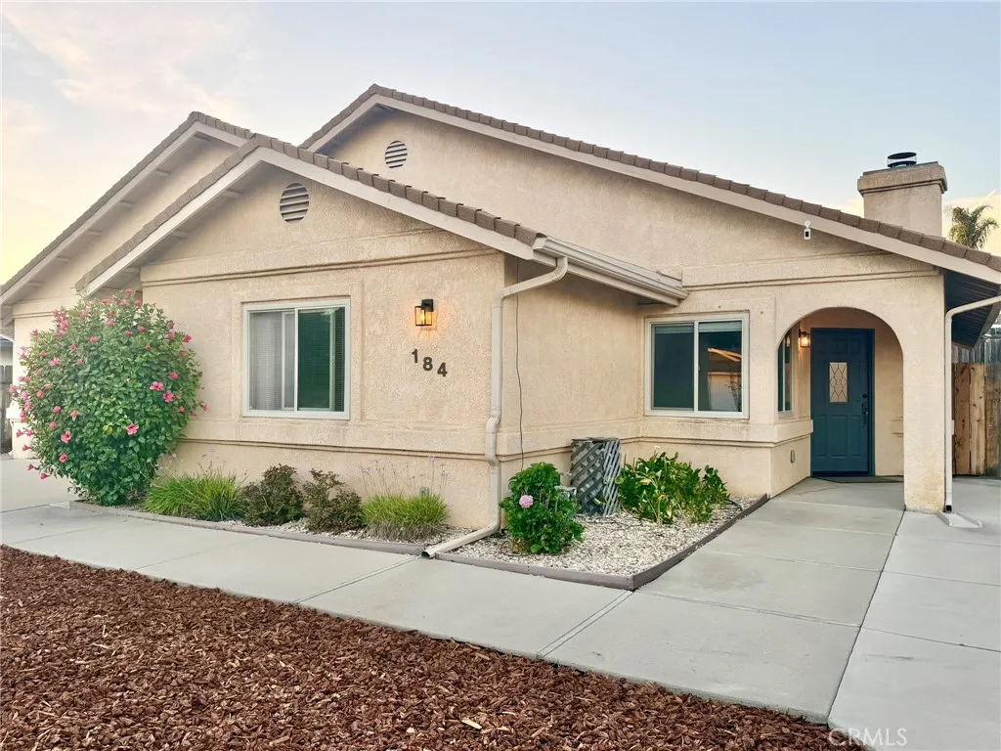
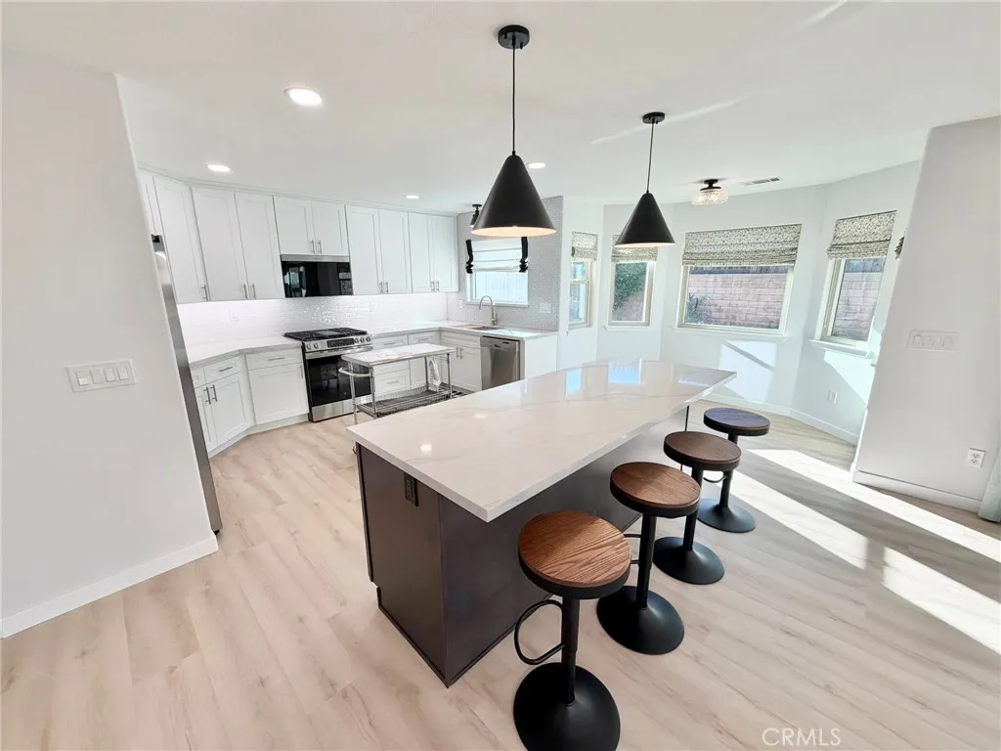
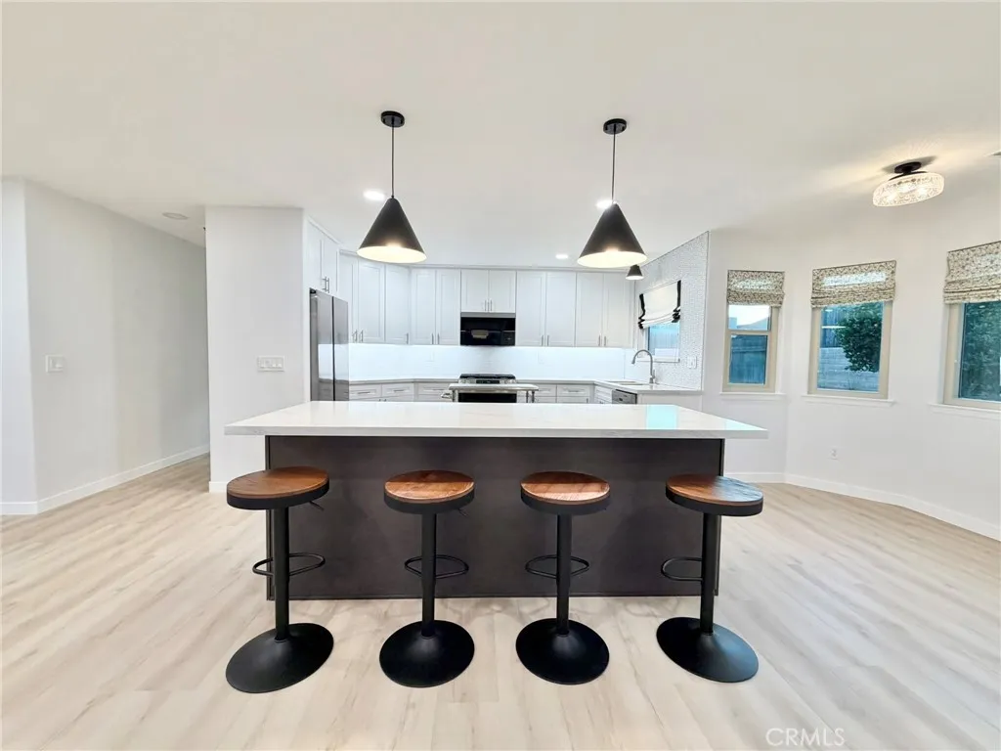
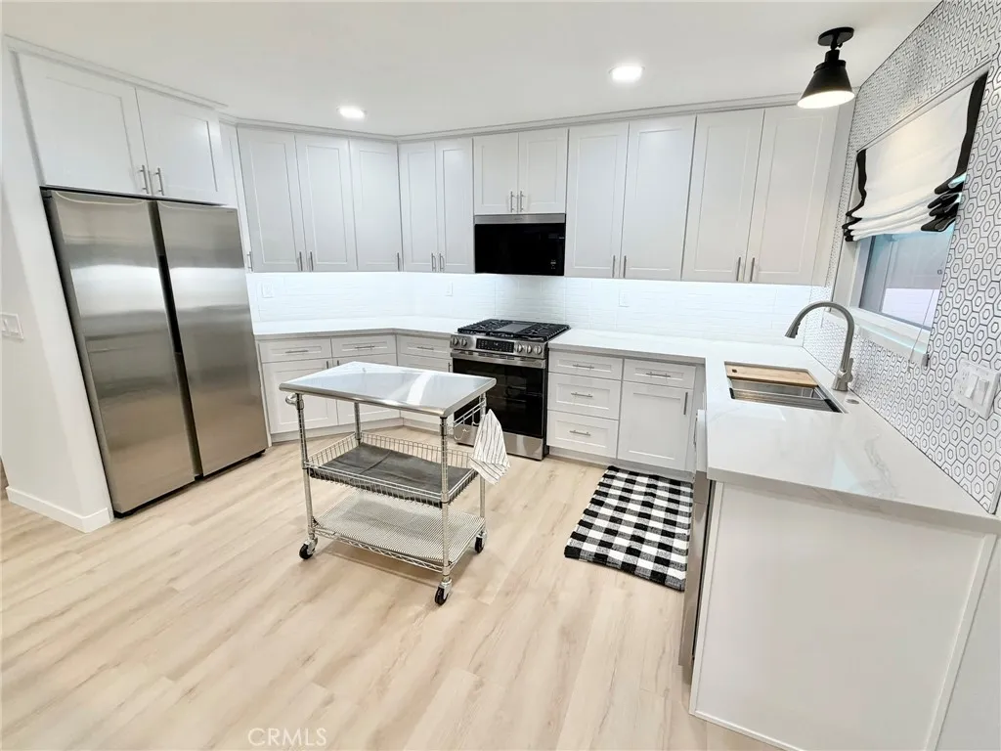
Immaculate and Stylish Nipomo Home You will instantly feel welcomed by this beautifully upgraded, open-concept home designed for modern living and effortless entertaining. The spacious living area flows seamlessly into a fully remodeled kitchen, creating the perfect gathering place for friends. The contemporary kitchen features brand-new cabinetry, sleek quartz countertops, under-cabinet lighting, and an oversized island with ample seating, making it both functional and stylish. There is also dedicated space for a breakfast nook, offering flexibility for casual dining. The thoughtfully designed split bedroom floor plan includes a private en-suite primary bedroom retreat complete with double sinks, generously sized shower, separate water closet, and an expansive walk-in closet. Throughout the home, you'll find new luxury vinyl plank flooring, fresh interior paint in calm neutral tones, recessed lighting, and two skylights that fill the space with natural light. A wall-mounted TV above the gas fireplace adds a clean, modern touch. Step outside to enjoy low-maintenance, drought-resistant landscaping in a neighborhood with underground utilities for added aesthetic appeal. Ideally located just a few steps to the 140-acre Nipomo Regional Park and Nipomo Native Garden, this home also benefits from the Central Coast's finest micro-climate, offering comfortable year-round living. Immaculate, stylish, and truly move-in ready - this is one you don't want to miss.
PROPERTY DETAILS: Square Feet: 1832 | Bathrooms: 2
INTERIOR FEATURES: • Appliances: Disposal, Microwave, Refrigerator, Water Softener, Gas Range, Dishwasher • Cooling: None • Heating: Forced Air, Central • Common Walls: No Common Walls • Doors/Windows: Sliding Doors, Double Pane Windows • Fireplaces: Gas, Living Room • Additional Interior Features: Kitchen Island, Walk-In Closet(s), Recessed Lighting, Open Floorplan
EXTERIOR FEATURES: • Parking: 2 Garage Spaces, 2 Parking Spaces, Concrete, Driveway, Garage Door Opener, Attached Garage. • Patio: Patio • Roof: Composition • Pool Description: None • Spa: None • Fence: Wood • Additional Exterior/Lot Features: Patio Front Yard, Back Yard
LISTING AGENT: Agent: Jonathan Minerick | Office: Homecoin.com | Phone: 8884002513 | Email: [email protected]
LISTING INFORMATION: MLS#: TR26077240 | Status: FOR SALE