For Sale
$1,485,000
9327 Lexington Street, Cypress, CA 90630
Studio
4 ba
Cypress
Listed by Real Brokerage Technologies
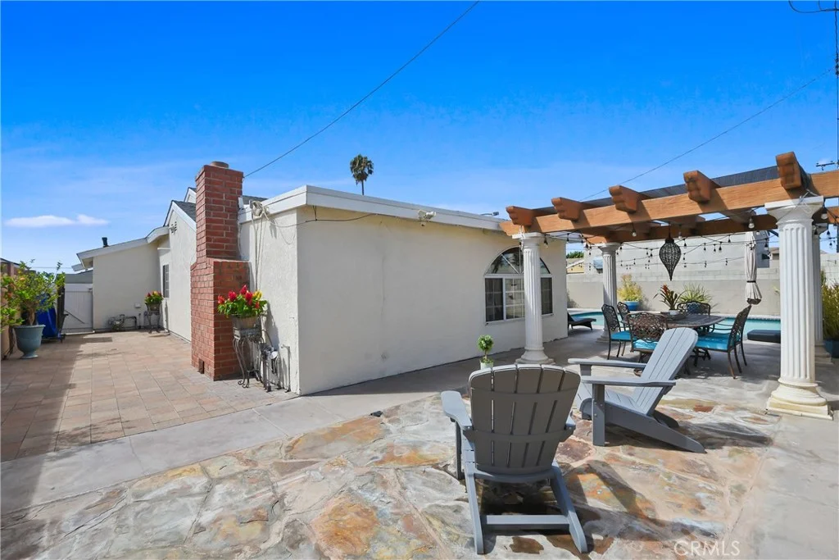
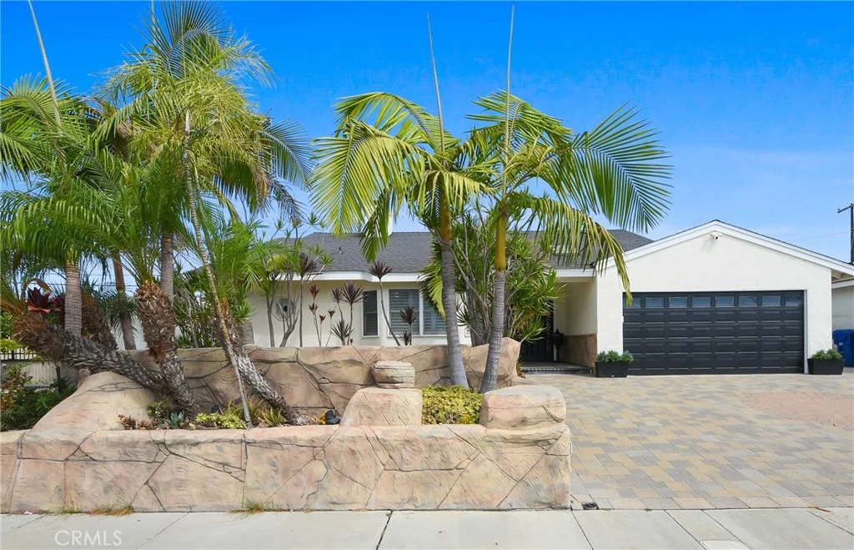
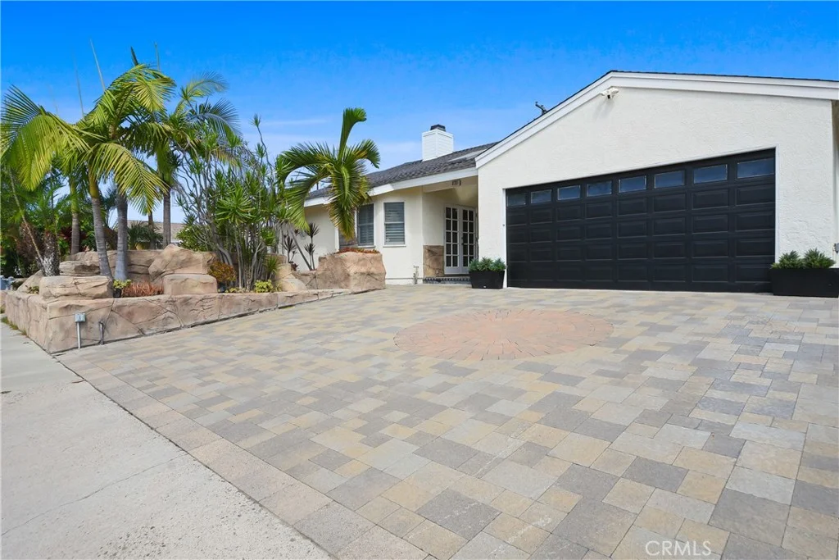
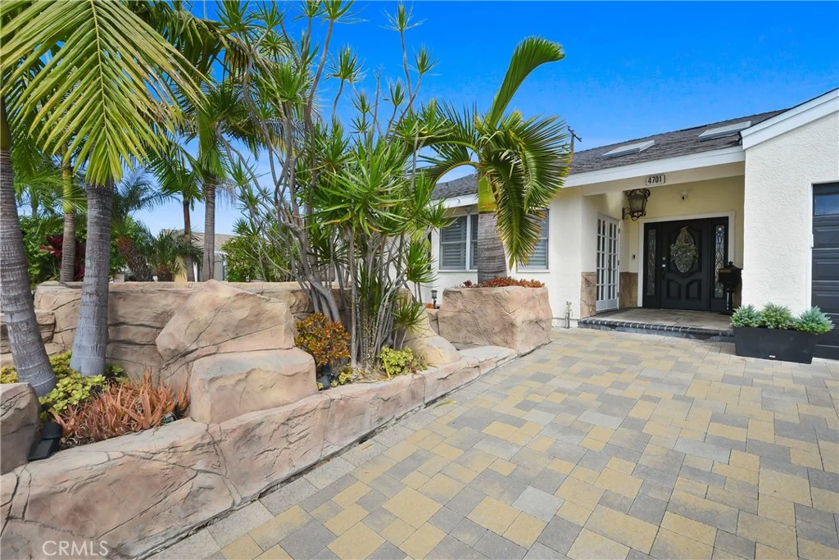
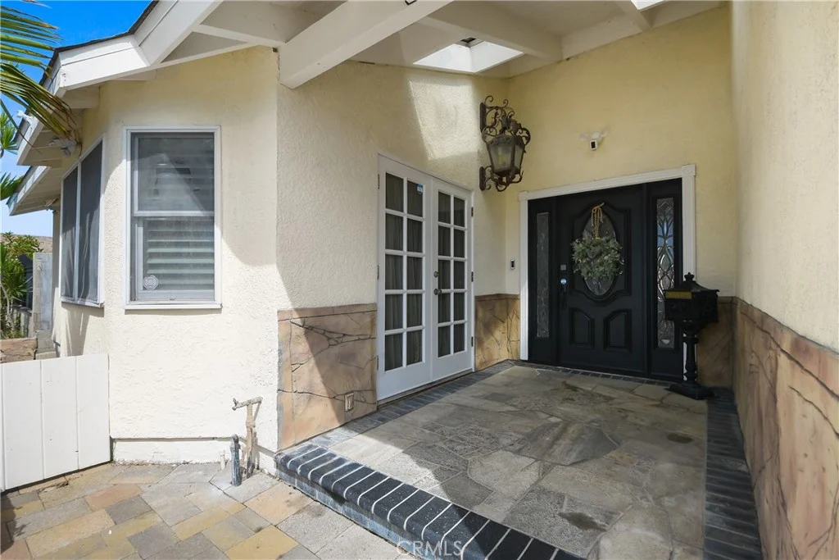
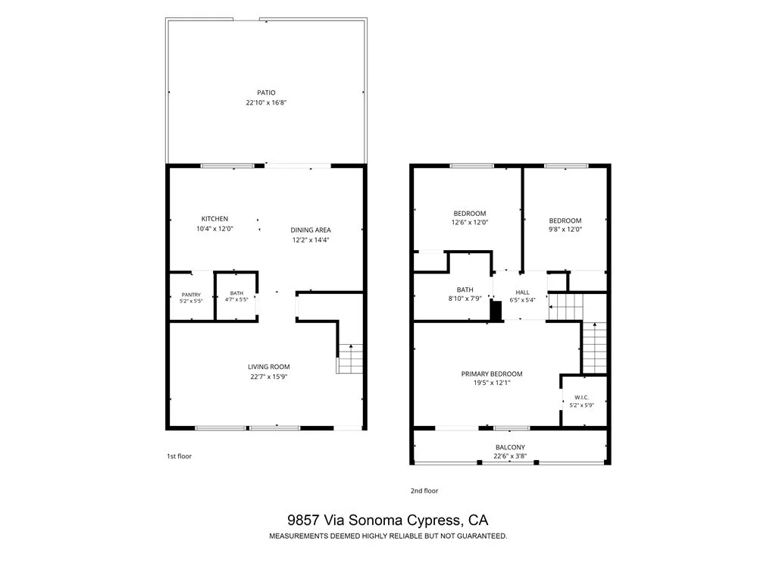
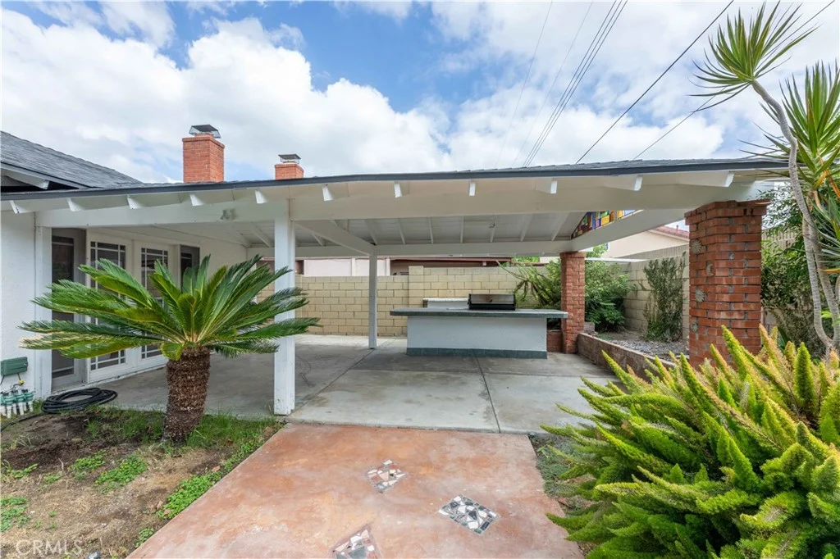
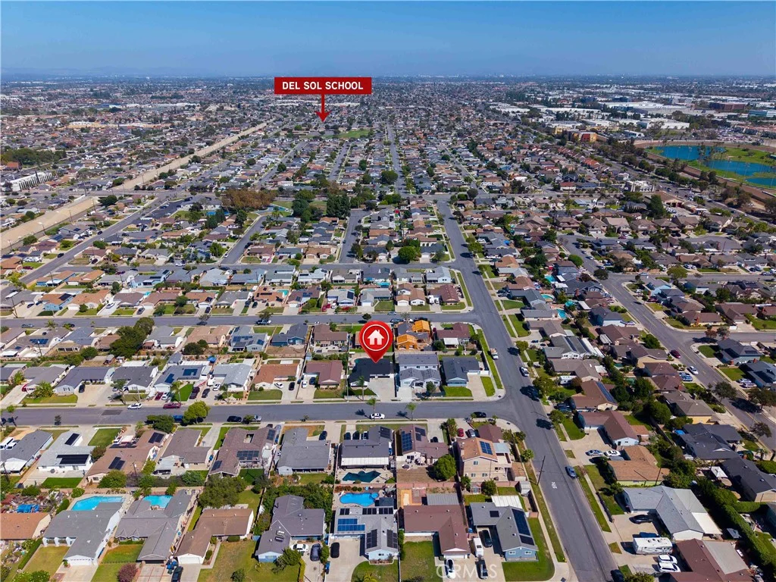
Welcome to your private oasis. Behind the double-door entry of this meticulously maintained 4-bedroom, 3-bathroom, 2,044 sq. ft. Home, you will find the perfect blend of spacious luxury and resort-style living. The home welcomes you with an expansive open floor plan, flowing effortlessly over brand-new premium vinyl flooring illuminated by modern recessed lighting, custom stone fireplace and central A/C. At the heart of the home, a remodeled kitchen features classic granite countertops and a custom central island, serving as a natural gathering space for family and guests. The true showstopper is the extra-large primary suite - a serene sanctuary boasting soaring vaulted ceilings, a cozy dual-sided fireplace, large walk-in closet, also equipped with relaxing Jacuzzi tub. A second Jacuzzi tub awaits in the updated guest bathroom, ensuring a premium, comforting experience for family and visitors alike. Step outside to discover a special exterior design. The front greets you with a custom rock-scaped courtyard oasis, fresh stucco paint, paved driveway and brand-new roof. The backyard is an entertainer's delight centering around a sparkling pool, with the entire space already plumbed, wired, and ready for your dream outdoor kitchen or layout. Situated on an expansive lot with extra privacy, the property features huge side yards, including dedicated potential RV parking complete with a convenient clean-out and two-car attached garage offering an abundance of storage, this home offers unparalleled convenience and lifestyle. A must see!
PROPERTY DETAILS: Square Feet: 2076 | Bathrooms: 3
INTERIOR FEATURES: • Appliances: Range, Gas Cooktop, Water Heater, Disposal, Built-In Range, Vented Exhaust Fan, Free-Standing Range, Range Hood, Dishwasher • Flooring: Laminate • Cooling: Central Air, Ceiling Fan(s) • Plumbing: Gas Water Heater • Common Walls: No Common Walls • Doors/Windows: French Doors, Sliding Doors, Double Pane Windows, Skylight(s) • Fireplaces: Gas, Living Room • Security: Carbon Monoxide Detector(s), Security Lights, Smoke Detector(s) • Additional Interior Features: Kitchen Island, Walk-In Closet(s), Breakfast Bar, High Ceilings, Granite Counters, Recessed Lighting, Ceiling Fan(s), Stone Counters, Open Floorplan, Beamed Ceilings, Built-in Features, Storage
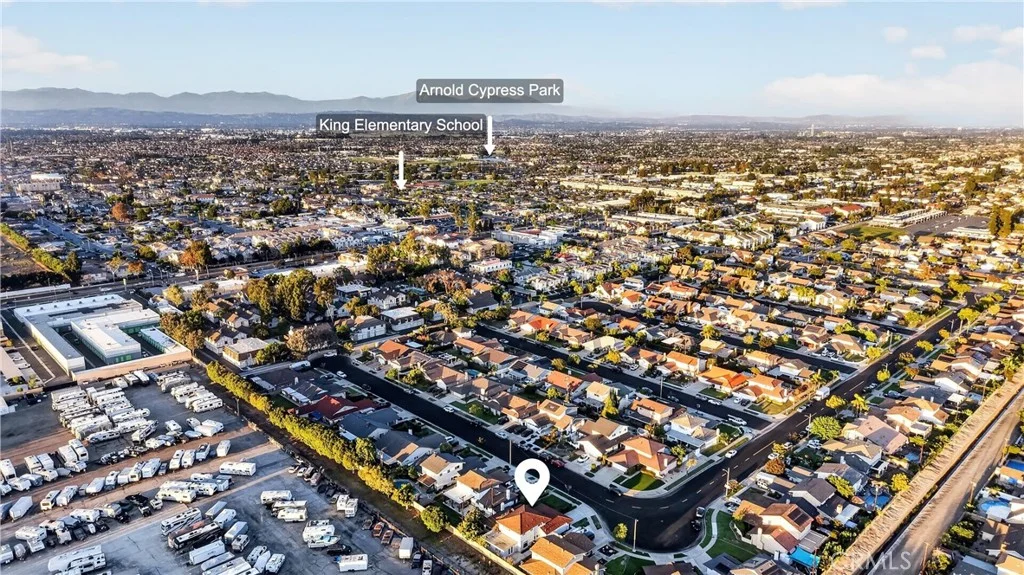
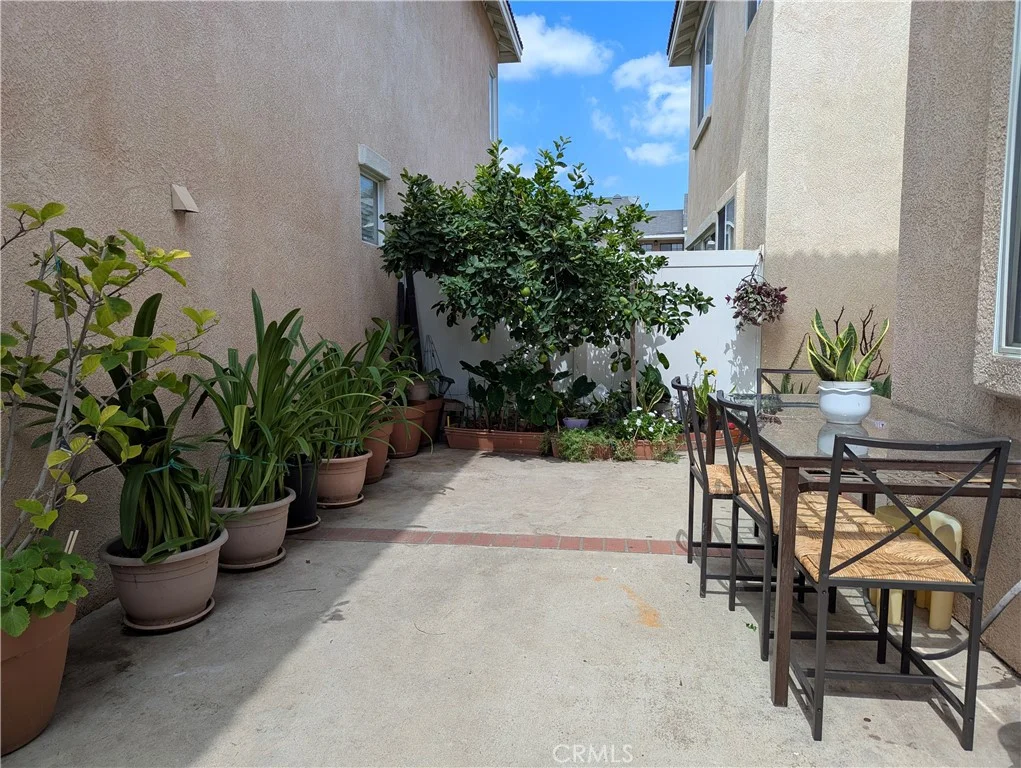
EXTERIOR FEATURES: • Parking: 2 Garage Spaces, 4 Parking Spaces, Off Street, Private, On Site, Paved, RV Access/Parking, Driveway, Garage Door Opener, Garage Faces Front, Attached Garage. • Exterior: Block • Patio: Porch, Patio, Front Porch • Roof: Composition • Pool: InGround • Pool Description: In Ground, Private • Spa: None • Fence: Block • Structural Condition: Updated/Remodeled • Additional Exterior/Lot Features: Lighting, RV Access/Parking, Front Porch, Patio, Porch Paved, Rectangular Lot, Near Public Transit
LISTING AGENT: Agent: Kelly Evans | Office: College Park Realty, Inc | Phone: (949) 677-7080 | Email: [email protected]
LISTING INFORMATION: MLS#: RS26199259 | Status: FOR SALE