For Sale
$2,499
11730 Concord Court, Chino, CA 91710
3 ba
Chino
Listed by Furstenberg Realty


Only details supplied with this listing are shown. Ask the listing contact to confirm measurements, taxes and costs.
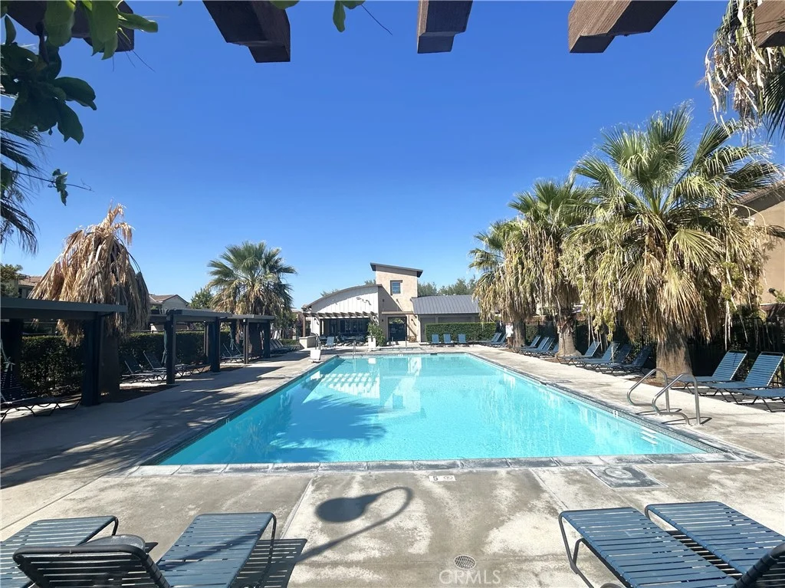
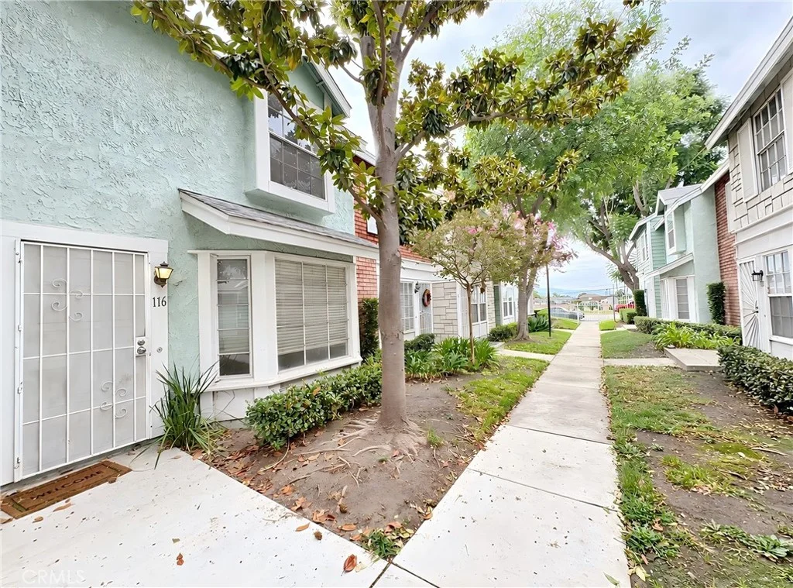
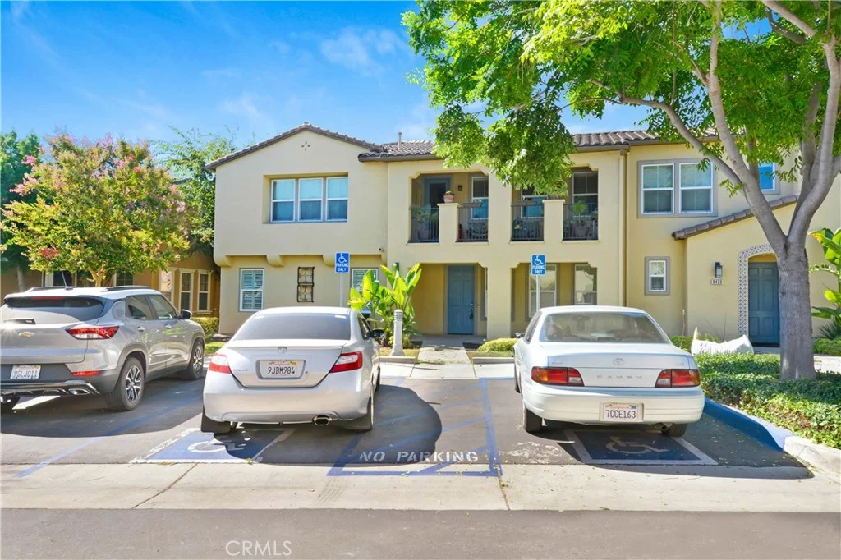
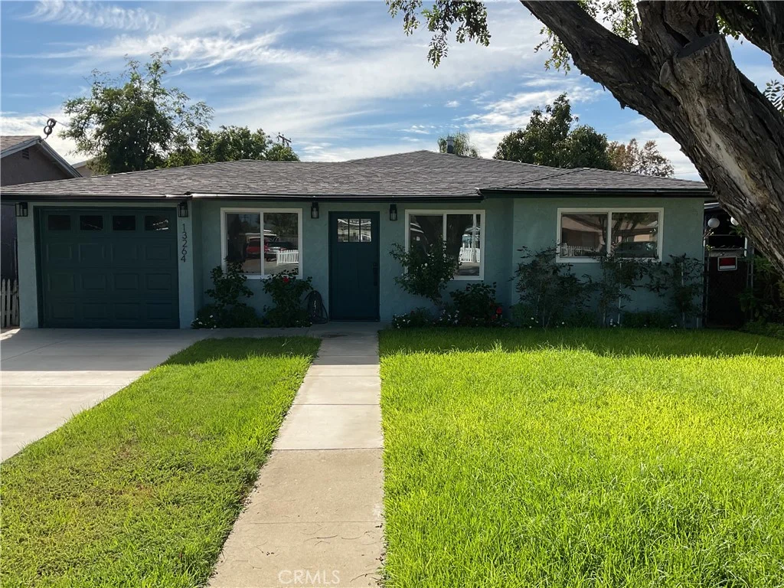
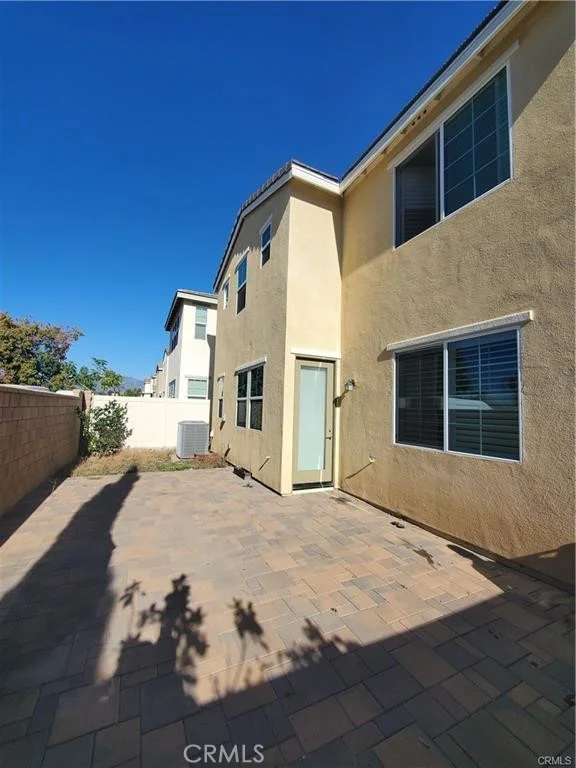
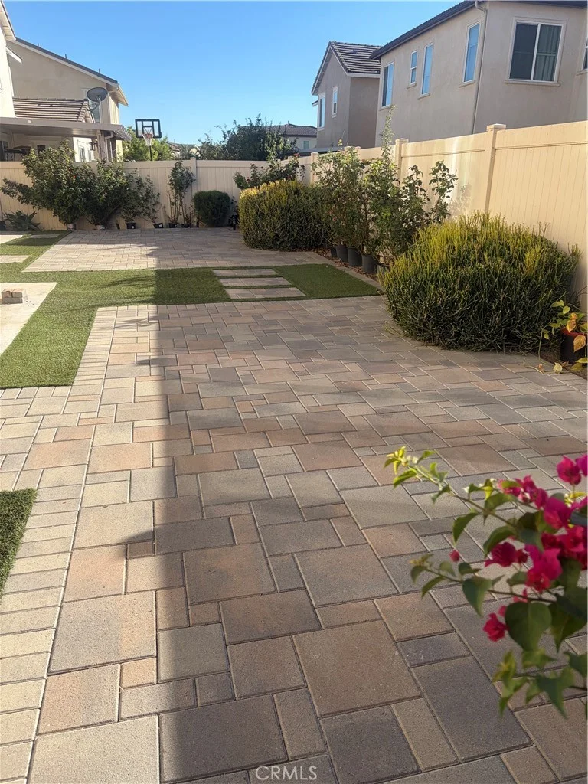
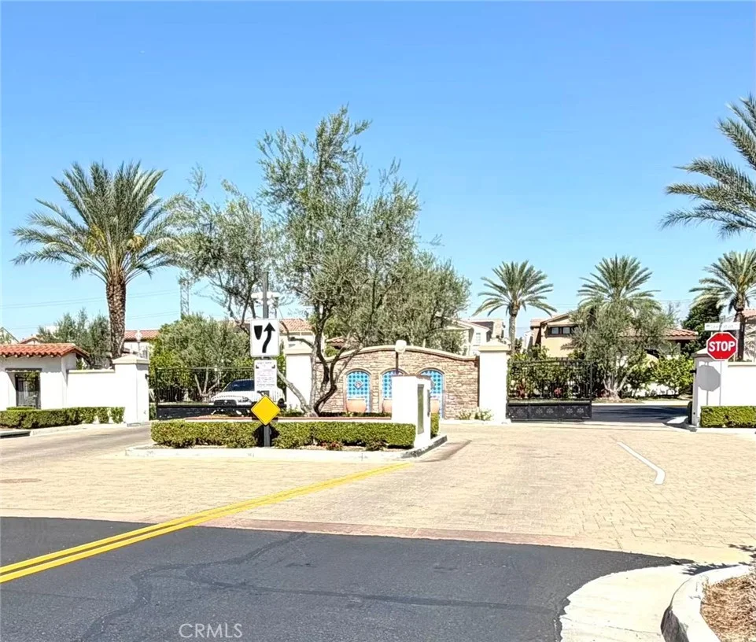
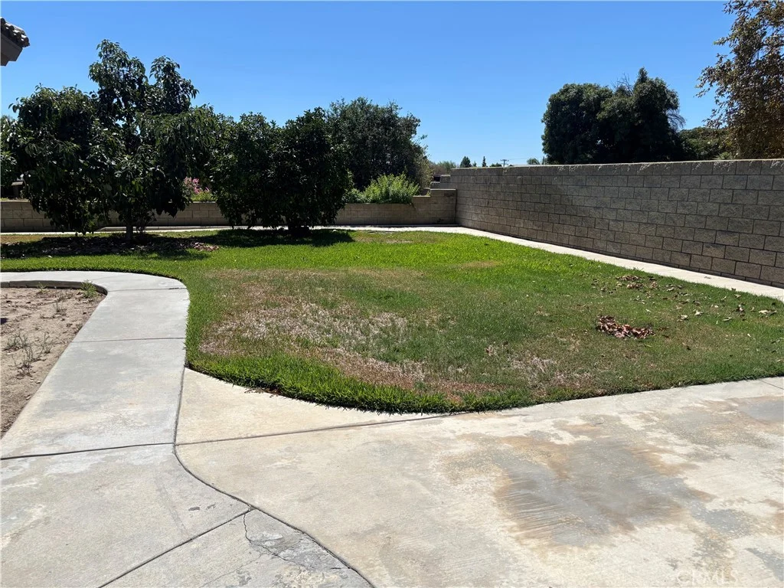
Welcome to this well-maintained detached condo located in the gated Harvest community within The Preserve at Chino. This two-story home features 3 bedrooms and 2.5 bathrooms with a functional and open floor plan designed for comfortable living. The main level offers a spacious living and dining area that flows into the kitchen. The kitchen includes ample cabinetry, expansive counter space, a large center island with sink, and a walk-in pantry. The layout is suitable for both everyday living and entertaining. Upstairs, the home offers three generously sized bedrooms, including a primary suite with a private bathroom and walk-in closet. A dedicated laundry area is located on the second floor for added convenience. The property includes an attached two-car garage with direct access. Residents enjoy access to community amenities including a pool, spa, fitness center, parks, and walking paths. The home is located within the Chino Valley Unified School District and near local schools, shopping, dining, and major transportation routes. This property offers a combination of comfort, functionality, and community living within a master-planned neighborhood.
PROPERTY DETAILS: Square Feet: 1569 | Bathrooms: 3
INTERIOR FEATURES: • Appliances: Gas Cooktop, Tankless Water Heater, Gas Oven, Dishwasher • Cooling: Central Air • Heating: Central • Common Walls: No Common Walls • Basement: Unfinished • Doors/Windows: Screens • Fireplaces: None • Security: Gated Community • Additional Interior Features: Kitchen Island, Pantry, Walk-In Closet(s)
EXTERIOR FEATURES: • Parking: 2 Garage Spaces, 2 Parking Spaces, Garage, Attached Garage. • Patio: Patio, None • Roof: Tile • Pool Description: Community • Spa: Community • Lot View: Other, City • Additional Exterior/Lot Features: Patio
LISTING AGENT: Agent: Benn Tsai | Office: Pinnacle Real Estate Group | Phone: 6262269377 | Email: [email protected]
LISTING INFORMATION: MLS#: WS26081827 | Status: FOR SALE
Map coordinates have not been supplied for this listing.
Search the supplied address in mapsAdded and updated dates describe the Mirror record. Source publication and verification dates are shown separately when known; none establishes time on market. Confirm current price and availability with the listing contact.
View original listing