For Sale
$320,000
1201 E West Highway Unit 403, Silver Spring, MD 20910
1 ba
Silver Spring
Listed by Keller Williams Capital Properties
Only details supplied with this listing are shown. Ask the listing contact to confirm measurements, taxes and costs.
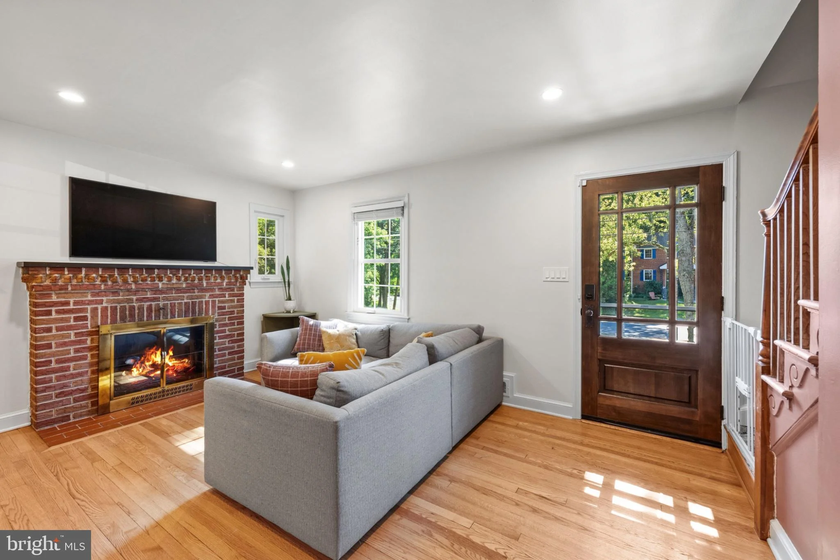
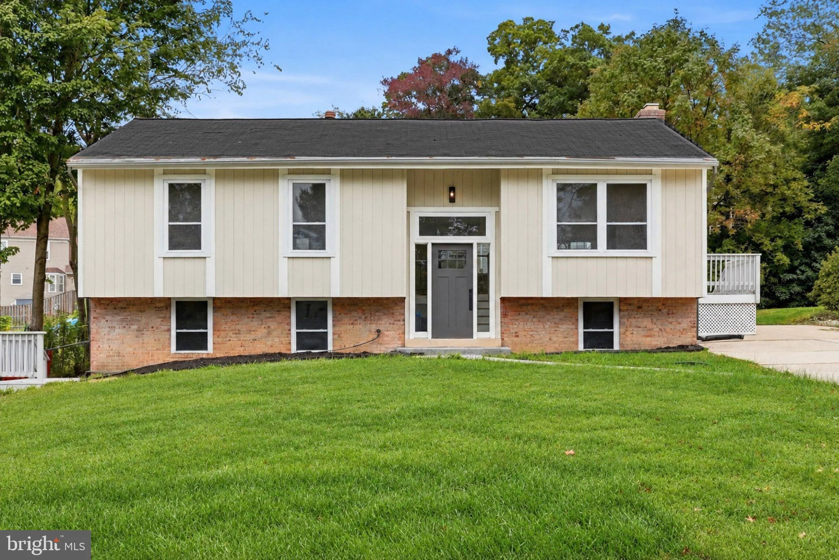
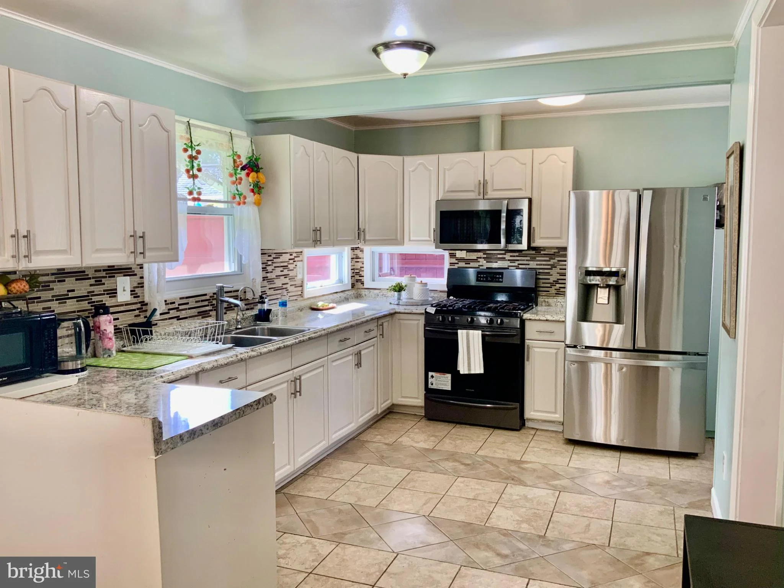
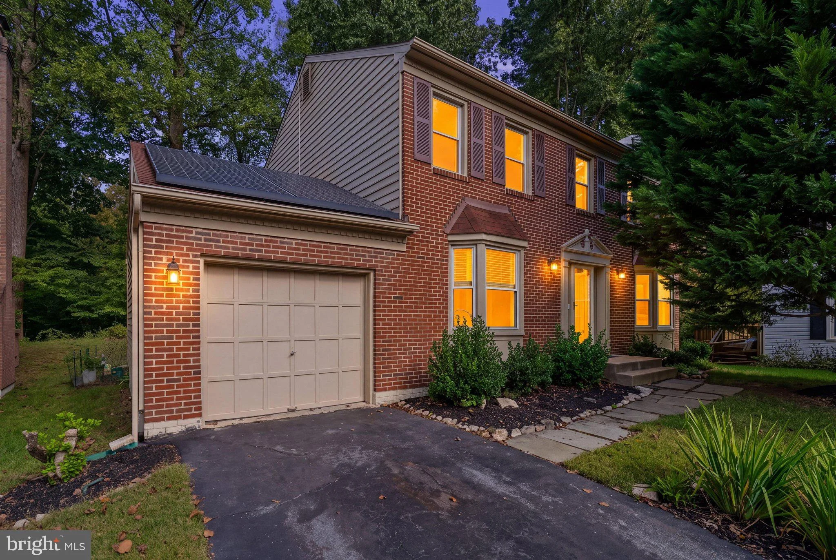
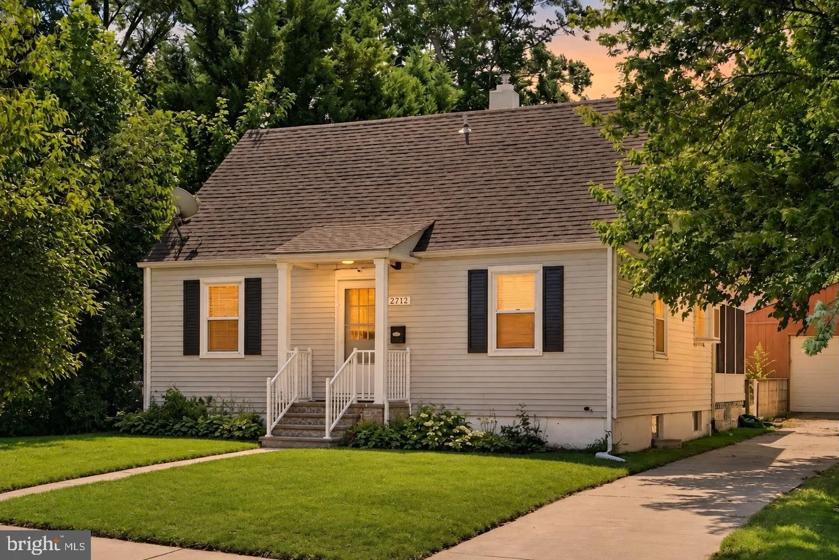
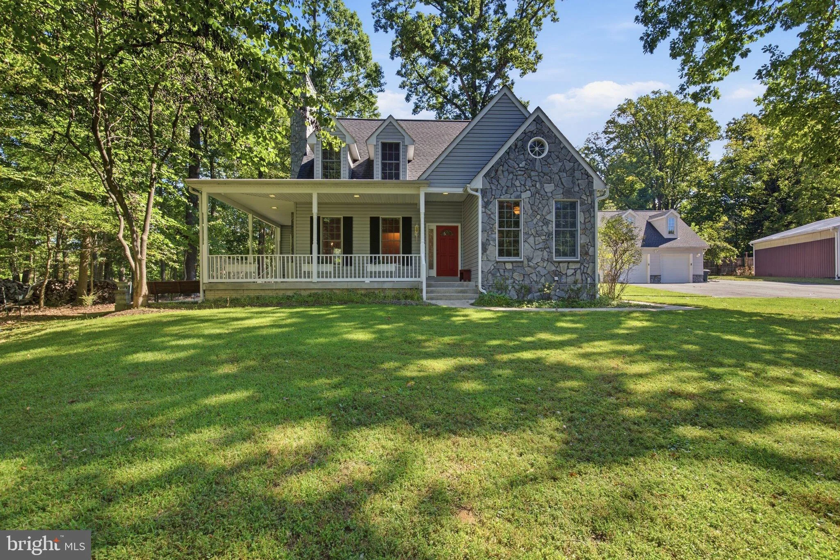
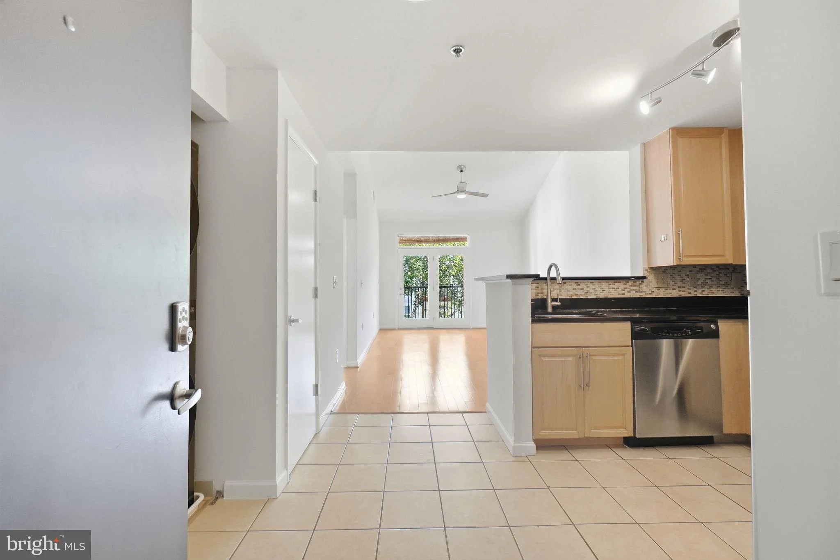
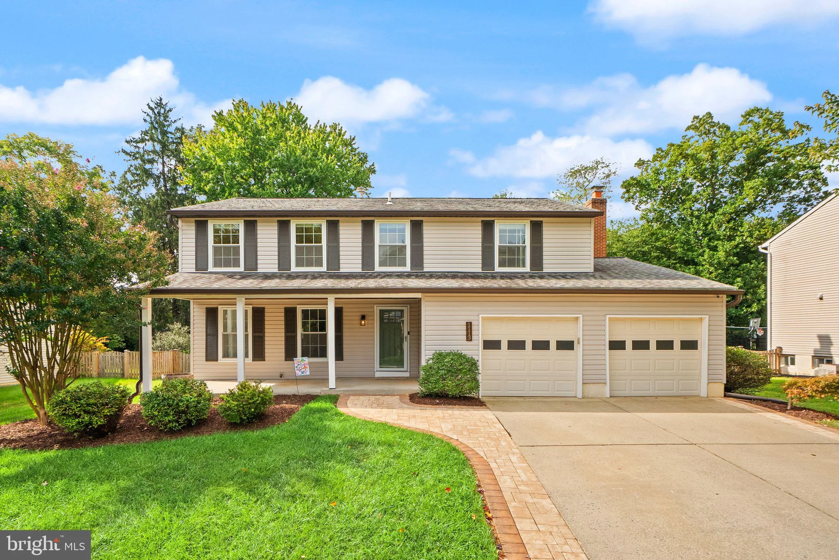
Welcome home to this charming colonial situated on a premier, flat lot backing to trees in Silver Spring's desired Peachwood community. An oversized, covered front porch invites you into a sun-filled main level featuring rich hardwood floors, crisp crown molding, and customized built-ins throughout. The heart of the home centers around a thoughtfully updated kitchen equipped with stylish two-tone cabinetry, pristine countertops, and a brand-new dishwasher. The open-concept kitchen flows directly into a warm, inviting family room complete with a cozy fireplace and seamless access to the outdoor living space. Step outside to your private backyard oasis, complete with a sunny deck, a custom stone patio perfect for outdoor dining, and a fully fenced, level yard backing to peaceful mature trees. Retreat upstairs to a spacious sleeping level featuring an expansive primary suite and oversized secondary bedrooms with generous closet space and natural light. Whether you need dedicated guest quarters, a quiet home office, or a nursery, these versatile rooms comfortably accommodate every lifestyle need. Downstairs, the fully finished basement provides additional flexible recreation space, ample storage, and a separate laundry area with washer and dryer + extra refrigerator. Enjoy ultimate peace of mind with extensive, recent high-value upgrades. Key mechanical and infrastructure improvements include a top-of-the-line HVAC system (2025), an energy-efficient tankless hot water heater (2020), and a new roof and gutters were installed in 2018. Paired with the gorgeous kitchen (2019) this move-in-ready property offers low-maintenance comfort in an unbeatable Montgomery County location. Open House - Saturday - September 26th - 1 pm to 3 pm and Sunday - September 27th - 1 pm to 3 pm!
PROPERTY DETAILS: Square Feet: 2562 | Bathrooms: 3
INTERIOR FEATURES: • Square Footage (approx): 1,912 Sq. Ft. Above Ground, 487 Sq. Ft. Below Ground • Appliances: Oven, Electric Range, Electric Oven, Dishwasher, Disposal, Dryer, Exhaust Fan, Ice Maker, Microwave, Range Hood, Refrigerator, Washer • Flooring: Wood • Cooling: Central Air, Electric • Heating: Gas Heat, Forced Air • Plumbing: Gas Water Heater • Basement: Finished, Daylight, Partial • Doors/Windows: Window Coverings, Insulated Windows, Double Pane Windows, Screens, Window Treatments • Fireplaces: 1 Glass Doors • Security: Security System • Additional Interior Features: Eat-in Kitchen, Built-in Features, Crown Molding, Open Floorplan
EXTERIOR FEATURES: • Parking: 2 Garage Spaces, 2 Parking Spaces, Asphalt, Off Street, On Street, Garage, Driveway, Attached Garage. • Exterior: Frame • Patio: Deck, Porch • Roof: Shingle • Pool Description: None • Lot View: Garden/Lawn, Trees/Woods • Zoning: R200 • Additional Exterior/Lot Features: Porch, Deck Private
LISTING AGENT: Agent: Janice Spearbeck | Office: Compass | Phone: (703) 964-1290 | Email: [email protected]
LISTING INFORMATION: MLS#: MDMC2257154
Map coordinates have not been supplied for this listing.
Search the supplied address in mapsAdded and updated dates describe the Mirror record. Source publication and verification dates are shown separately when known; none establishes time on market. Confirm current price and availability with the listing contact.
View original listing