MLS Number: A2255629
Property Details:
• Type: Single Family
• Ownership Type: Freehold
• Bedrooms: 3 + 1
• Bathrooms: 4
• Building Type: House
• Building Size: N/A sqft
• Building Storeys: N/A
• Building Amenities: N/A
• Floor Area: N/A
• Land Size: N/A
• Land Frontage: N/A
• Parking Type: Attached Garage (2)
• Parking Spaces: N/A
Description:
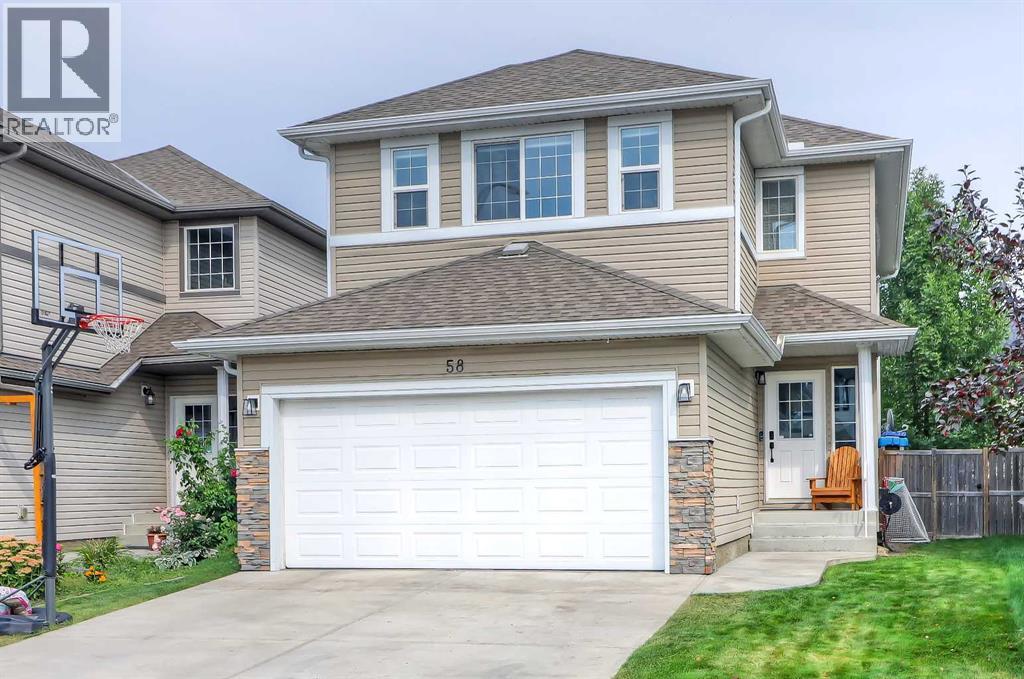
*VISIT MULTIMEDIA LINK FOR FULL DETAILS, INCLUDING IMMERSIVE 3D TOUR & FLOORPLANS!* Tucked away on a quiet street in the heart of Evergreen, this welcoming 2-storey home offers comfort, functionality, and a prime location. This is a fantastic opportunity for those seeking a great family home. It boasts 4-beds, 3.5-baths, a professionally developed basement, and a double front attached garage. Located just steps from Everwoods Park Playground and surrounded by endless green space, this property is designed to support a lifestyle where convenience and community come together. A spacious tiled foyer greets you upon entry and provides direct access to the garage. Off the entryway, you’ll find plenty of closet space, a laundry closet with side-by-side appliances, and a convenient 2pc powder room. The open-concept main floor is filled w/ natural light from large windows, seamlessly connecting the kitchen, dining, and living areas. The kitchen is designed for family living, featuring sleek granite counters, a subway tile backsplash, crisp white cabinetry, and a corner pantry. Stainless steel appliances and a raised breakfast bar add function and style. The adjoining dining area has room for a full dining set and opens directly to the backyard. Anchoring the main floor, the spacious living room features laminate flooring and a cozy corner gas fireplace w/ a tile surround and wood mantle. Upstairs, two generously sized bedrooms w/ large windows and ample closet space are perfect for growing families. A 4pc bath with a granite vanity and tiled flooring, along w/ a hallway linen closet, adds convenience. A bright, west-facing bonus room w/ oversized windows provides a versatile space. The primary suite offers a private retreat w/ a large walk-in closet and a 4pc ensuite complete w/ an extended granite vanity, soaker tub w/ tiled surround, stand-up shower, and tiled flooring. The professionally developed basement features a comfortable rec room, a versatile den, and a fourth be droom ideal for guests. A 4pc bathroom and plenty of storage, including a large storage room and extra closet, complete the lower level. This home is equipped w/ valuable upgrades, including A/C, a new furnace, a humidifier, a UV air purifier system, a central vacuum rough-in, and a Smart Nest Thermostat. Outside, the fully fenced and landscaped East-facing backyard is perfect for relaxation and play. A large composite deck provides plenty of space for entertaining, while the grassy yard is ideal for kids and pets. Living in Evergreen means enjoying a welcoming, family-oriented community. Schools such as Our Lady of the Evergreens and Dr. Freda Miller School are within walking distance, w/ playgrounds, grocery stores, and shopping close at hand. Fish Creek Provincial Park is nearby for outdoor adventure, and quick access to Stoney Trail makes commuting easy. This home’s thoughtful layout, upgrades, and prime location make it an excellent choice for growing families. Schedule your private showing today! (31111180)
Agent Information:
• Agents: Devon Sankey
• Contact: 403-689-5941; 403-287-3876
• Brokerage: RE/MAX House of Real Estate
Time on Realtor: 6 days ago