Property Details:
• Type: Detached
• Tenure: Freehold
• Floor Area: N/A
Key Features:
Location:
• Nearest Station: N/A
• Distance to Station: N/A
Agent Information:
• Address: 6 Cornfield Road,
Eastbourne,
Sussex,
BN21 4PJ
Full Description:
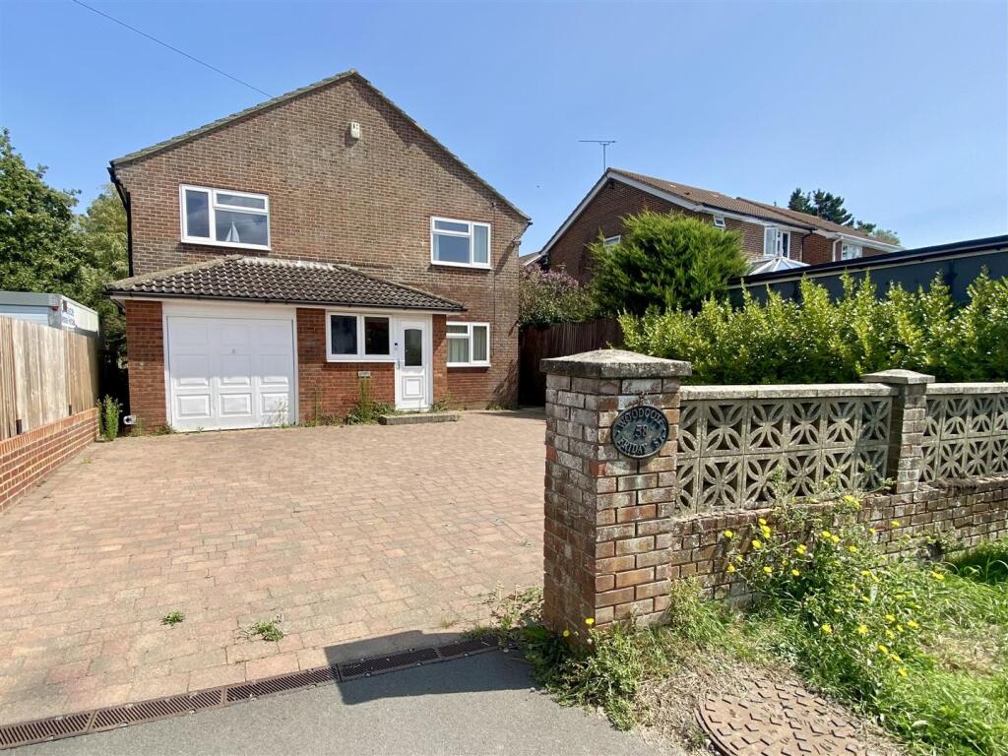
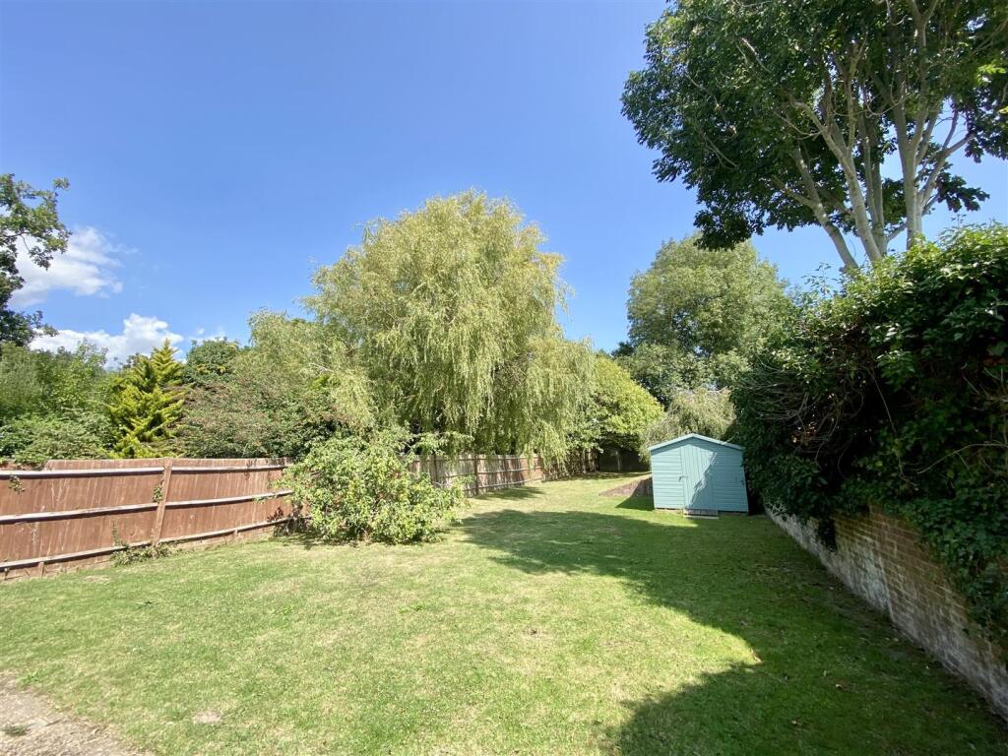
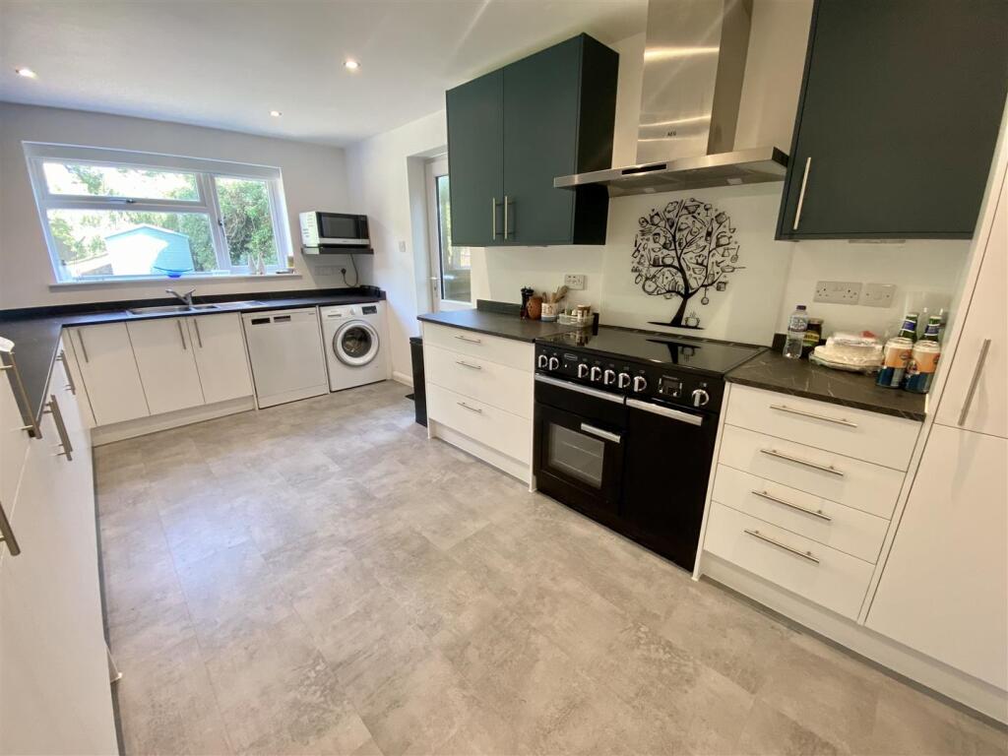
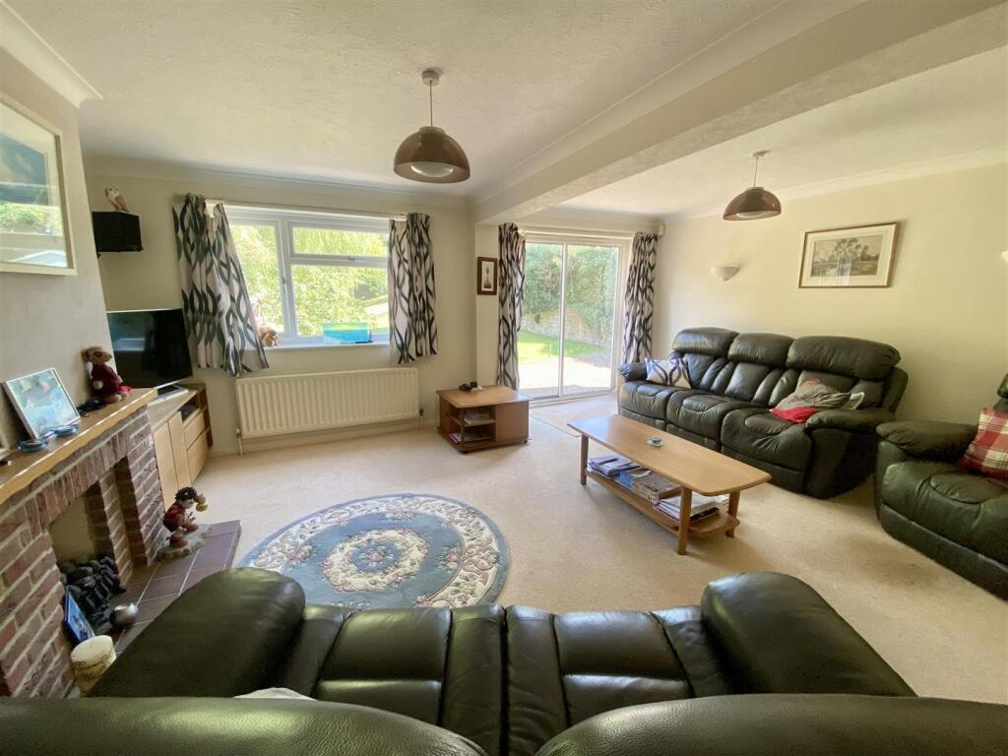
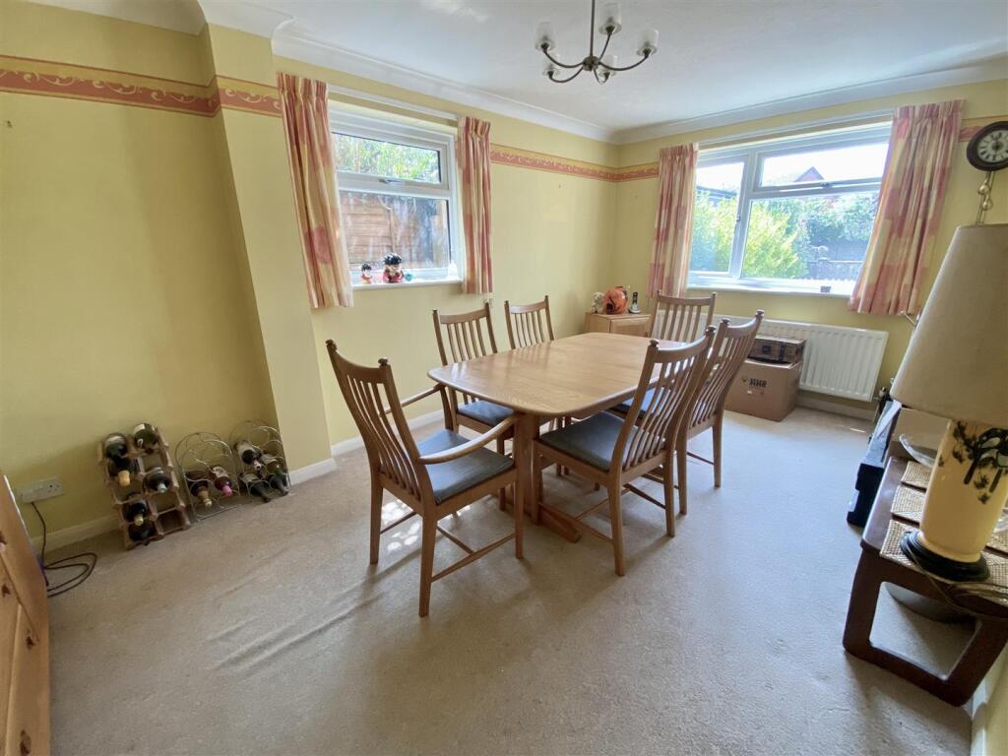
** CHAIN FREE ** An EXCEPTIONALLY SPACIOUS four bedroom detached house set in a good size plot, with ample parking to front and an attractive garden to rear. This property would make a fantastic family home, with two spacious receptions rooms, a modern fitted kitchen and four large double bedrooms, two with en-suite facilities. GAS FIRED CENTRAL HEATING & SEALED UNIT DOUBLE GLAZING. VIEWINGS ARE RECOMMENDED TO FULLY APPRECAITE THE SIZE OF THIS PROPERTY. EPC = DFront Door To: - Entrance Porch - 2.36m x 1.60m (7'9 x 5'3) - Double aspect room with windows to front and side, door to:Hallway - Wood laminate flooring, radiator, built-in storage cupboard, internal door to garage.Cloakroom/Wc - White suite comprising low level WC, washbasin, radiator, window to front.Sitting Room - 5.41m x 5.41m max (17'9 x 17'9 max) - Window and patio doors overlooking the rear garden, brick fireplace surround with inset gas fire, two radiators, understairs storage cupboard.Dining Room - 4.95m x 2.92m (16'3 x 9'7) - Double aspect room with windows over looking the front and side, radiator.Kitchen - 5.18m x 2.92m (17'12 x 9'7) - Fitted with a modern range of cupboards and drawers, Rangemaster cooker with extractor hood over, worksurfaces, large integral fridge, large integral freezer, space and plumbing for washing machine and dishwasher, one and a half bowl sink unit, window overlooking the rear garden, radiator, door to garden. (We have been informed the kitchen was replaced approximately three years ago).From the hallway stairs rise to the first floor landing with window to side, radiator, large airing cupboard and hatch to loft space.Bedroom One - 4.17m x 4.11m max (13'8 x 13'6 max) - Window overlooking the rear garden, radiator, built-in double wardrobe cupboard.En-Suite Shower Room - Suite comprising WC washbasin, shower, built-in cupboards, heated towel rail, Velux window.Bedroom Two - 4.01m x 3.81m max (13'2 x 12'6 max) - Window with outlook to front, radiator, built-in double wardrobe cupboard.En-Suite Wc - Suite comprising WC, washbasin and heated towel rail.Bedroom Three - 4.09m x 3.81m max (13'5 x 12'6 max) - Radiator, window overlooking the rear garden, built-in double wardrobe cupboard.Bedroom Four - 4.14m x 3.15m (13'7 x 10'4) - Window with outlook to front, radiator, built-in double wardrobe cupboard, washbasin.Family Bathroom - Suite comprising WC, washbasin, double ended bath with shower over, radiator, window to side, built-in cupboards.Garage & Parking - 6.02m x 2.95m garage (19'9 x 9'8 garage) - Spacious garage with up and over door to front, internal door to hallway, wall mounted gas boiler, built-in cupboards, power and light. There is a large driveway to the front of the property (we have been informed the driveway was replaced approximately three years ago), providing off road parking for numerous vehicles.Garden - Patio area, lawn, timber sheds, gate to front, mature trees.Broadband And Mobile Phone Checker: - For broadband and mobile phone information please see the following website: Council Tax Band: - Council Tax Band F.For Clarification: - We wish to inform prospective purchasers that we have prepared these sales particulars as a general guide. We have not carried out a detailed survey nor tested the services, appliances & specific fittings. Room sizes cannot be relied upon for carpets and furnishings.Viewing Arrangements: - All appointments are to be made through TAYLOR ENGLEY.Brochures58 Friday Street, EastbourneBrochure