
For Sale
$799,900
1650 Victoria Park Avenue B211
3 bd
3 ba
Vacant
Toronto
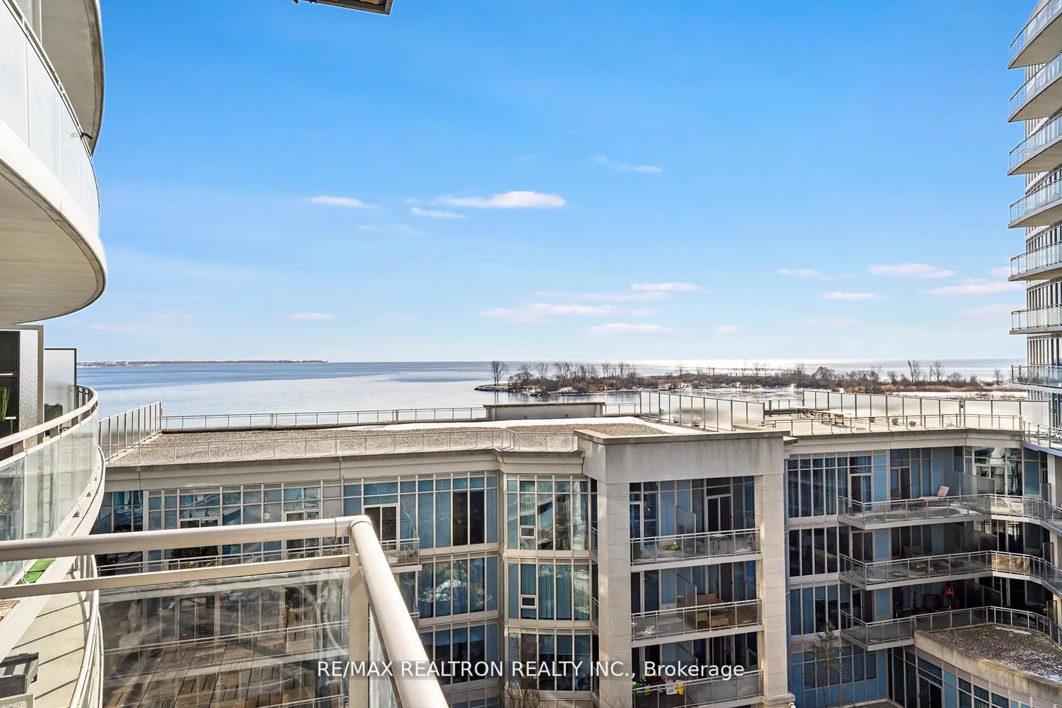
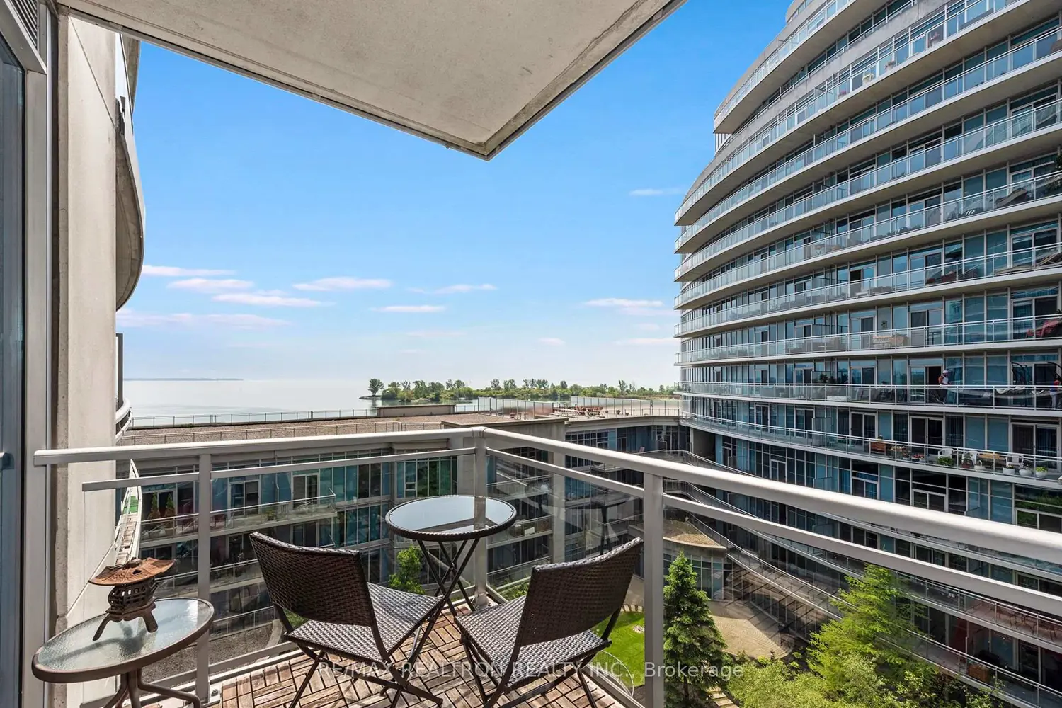
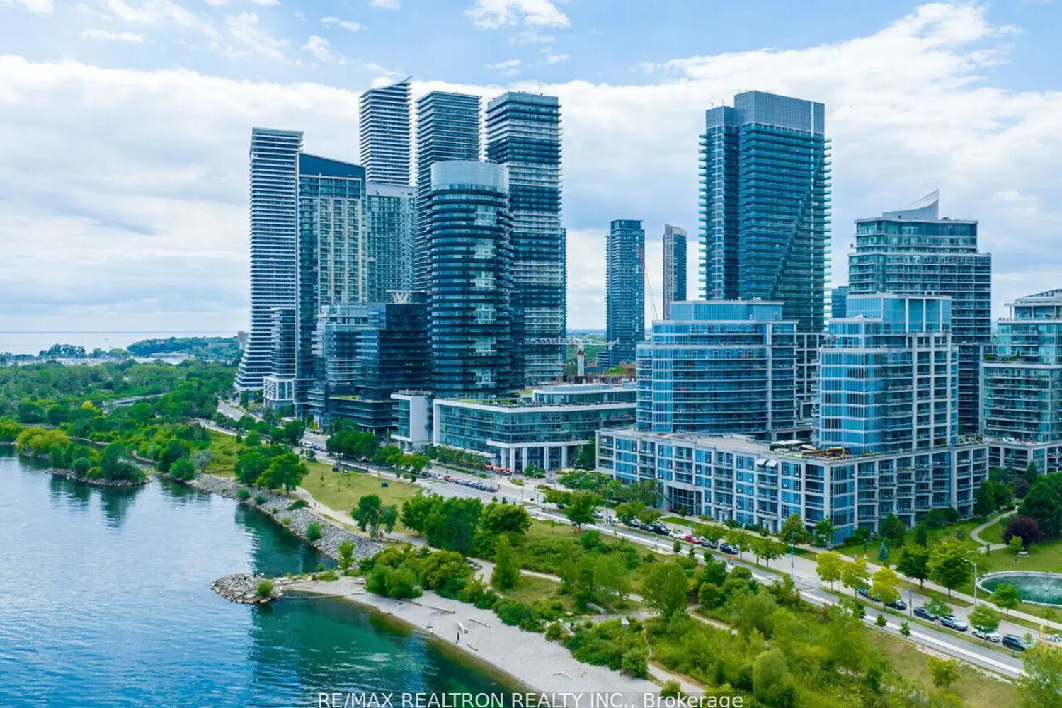
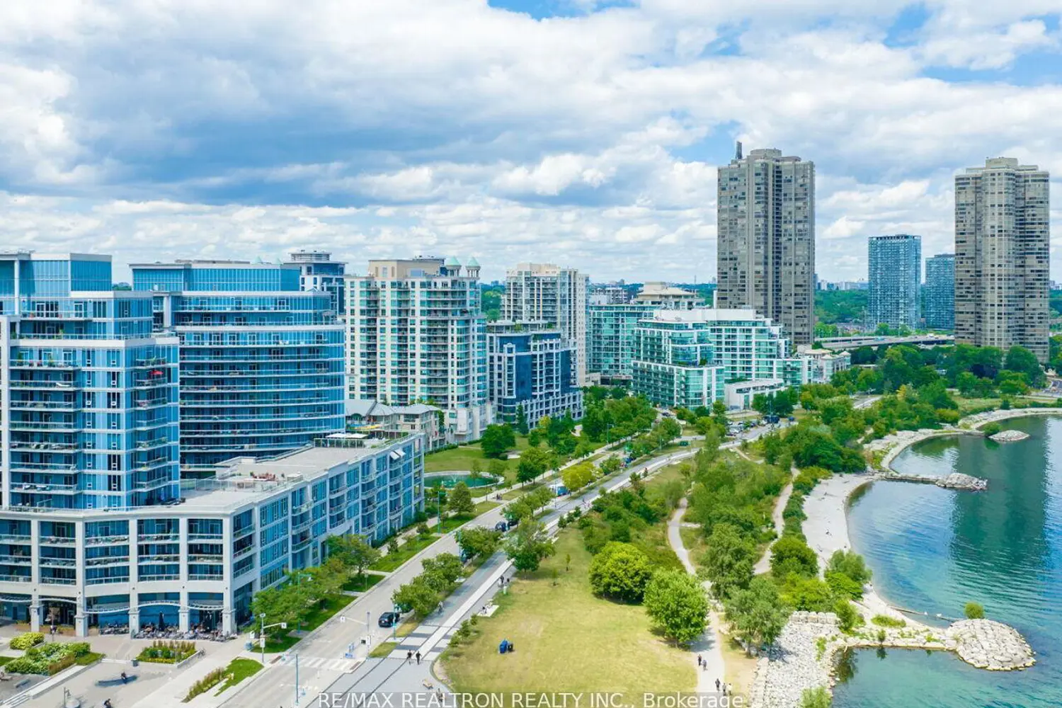
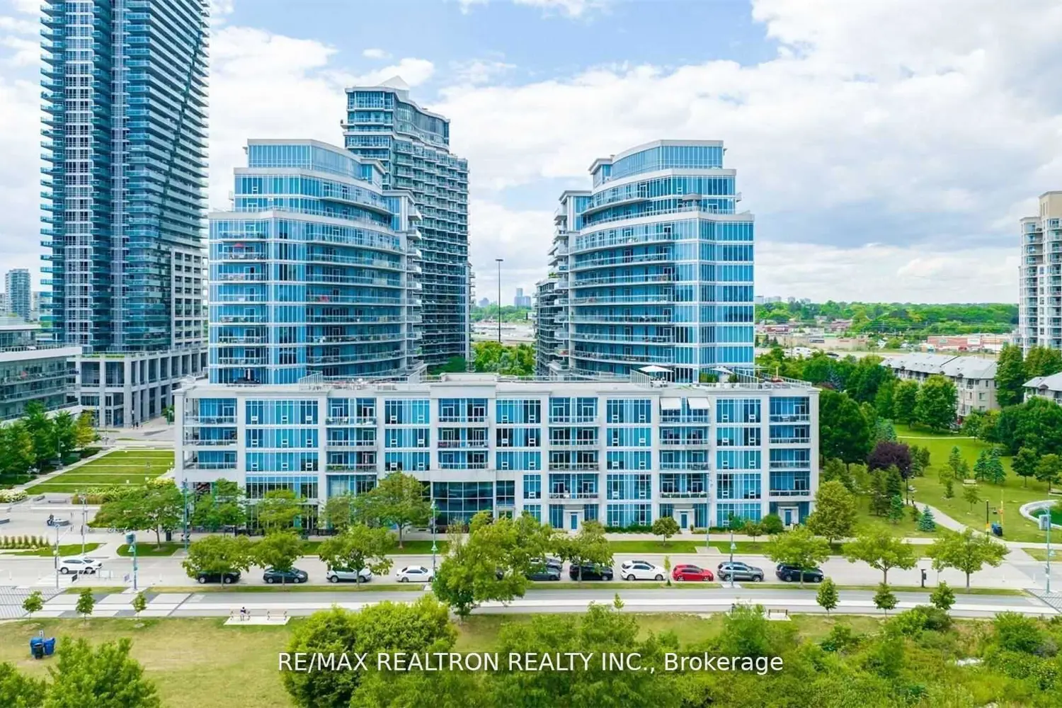
Welcome to one of the area's most sought-after waterfront residences-an exceptional low-rise, non-smoking building known for its peaceful atmosphere, premium amenities, and stunning lobby with direct access to the waterfront and scenic walking trails. This spacious 1+Den suite offers an impressive 797 sq. ft. of living space-significantly larger than many comparable units in the area, plus two separate balconies! The balcony off the primary bedroom show cases expansive lake views, while both offer the beautiful western sun, and the tranquil sound of the fountain below. Designed with both comfort * functionality in mind, the open-concept layout features a well-appointed kitchen with a rare built-in pantry, matching stainless steel appliances, wraparound granite countertops, a breakfast bar, and conveniently tucked-away laundry. The main living area is enhanced by soaring 9-foot ceilings and a versatile den, ideal for a home office, guest room, or additional living space. The generous primary suite easily accommodates a king-size bed and includes a semi walk-in closet complete with built-in shelving. Included with the unit are one underground parking space and one storage locker, along with access to an entire level of visitor parking. Residents enjoy an outstanding selection of resort-style amenities, including an indoor pool, whirlpool, his-and-hers saunas, fitness center, billiards room, theatre room, library, business center, meeting room, massage room, guest suites, and a spacious party room with kitchen and outdoor patio. An under ground car wash adds even more convenience. As an added bonus, residents have direct access to the building's on-site restaurant and can even enjoy complimentary delivery service. **Investor Opportunity** The current owners are willing to lease the unit back for a minimum of two years, providing an attractive turnkey investment opportunity.


