Property Details:
• Type: House
• Bedrooms: 4
• Bathrooms: 2
Description:
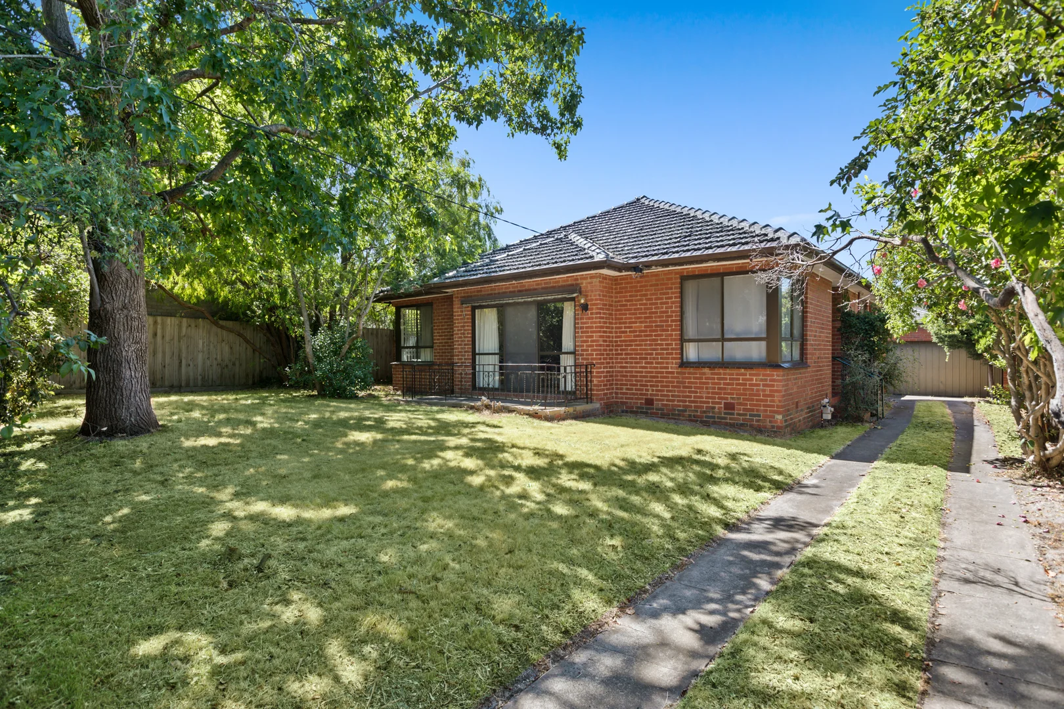
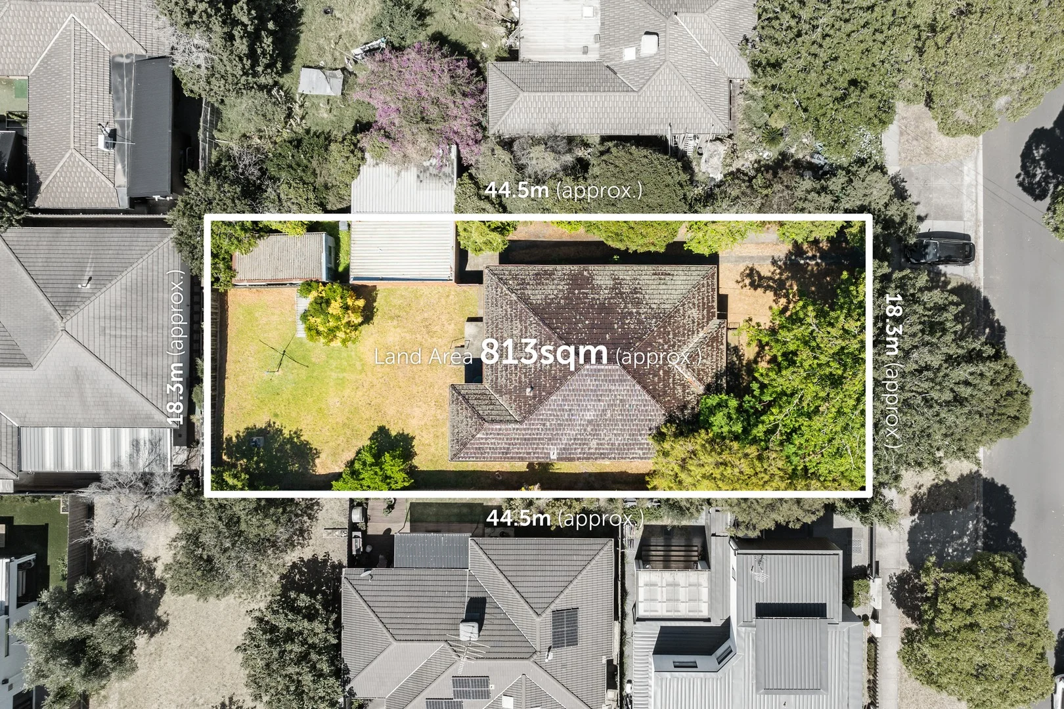
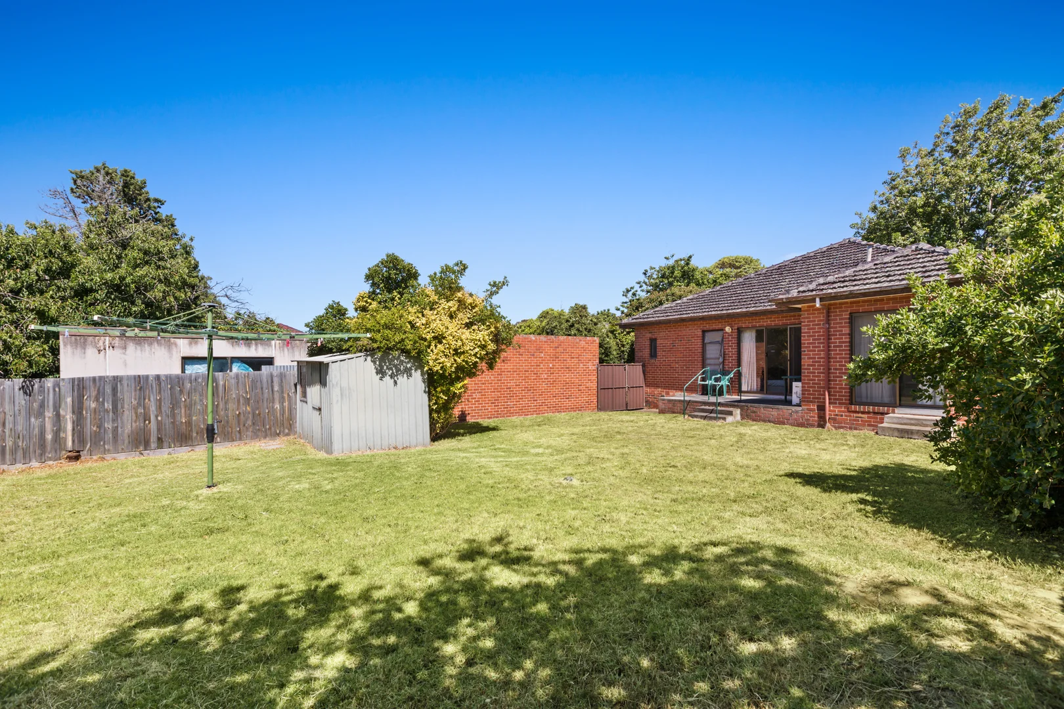
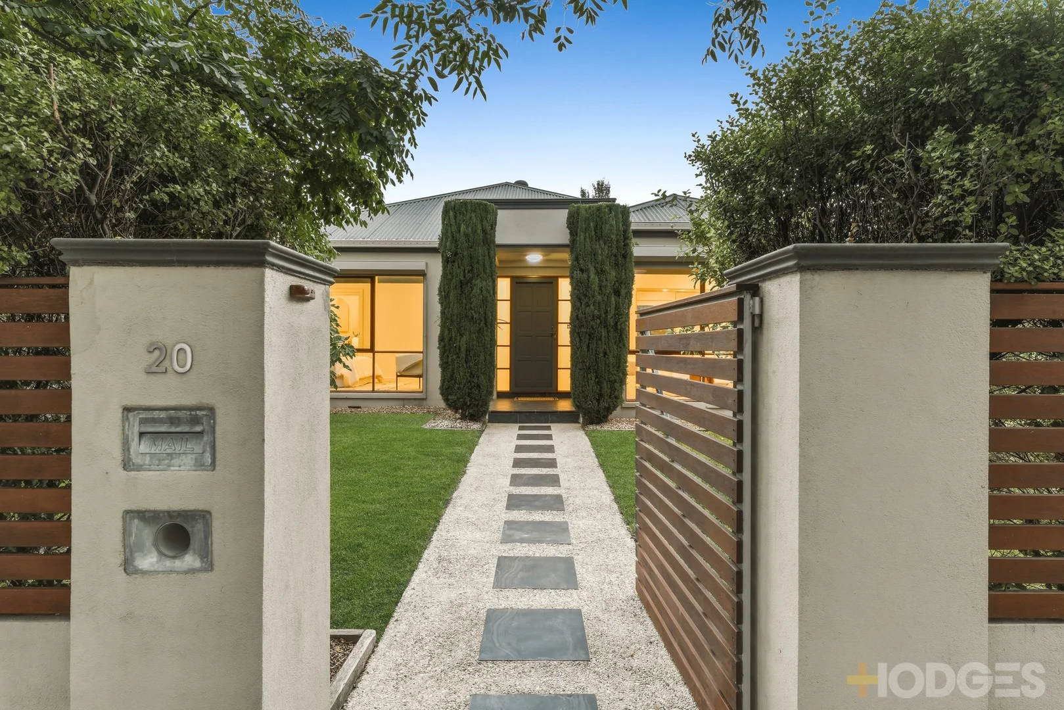
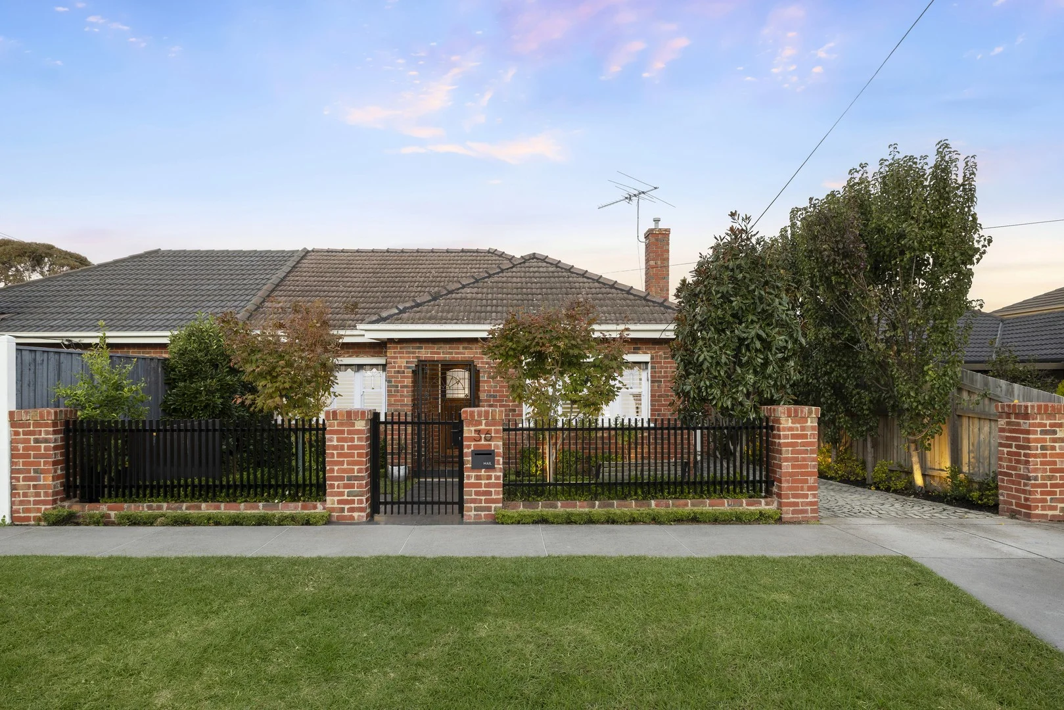
Spoiling buyers with the luxury of choice, this 4-bedroom clinker brick home on a deep 813sqm (approx.) and 18.3m frontage is simply brimming with exciting future potential. Offering rent-ready comfort now, the property's true appeal lies in its land-size and location - drawcards that make it equally attractive as a new home or a potential dual-occupancy development (STCA).
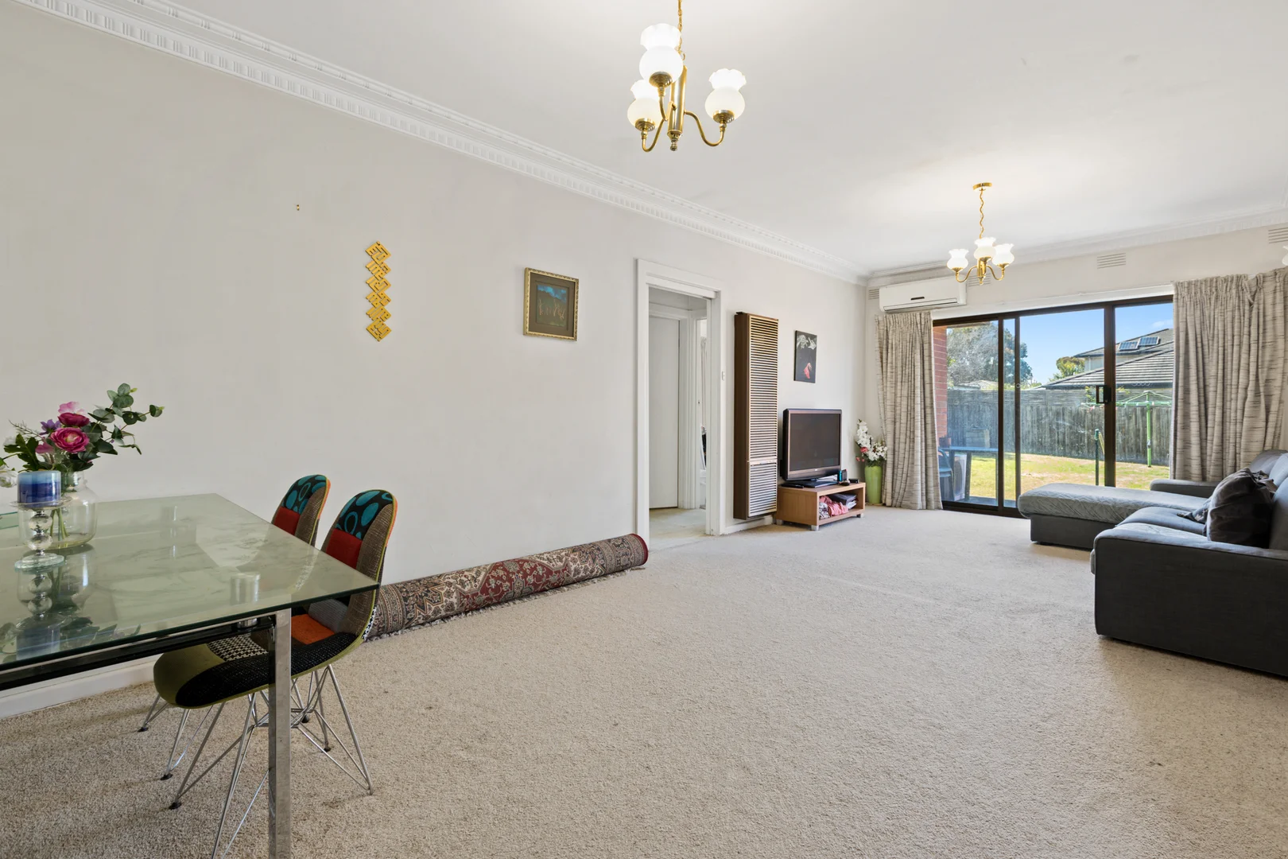
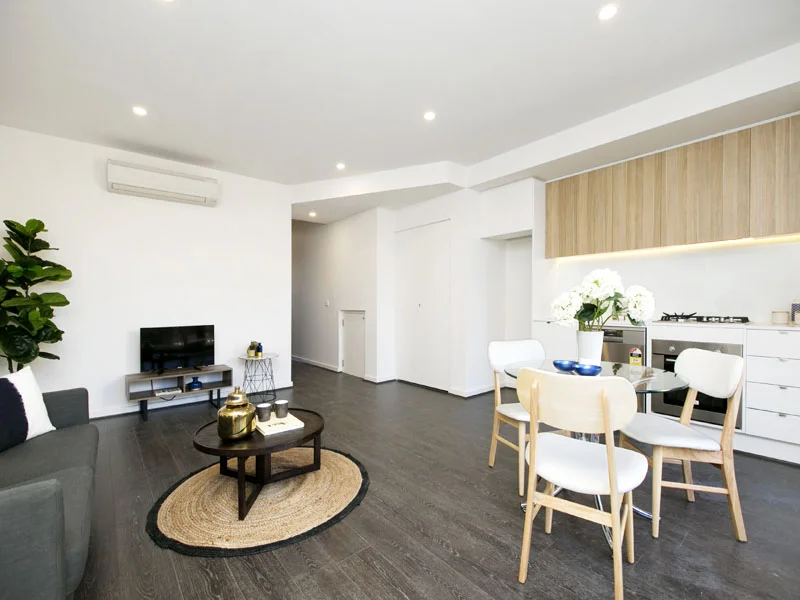
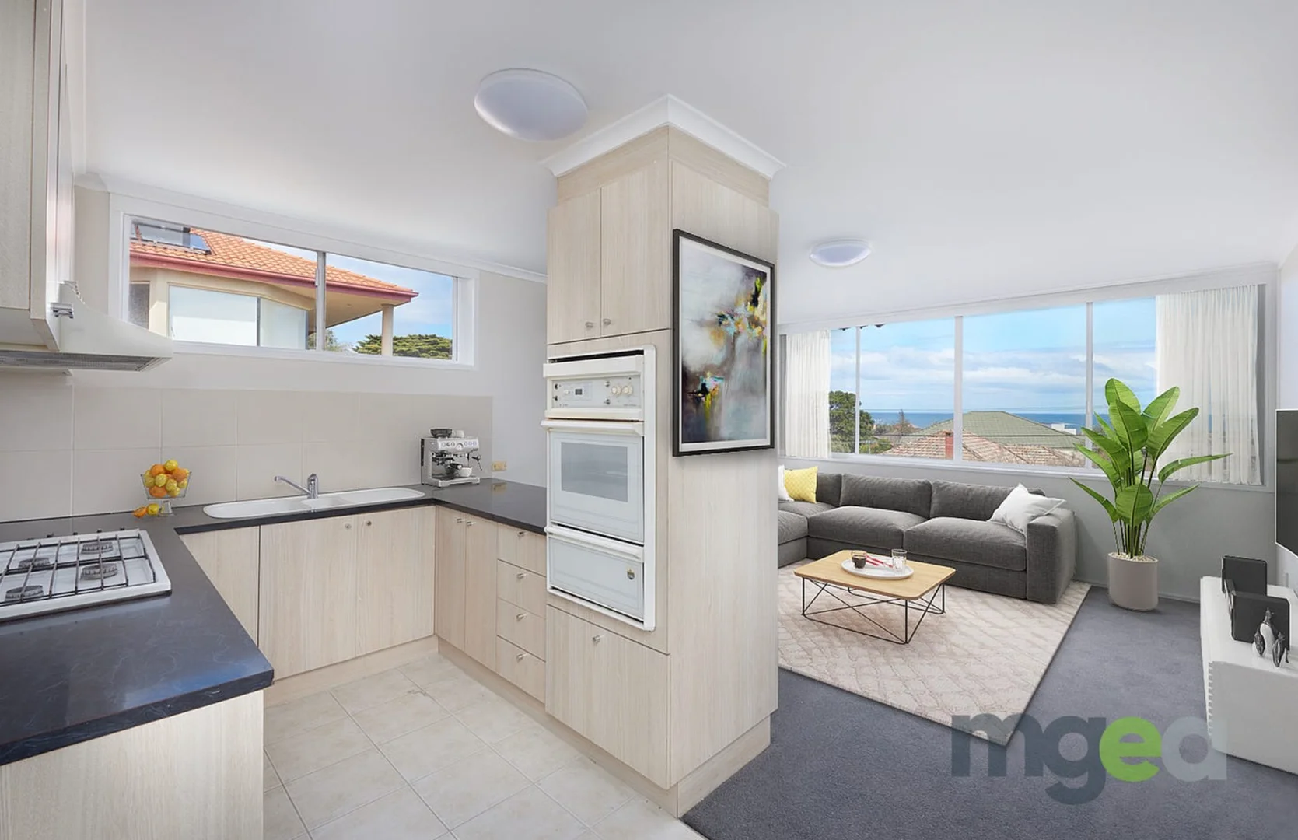
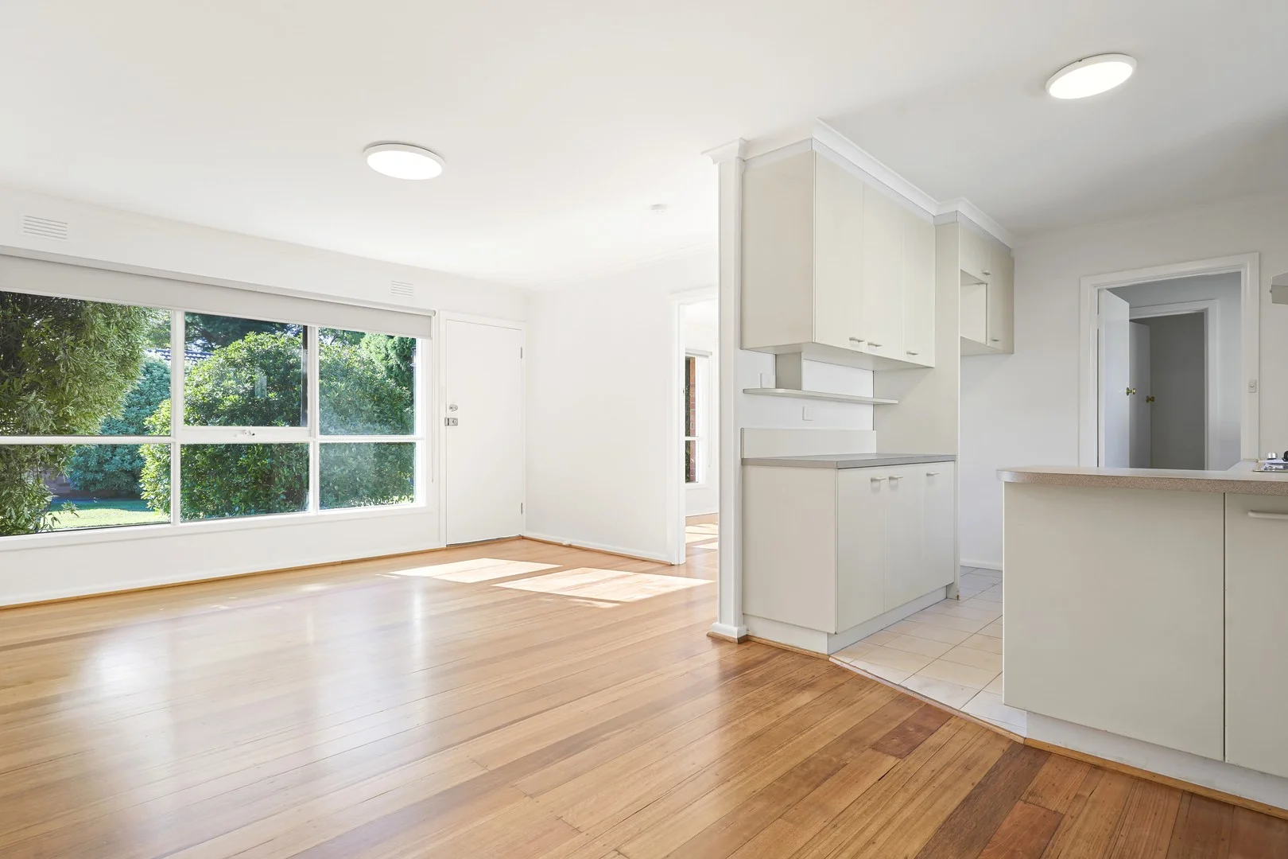
With a sunny northerly frontage, the existing home features a flexible floorplan which can easily be adapted to suit individual needs. Currently, accommodation comprises four bedrooms, two separate living areas - or one and an additional bedroom - a practical eat-in kitchen and two bathrooms. With both heating and cooling, it also features a full laundry and additional WC along with ample off-street parking.
Whether you decide to renovate/extend the existing footprint or choose to start again with a brand-new family showstopper or townhouse development (all STCA), with a location like this you can't go wrong.
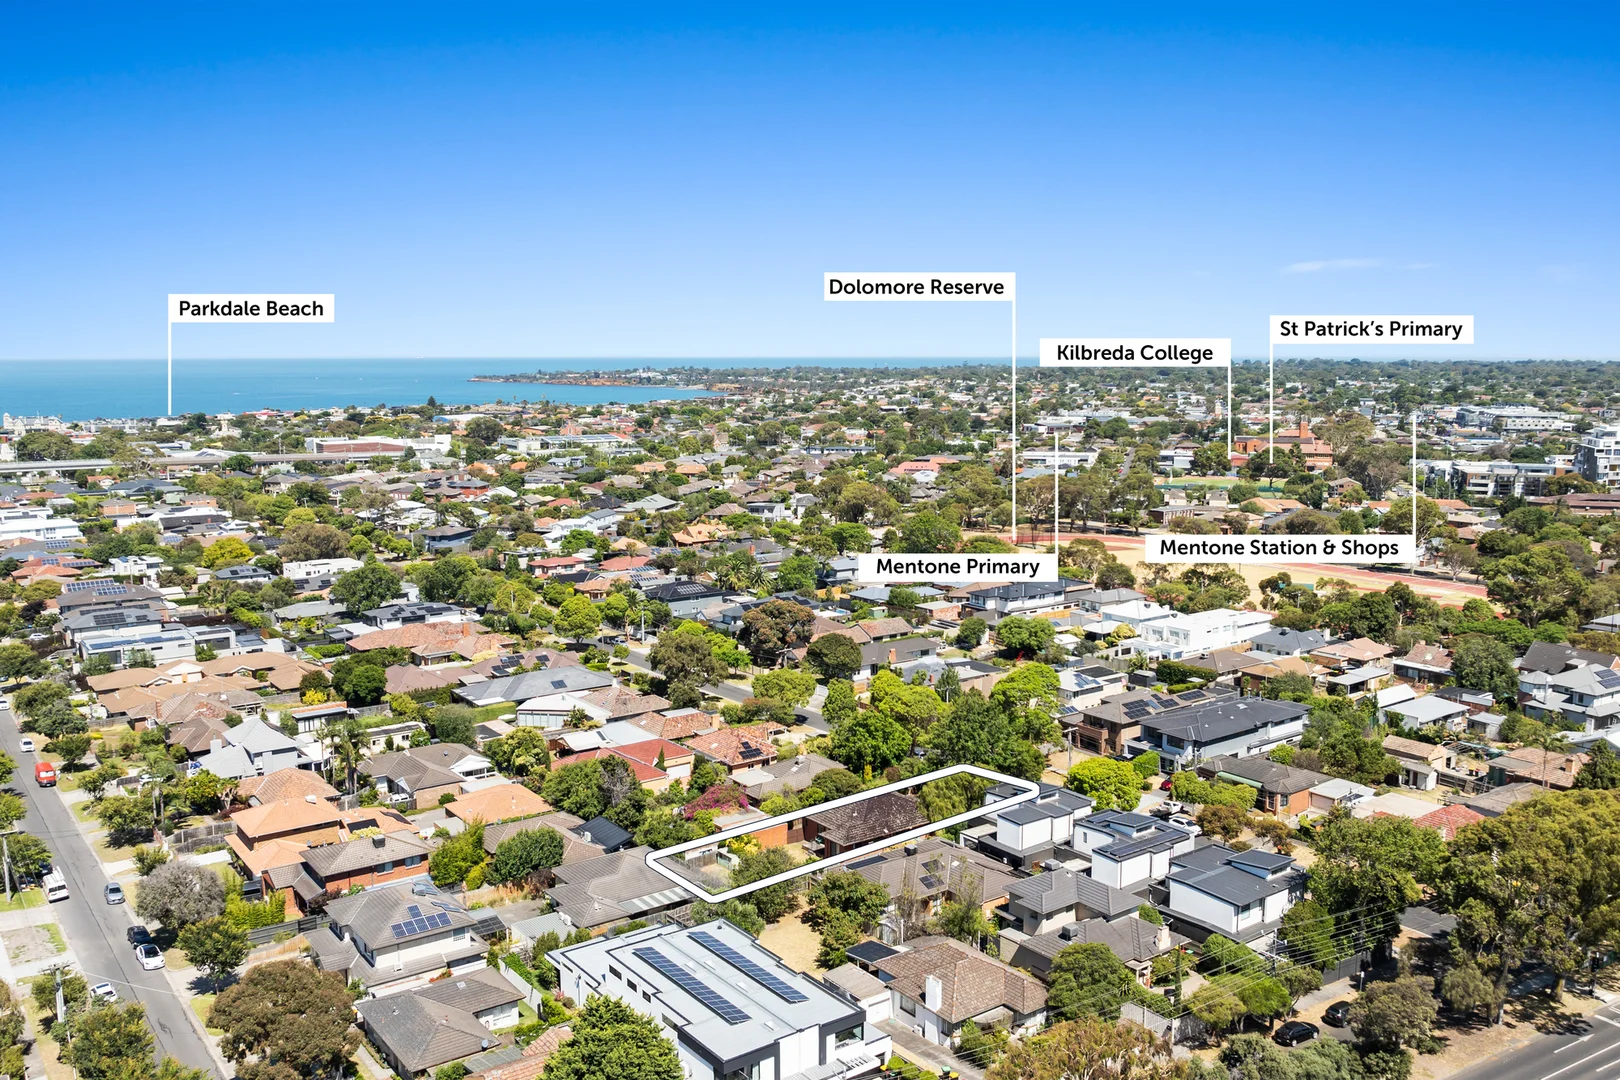
Situated within Parkdale's sought-after numbered street precinct - a neighbourhood simply awash with family appeal - the property is close to leading private and independent schooling, including Mentone and Mentone Girls' grammar schools and both Kilbreda and St Bede's colleges. A stroll to Thrift Park and Mentone's village & station, it is also within the catchment zones for both Mentone Girls' and Parkdale secondary colleges. A choice of parks and reserves and magnificent Parkdale beach are also within moments for endless and effortless leisure time enjoyment.
For more information about this brilliantly positioned, potential-rich property, please contact Emily Whitehead on 0420 997 276
Disclaimer:The floorplan, room measurements, and land size provided are approximate and for illustrative purposes only. Buxton makes no representations or warranties regarding the accuracy, completeness, or reliability of any floorplan, drawing, or rendering used in the advertising materials. Buxton disclaims any liability for errors, omissions, or inaccuracies in the depiction of the land, property, or any described features. Prospective purchasers should conduct their own due diligence and seek independent professional advice to verify all information.