Log in Sign up
Back to search Home Countries Unknown Hull 580 Nantasket Ave, Hull, MA, 02045
CAD749,900
580 Nantasket Ave, Hull, MA, 02045
3 beds 2 baths single family

About this home

Single Family in Hull, MA - Bedrooms: 3 - Bathrooms: 2 - Area: 1551 sqft - Year Built: 1928 - Lot: 5323 sqft

Listing Agent: Andrea Cohen Brokerage: Charisma Realty, Inc.

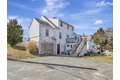
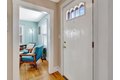
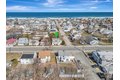
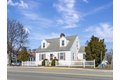
New to market, this charming Cape-style home sits on the corner of Nantasket and Warren Street, just moments from sandy Nantasket Beach. The home features a beautifully updated eat-in kitchen with stainless steel appliances, granite countertops, and a breakfast bar-perfect for entertaining or casual dining-flowing seamlessly into a spacious living room with a fireplace and a cozy built-in seating area. Both floors offer fully remodeled bathrooms with stylish glass tile, including a second-floor bath with a double sink vanity. The layout includes two bedrooms upstairs and one conveniently located on the first floor, along with a first-floor laundry room complete with a folding station. Lots of storage space in the lower level. Outside, enjoy a large yard, outdoor shower, and off-street parking-ideal for beachside living. Schedule your showing today and start imagining life in Hull!
Property facts

Property type
single family
Bedrooms
3
Bathrooms
2
Days on market
99 days

Features & amenities

Features & finishes
Bedrooms: 3, Primary Bedroom Dimensions: 10' x 13', Bedroom 2 Dimensions: 10' x 14', Bedroom 3 Dimensions: 14' x 22', Primary Bedroom Sqft: 130, Bedroom 2 Sqft: 140, Bedroom 3 Sqft: 308, Primary Bedroom Level: First, Bedroom 2 Level: Second, Bedroom 3 Level: Second, Primary Bedroom Features: Ceiling Fan(s),Flooring - Wood, Bedroom 2 Features: Flooring - Wood, Bedroom 3 Features: Flooring - Wood, Total Rooms: 5, Basement Features: Full, Walk-Out Access, Interior Entry, Concrete, Unfinished, Living Room Dimensions: 10' x 25', Living Room Sqft: 250, Living Room Level: First, Living Room Features: Ceiling Fan(s), Flooring - Hardwood, Total Bathrooms: 2, Full Bathrooms: 2, Bathroom 1 Dimensions: 6' x 8', Bathroom 2 Dimensions: 5' x 14', Bathroom 1 Sqft: 48, Bathroom 2 Sqft: 70, Bathroom 1 Level: First, Bathroom 2 Level: Second, Bathroom 1 Features: Bathroom - Full, Bathroom - Tiled With Shower Stall, Flooring - Stone/Ceramic Tile, Bathroom 2 Features: Bathroom - Full, Bathroom - Tiled With

Location

Approximate location · exact address shared on inquiry

Similar homes nearby

Ellerburn Avenue, Hull
For Sale
GBP135,000
Ellerburn Avenue, Hull
3 bd 1 ba End of terrace house
Hull
Listed by Whitakers Estate Agents - Sutton-on-Hull
Wadham Grove, Hull
For Sale
GBP130,000
Wadham Grove, Hull
3 bd 1 ba End of terrace house
Hull
Listed by William H Brown - Holderness Road, Hull
Bowland Way, Kingswood, Hull
For Sale
GBP190,000
Bowland Way, Kingswood, Hull
3 bd 1 ba End of terrace house
Hull
Listed by William H Brown - Holderness Road, Hull
Ancaster Avenue, Hull
For Sale
GBP215,000
Ancaster Avenue, Hull
3 bd 1 ba End of terrace house
Hull
Listed by Symonds & Greenham - Hull
Halecroft Park, Kingswood, Hull
For Sale
GBP200,000
Halecroft Park, Kingswood, Hull
3 bd 2 ba End of terrace house
Hull
Listed by William H Brown - Holderness Road, Hull
Huntingdon Street, Hull
For Sale
GBP80,000
Huntingdon Street, Hull
3 bd 1 ba End of terrace house
Hull
Listed by Symonds & Greenham - Hull
Gleneagles Park, Hull
For Sale
GBP190,000
Gleneagles Park, Hull
4 bd End of terrace house
Hull
Listed by William H Brown - Holderness Road, Hull
East Carr Road, Hull
For Sale
GBP325,000
East Carr Road, Hull
4 bd Detached house
Hull
Listed by William H Brown - Holderness Road, Hull
CAD749,900
3 bd · 2 ba
Contact agent
CR
Charisma Realty, Inc.
Contact this agent
Log in Sign up