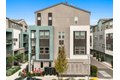
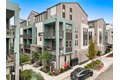
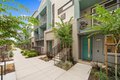
Townhomes in San Jose, CA
- Bedrooms: 3
- Bathrooms: 2.5
- Area: 1661 sqft
- Year Built: 2022
- Lot: N/A
Listing Agent: Coco Tan
Brokerage: Keller Williams Realty-Silicon Valley
Welcome to this stunning 3-bedroom, 2.5-bathroom, 2-level end-unit townhouse-style condo built in 2022. Soaring high ceilings and recessed lighting flow throughout the second-floor living area, where the open-concept layout seamlessly unites the living room and kitchen. The kitchen features a large island and stainless-steel appliances, perfect for daily living and entertaining. The master suite is a true retreat, boasting abundant natural light, a spacious bathroom with dual sinks and a shower, a balcony, and a generous walk-in closet. Each bedroom has its own thermostat for personalized comfort, and the end-unit location brings extra sunlight into every room. On the first floor, you'll find a large half bathroom and a flexible room ideal for an office or additional storage. Highlights include central A/C, leased solar panels, a modest HOA fee, an attached 1-car garage with EV charger, and access to a community playground. Located in San Jose's vibrant 95117 neighborhood, this home is just across the street from Santana Row with luxury boutiques and award-winning restaurants, near Valley Fair Mall, and offers convenient access to Highways 17, 280, and 880. You are also minutes from major tech employers, making it an ideal combination of comfort, convenience, and lifestyle.
Property facts
Property type
townhomes
Bedrooms
3
Bathrooms
2
Days on market
102 days
Features & amenities
Features & finishes
Bedrooms: 3, Total Bathrooms: 3, Full Bathrooms: 2, 1/2 Bathrooms: 1, Cooktop - Electric, Dishwasher, Garbage Disposal, Island, Microwave, Oven - Built-In, Laundry Features: Inside, Washer / Dryer, Cooling Features: Central AC, Heating Features: Heat Pump, Solar, Dining Room Description: No Formal Dining Room, Family Room Description: No Family Room, Garage Spaces: 1, Parking Features: Attached Garage, Lot Size Source: Assessor, Association: Yes, Association Fee: 226, Association Fee Frequency: Monthly, Association Fee Includes: Exterior Painting, Landscaping / Gardening, Maintenance - Common Area, Maintenance - Exterior, Calculated Total Monthly Association Fees: 226, Association Name: Central Homeowners Association, Elementary School: Lynhaven Elementary, Elementary School District: Campbell Union Elementary, High School: Del Mar High, High School District: Campbell Union High, Middle School: Monroe Middle, Source Listing Status: Active, County: Santa Clara, Cross Street: Olsen Drive
Location
Approximate location · exact address shared on inquiry