For Sale
$1,680,000
8478 Loma Place, Upland, CA 91786
Studio
Upland
Listed by CERTIFIED PROPERTIES
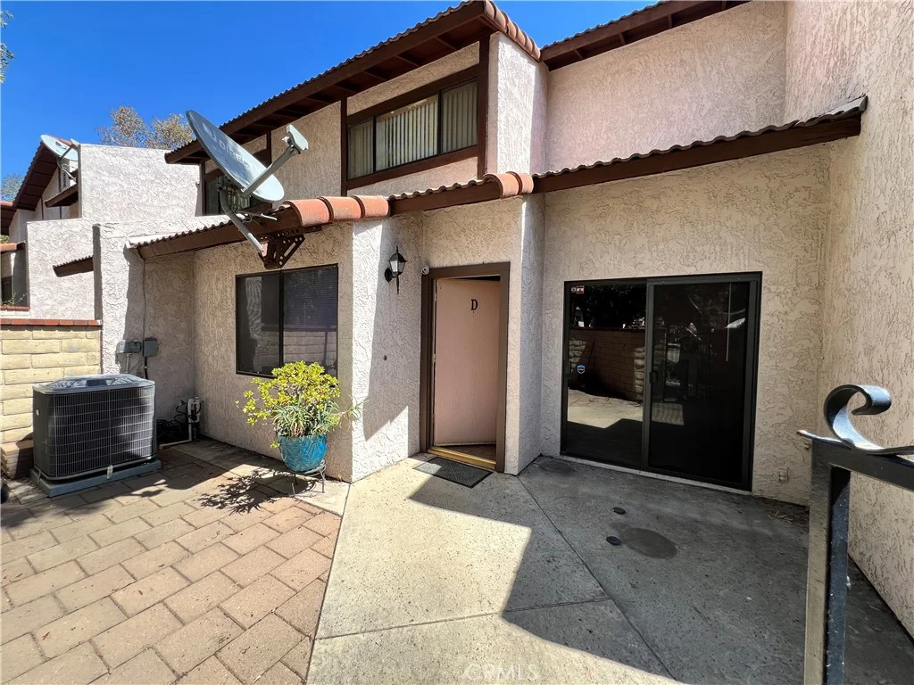
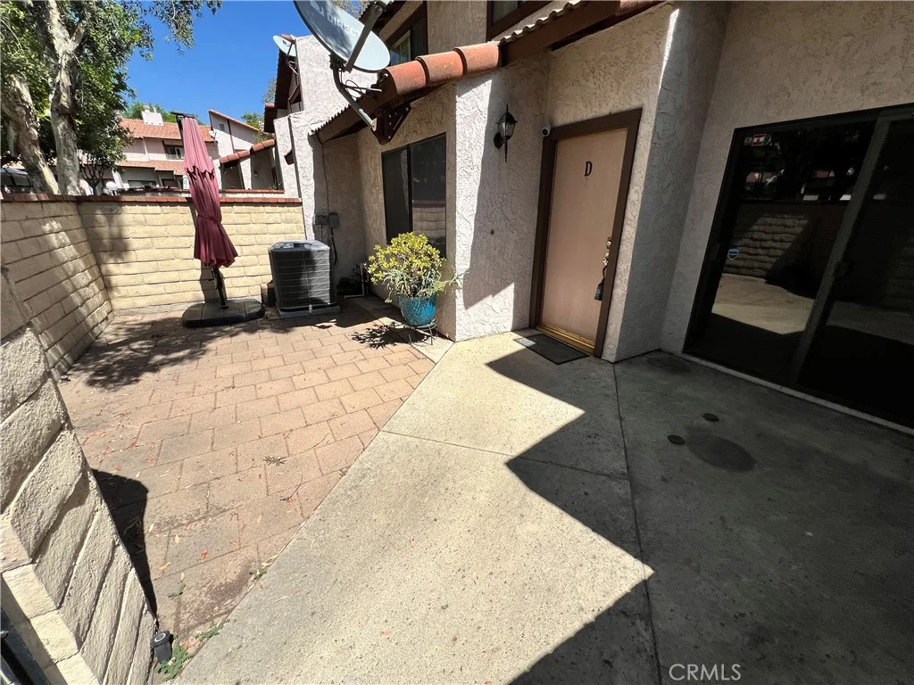
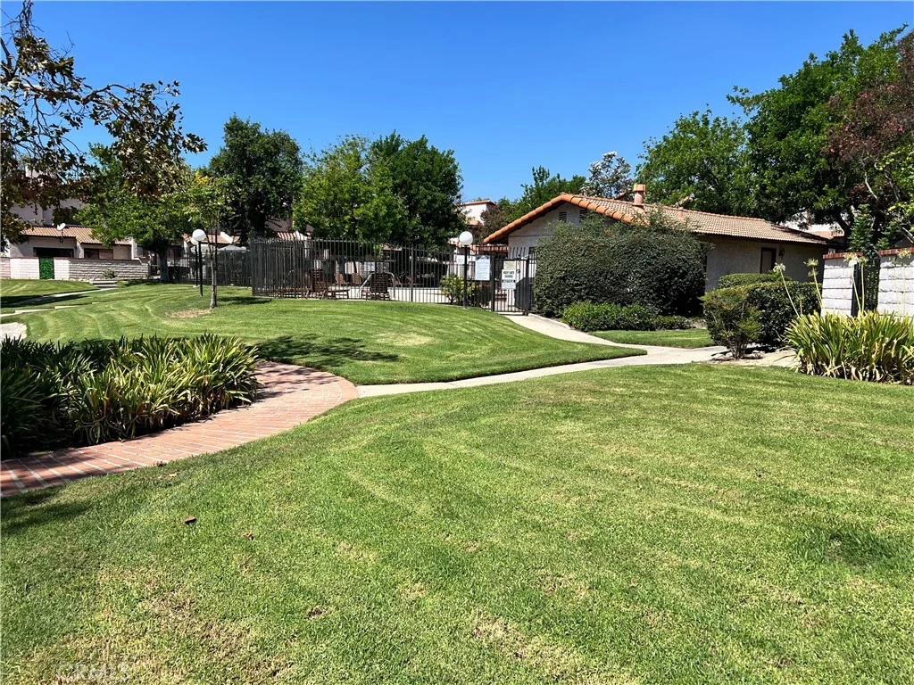
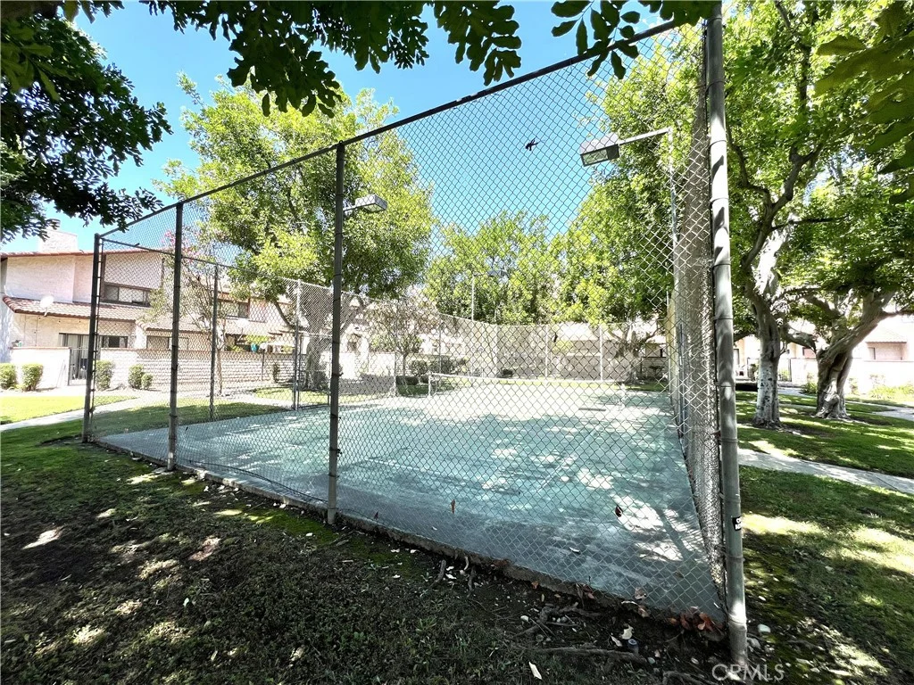
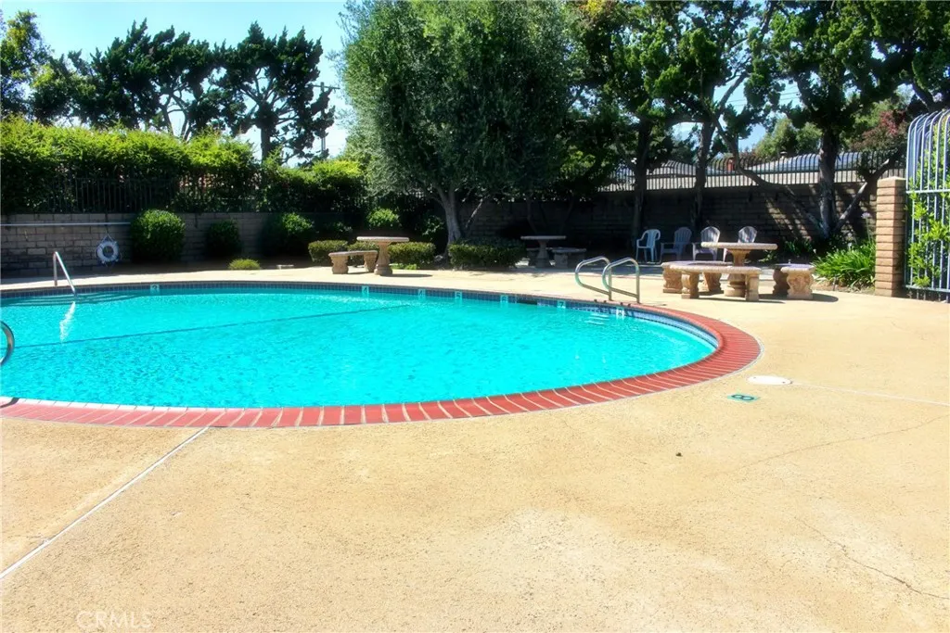
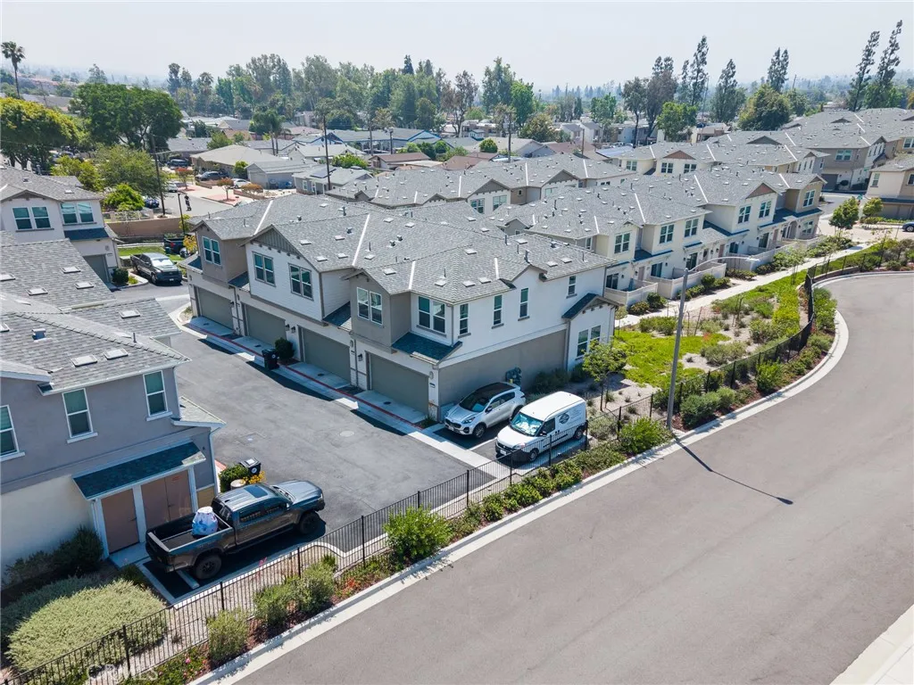
**Discover the potential at Park Hacienda!** This spacious 3-bedroom, 2.5-bathroom townhome in Upland offers an excellent opportunity for a buyer looking to create a home that reflects their own style and vision. Built in 1980, this well-located residence offers a desirable floor plan, attached 2-car garage with direct access, and a peaceful setting overlooking the community tennis/pickleball courts and greenbelt. The main level features a comfortable living room with a fireplace, a separate dining/eating area, and a functional kitchen with a freestanding gas range/cooktop and plenty of cabinets. A large enclosed front patio provides additional outdoor space and offers plenty of possibilities for relaxing, entertaining, gardening, or creating your own private retreat. Upstairs, the generously sized primary bedroom features a walk-in closet and private bathroom with dual sinks. Two additional bedrooms provide flexibility for family, guests, a home office, or personal space. Central air conditioning and forced-air heating provide year-round comfort. The attached 2-car garage offers direct access to the home and includes washer and dryer hookups. Residents of Park Hacienda enjoy access to a fenced community pool and spa, as well as a community room and recreational amenities. The HOA fee is approximately $399 per month and includes water and trash service. Conveniently located near shopping, restaurants, and everyday amenities, this property combines a desirable Upland location with an opportunity to add value and make it your own. **This is a fixer-upper and is being offered in its current condition, providing the perfect canvas for renovation and customization.** Bring your imagination and unlock the potential of this Park Hacienda townhome!
PROPERTY DETAILS: Square Feet: 1482 | Bathrooms: 3
INTERIOR FEATURES: • Appliances: Range, Gas Cooktop, Disposal, Free-Standing Range, Range Hood, Gas Range, Gas Oven, Dishwasher • Flooring: Tile, Carpet • Cooling: Central Air, Electric, Ceiling Fan(s) • Heating: Gas Heat, Forced Air, Central • Common Walls: 2+ Common Walls • Doors/Windows: Sliding Doors • Fireplaces: Living Room • Security: Carbon Monoxide Detector(s), Smoke Detector(s) • Additional Interior Features: Ceiling Fan(s)
EXTERIOR FEATURES: • Parking: 2 Garage Spaces, 2 Parking Spaces, Garage, Garage Faces Rear, Attached Garage. • Exterior: Stucco • Patio: Patio, Enclosed • Roof: Tile • Pool Description: Association, Fenced, Community • Spa: Community • Lot View: Greenbelt • Fence: Block • Structural Condition: Fixer • Additional Exterior/Lot Features: Patio Rectangular Lot, Front Yard
LISTING AGENT: Agent: Marc Salzman | Office: Pinnacle Estate Properties | Phone: (818) 970-1226 | Email: [email protected]
LISTING INFORMATION: MLS#: SR26199433 | Status: FOR SALE