For Sale
$3,900
23426 Clayhorn Dr, Diamond Bar, CA 91765
2 ba
Diamond Bar
Listed by Pinnacle Real Estate Group


Only details supplied with this listing are shown. Ask the listing contact to confirm measurements, taxes and costs.
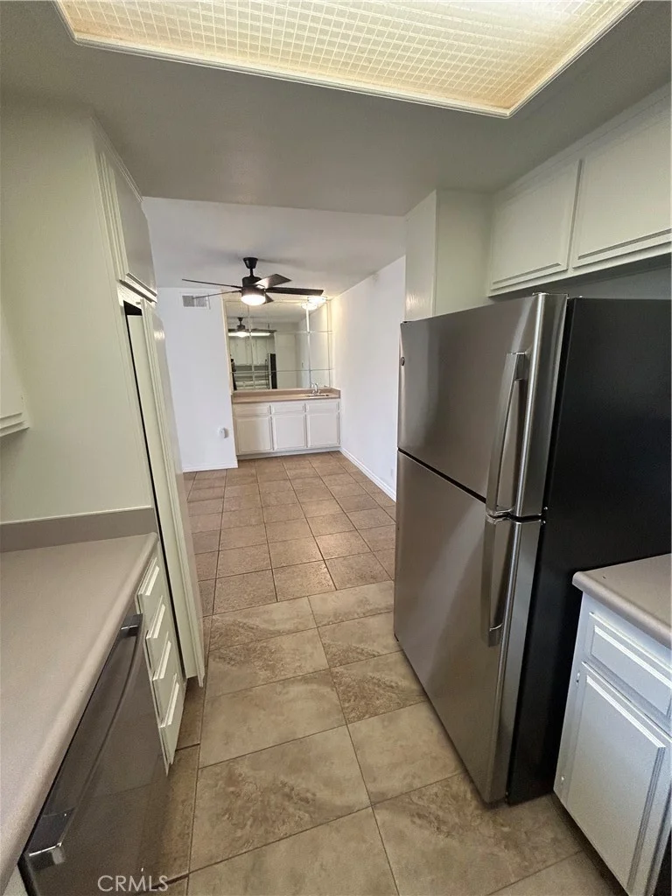
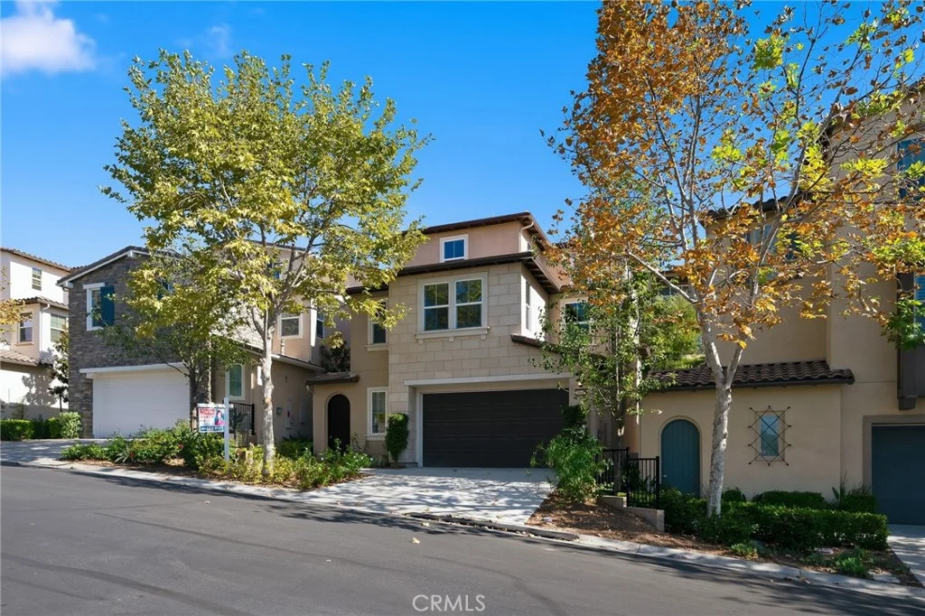
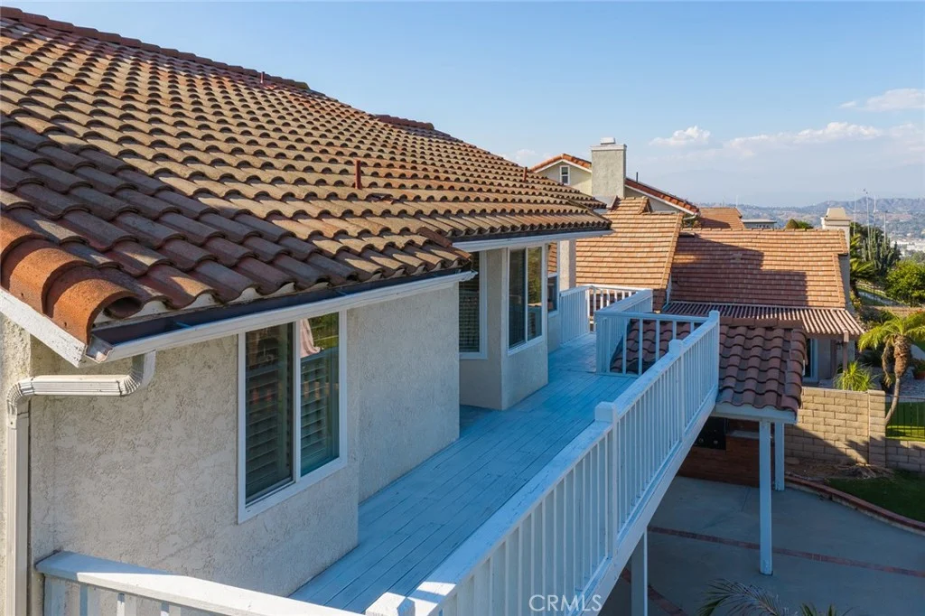
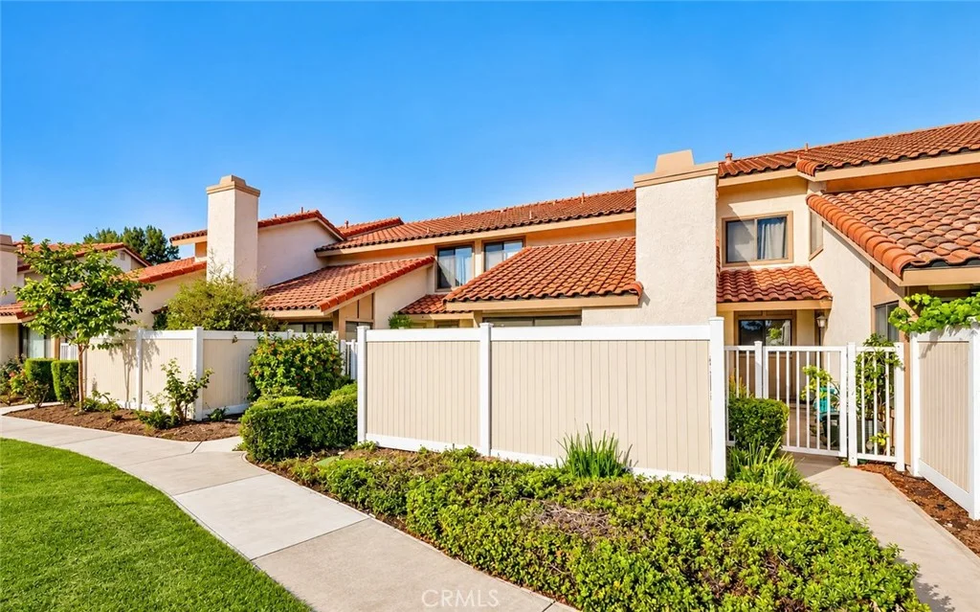
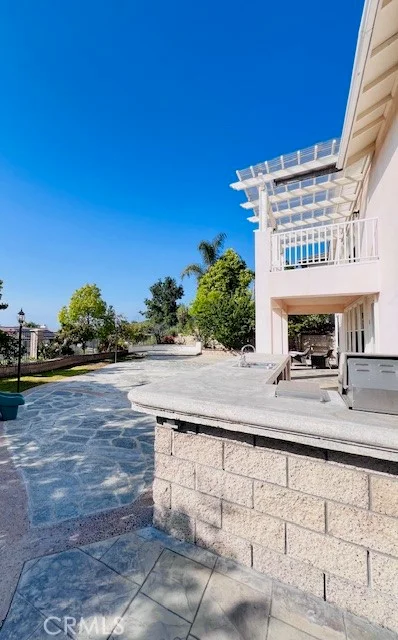
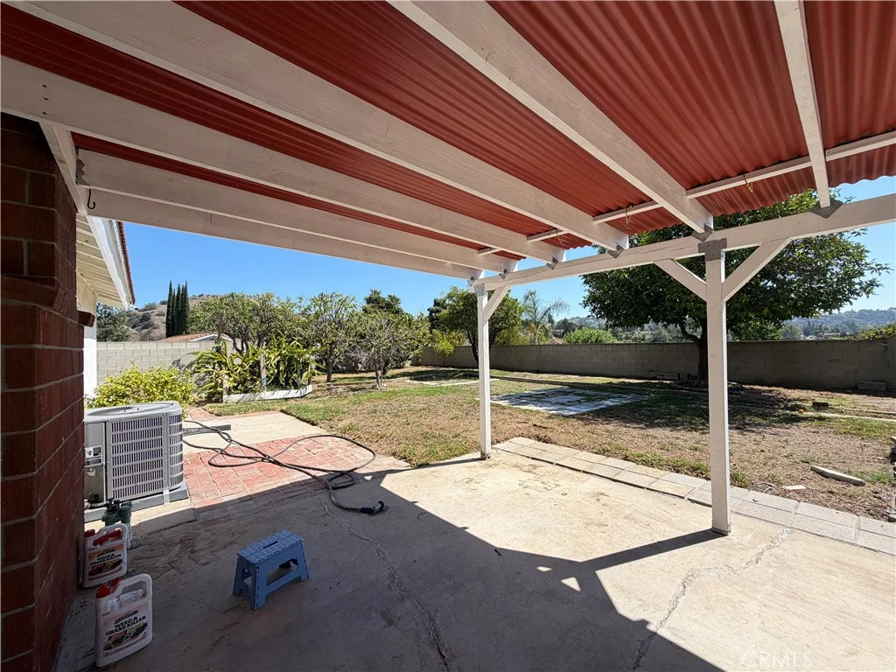
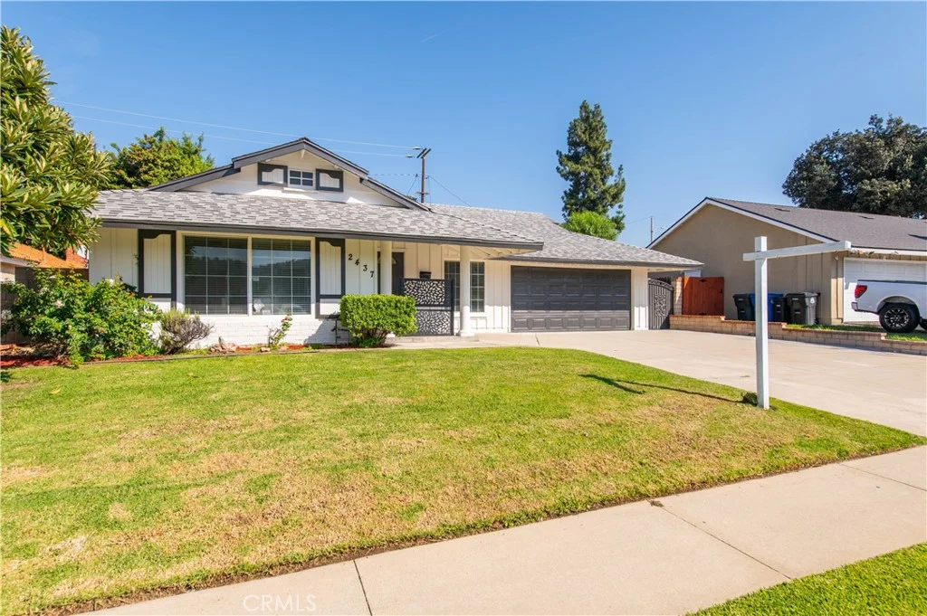
Great opportunity to own a beautiful single-story home in Diamond Bar! With no stairs to climb and conveniently located within walking distance of Evergreen Elementary School and Diamond Bar High School, this move-in-ready home offers comfort, convenience, and an inviting layout for everyday living. This well-maintained home features 4 bedrooms and 3 bathrooms and has been freshly painted inside and out. New laminate flooring adds a clean, modern touch. As you enter, you're welcomed by a spacious living room featuring a cozy block-wall fireplace, creating the perfect setting for relaxing evenings with family and friends. The gourmet kitchen has been thoughtfully updated with new appliances, new granite countertops, updated plumbing and fixtures. Ample cabinetry provides plenty of storage, making this kitchen ideal for both everyday cooking and entertaining. Adjacent to the kitchen is a convenient dining nook, perfect for casual family meals. The inviting family room features two beautiful chandeliers and connects to the dining area, creating a comfortable space for family gatherings and entertaining. The layout provides convenient access to the backyard, making outdoor entertaining easy and enjoyable. The elegant primary suite offers a private bathroom with dual sinks, a shower/tub combination, and a generously sized closet with ample storage. Down the hallway are two additional spacious bedrooms and a full bathroom. A separate bedroom and bathroom located on the side of the house, offering flexibility for guests, extended family, or a home office. Step outside to a large, private, and low-maintenance backyard featuring covered patios and outdoor lightings. It's an ideal space for entertaining guests, enjoying family gatherings, or simply relaxing outdoors. Conveniently located near shopping, restaurants, H Mart, and local schools, this home combines a desirable location with a comfortable single-story floor plan. Don't miss the opportunity to make this beautiful Diamond Bar home your own. Schedule your private tour today - it won't last long!
PROPERTY DETAILS: Square Feet: 2148 | Bathrooms: 3
INTERIOR FEATURES: • Appliances: Gas Cooktop, Electric Range, Gas Oven, Dishwasher • Flooring: Tile, Laminate • Cooling: Central Air • Heating: Central • Common Walls: No Common Walls • Fireplaces: Living Room • Security: Carbon Monoxide Detector(s) • Additional Interior Features: Kitchen Island, High Ceilings, Recessed Lighting, Open Floorplan, Granite Counters
EXTERIOR FEATURES: • Parking: 2 Garage Spaces, 2 Parking Spaces, Garage Faces Front, Driveway, Attached Garage. • Patio: Patio, Covered • Pool Description: None • Spa: None • Fence: Wood, Brick • Additional Exterior/Lot Features: Patio Front Yard, Back Yard
LISTING AGENT: Agent: Lina Chu | Office: RE/MAX Connections | Phone: (626) 252-0658 | Email: [email protected]
LISTING INFORMATION: MLS#: OC26207987 | Status: FOR SALE
Map coordinates have not been supplied for this listing.
Search the supplied address in mapsAdded and updated dates describe the Mirror record. Source publication and verification dates are shown separately when known; none establishes time on market. Confirm current price and availability with the listing contact.
View original listing