For Sale
$529,900
3710 Randolph Road, Silver Spring, MD 20902
2 ba
Silver Spring
Listed by HomeSmart


Only details supplied with this listing are shown. Ask the listing contact to confirm measurements, taxes and costs.
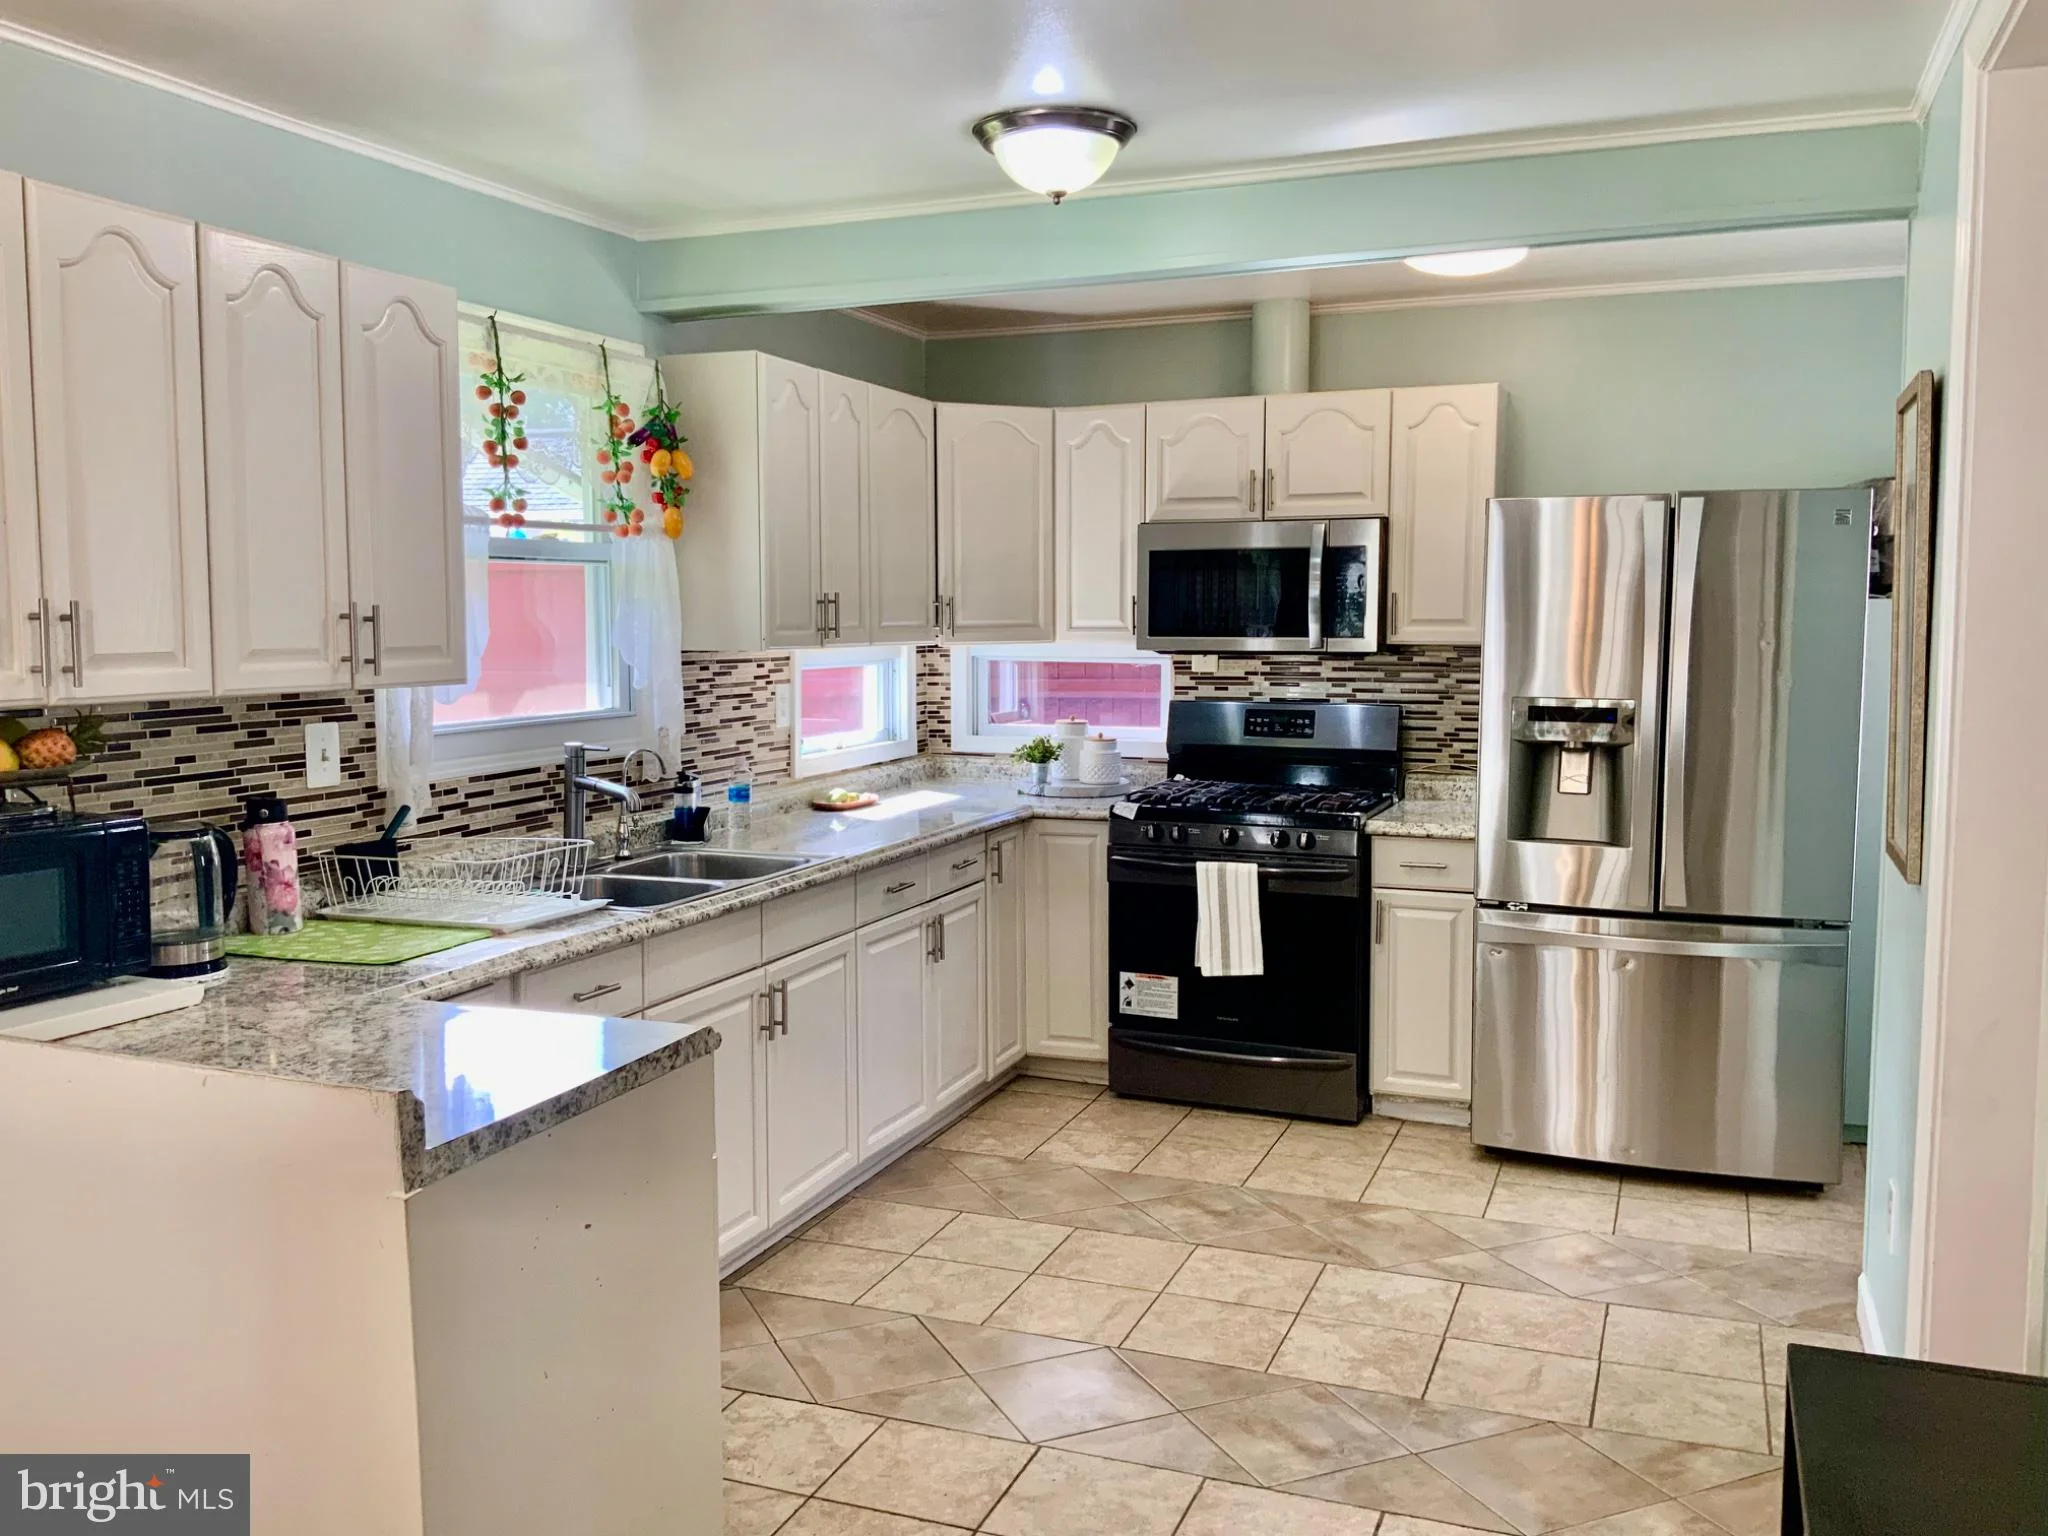
Experience living in the heart of downtown Silver Spring with this cozy one-bedroom condo. As you step inside, you'll be greeted by a bright, open living space that seamlessly connects to the kitchen. The sleek, stainless-steel appliances are perfect for preparing meals, while the in-unit washer and dryer add convenience to your daily routine. The Juliet balcony is an ideal spot to enjoy your morning coffee or unwind after a long day, with beautiful views to relax your mind. Embrace the vibrant urban lifestyle at the heart of Downtown Silver Spring. Experience the hustle and bustle of city living with a touch of sophistication and charm. From trendy cafes to bustling boutiques, immerse yourself in the energy of this dynamic neighborhood. Whether you're a foodie, a culture enthusiast, or simply enjoy the excitement of city life, Downtown Silver Spring has something for everyone. Residents have access to a private conference room for work or meetings, a secured lobby for peace of mind, and convenient Amazon lockers for all your deliveries. Location is everything, and this condo is perfectly situated less than a mile from the Metro and MARC station, as well as the upcoming Purple Line station. Don't miss your chance to own this incredible condo in such a prime location.
PROPERTY DETAILS: Square Feet: 481 | Bathrooms: 1
INTERIOR FEATURES: • Square Footage (approx): 481 Sq. Ft. Above Ground, Sq. Ft. Below Ground • Appliances: Oven, Electric Range, Electric Oven, Cooktop, Washer, Disposal, Dishwasher, Refrigerator, Stainless Steel Appliance(s), Washer/Dryer Stacked, Dryer, Microwave, ENERGY STAR Qualified Appliances, ENERGY STAR Qualified Water Heater • Flooring: Vinyl • Cooling: Central Air, Electric • Heating: Electric Heating, Forced Air, Central • Plumbing: Electric Water Heater • Common Walls: 2+ Common Walls • Doors/Windows: Window Coverings, Window Treatments • Accessibility: Accessible Elevator Installed • Security: Smoke Detector(s) • Additional Interior Features: Elevator, Open Floorplan
EXTERIOR FEATURES: • Parking: On Street. • Roof: Flat • Pool Description: None • Lot View: City • Lot Dimensions: 0.00 x 0.00 • Zoning: CR-5.0 C-5.0 R-5.0 H-135 • Additional Exterior/Lot Features: Corner Lot
LISTING AGENT: Agent: John A Coplen Ii | Office: Long & Foster Real Estate, Inc. | Phone: 4105910911 | Email: [email protected]
LISTING INFORMATION: MLS#: MDMC2233172 | Status: FOR SALE
Map coordinates have not been supplied for this listing.
Search the supplied address in mapsAdded and updated dates describe the Mirror record. Source publication and verification dates are shown separately when known; none establishes time on market. Confirm current price and availability with the listing contact.
View original listing