Log in Sign up
Back to search Home Countries Unknown Dublin 5862 Cadence Ave, Dublin, CA, 94568
USD1,198,000
5862 Cadence Ave, Dublin, CA, 94568
4 beds 4 baths townhomes

About this home

Townhomes in Dublin, CA - Bedrooms: 4 - Bathrooms: 4 - Area: 2157 sqft - Year Built: 2018 - Lot: N/A

Listing Agent: Sandip Agarwala Brokerage: Keller Williams Realty

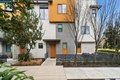
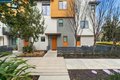
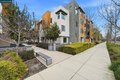
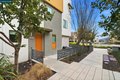
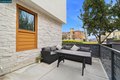
Modern 4BD/4BA townhome-style condo in Dublin's highly sought-after Boulevard community. Built in 2018, this 2,157 sq ft tri-level residence features a private junior suite on the first floor and a side-by-side two-car garage. The main (second) level offers an open-concept living and dining area, a gourmet kitchen with a large island and stone countertops, a bedroom and full bathroom, and a private balcony. The top floor includes a spacious primary suite and an additional bedroom, both with en-suite bathrooms. Acoustic-grade noise-reducing window inserts in the bedrooms create a quiet, peaceful living environment. Prime commuter location across from East Dublin BART, minutes to I-580/680, top-rated schools, Whole Foods, shopping, parks, and resort-style community amenities including a clubhouse, pool, fitness center, and tennis courts. Conveniently located near Stoneridge Mall and Livermore Outlets. New K-8 school "Shamrock Hills" under development, projected opening in 2026. Carpets for whole house have been replaced. New Dishwasher have been installed. Link to 3D Tour:

Property facts

Property type
townhomes
Bedrooms
4
Bathrooms
4
Days on market
61 days

Features & amenities

Features & finishes
Bedrooms: 4, Total Rooms: 4, Exercise Room: Yes, Total Bathrooms: 4, Partial Bathrooms: 0, Full Bathrooms: 4, Dishwasher, Gas Range, Microwave, Range, Refrigerator, Dryer, Washer, Tankless Water Heater, Laundry Features: Dryer, Laundry Closet, Washer, Upper Level, Cooling Features: Multi Units, Room Air, Heating Features: Individual Rm Controls, Heating: Yes, Flooring: Concrete, Tile, Carpet, Engineered Wood, Window Features: Double Pane Windows, Window Coverings, Kitchen Features: 220 Volt Outlet,Breakfast Bar,Stone Counters,Dishwasher,Eat-in Kitchen,Gas Range/Cooktop,Kitchen Island,Microwave,Range/Oven Built-in,Refrigerator, Pool Features: In Ground, Community, Lot Description: Zero Lot Line, Garage Spaces: 2, Parking Features: Attached, Garage Door Opener, Association: Yes, Association Amenities: Clubhouse, Fitness Center, Playground, Pool, BBQ Area, Exercise Court, Game Room, Guest Parking, Park, Picnic Area, Rec Room w/Fireplace, Recreation Facilities, Association Fee: 397, Associ

Location

Approximate location · exact address shared on inquiry

Similar homes nearby

Photos coming soon
For Sale
EUR212,600
2960 Sawdust Ln, Dublin, OH, 43017
2 bd 2 ba Townhouse
Dublin
Listed by RE/MAX Achievers
Photos coming soon
For Sale
EUR379,900
[object Object], Dublin, OH, 43016
2 bd 2 ba Single Family
Dublin
Listed by Redfin Corporation
Photos coming soon
For Sale
EUR379,900
4876 Ashleigh Dr, Dublin, OH, 43016
2 bd 2 ba Townhouse
Dublin
Listed by Coldwell Banker Realty
Photos coming soon
For Sale
EUR345,000
5163 Horseshoe Falls Dr #9 #9, Dublin, OH, 43016
3 bd 2 ba Townhouse
Dublin
Listed by Keller Williams Consultants
Photos coming soon
For Sale
EUR489,900
2425 Olde Sawmill Blvd, Dublin, OH, 43016
4 bd 2 ba Single Family
Dublin
Listed by ERA Real Solutions Realty
Photos coming soon
For Sale
EUR434,900
3148 Curtis Knoll Dr, Dublin, OH, 43017
4 bd 3 ba Single Family
Dublin
Listed by Red 1 Realty
Photos coming soon
For Sale
EUR249,000
5635 Middle Falls St #39 #39, Dublin, OH, 43016
2 bd 2 ba Townhouse
Dublin
Listed by Cutler Real Estate
Photos coming soon
For Sale
EUR294,500
5784 Parkbridge Ln Unit 12-4 Unit 12-4, Dublin, OH, 43016
3 bd 2 ba Townhouse
Dublin
Listed by The Brokerage House
USD1,198,000
4 bd · 4 ba
Contact agent
KW
Keller Williams Realty
Contact this agent
Log in Sign up