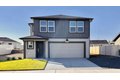
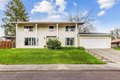
Single Family in Spokane, WA
- Bedrooms: 4
- Bathrooms: 2.5
- Area: 1745 sqft
- Year Built: 2025
- Lot: 10890 sqft
Listing Agent: Olga Bogush
Brokerage: D.R. Horton America's Builder
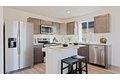
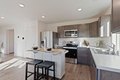
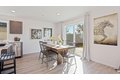
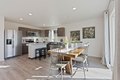
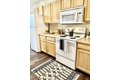
Welcome to the Sherwood floor plan by D.R. Horton at Aspen Park-a thoughtfully designed 2-story home perfect for entertaining and everyday comfort. Step into a bright, open layout featuring a spacious great room, dining area, and L-shaped kitchen with ample counter space, stainless steel appliances, and an oversized walk-in pantry. A convenient powder room and under-stair storage complete the main floor. Upstairs, the expansive primary suite offers a tranquil retreat with a walk-in closet, double-sink vanity, and step-in shower. Three additional bedrooms share a full bath with a tub. The laundry room is also conveniently located upstairs near all bedrooms, along with a linen closet for added storage. Enjoy abundant natural light, modern finishes, and seamless indoor-outdoor living with a sliding glass door leading to the patio. This home blends style and functionality-schedule your private tour today!
Property facts
Property type
single family
Bedrooms
4
Bathrooms
2
Days on market
101 days
Features & amenities
Features & finishes
Bedrooms: 4, Primary Bedroom Description: Wlkin Clst,3/4 Bath,Dbl Sinks,2nd Flr, Total Bathrooms: 3, Full Bathrooms: 2, 1/2 Bathrooms: 1, Smart Thermostat, Pantry, Windows Vinyl, Free-Standing Range, Dishwasher, Disposal, Microwave, Basement Features: Crawl Space, Family Room Description: 1st Flr,Great room, Heating Features: Electric, Forced Air, Heat Pump, Hot Water, Heating: Yes, Number of Fireplaces: 0, Dining Room Description: Informal,Eat Bar, Patio And Porch Features: Patio, Road Frontage Type: City Street, Paved Road, Patio: Yes, Lot Description: Sprinkler - Partial, Lot Size Acres: 0.25, Lot Size Square Feet: 10890, Garage Spaces: 2, Parking Features: Attached, Electric Vehicle Charging Station(s), Association: Yes, Association Fee: 45, Association Fee Frequency: Monthly, Calculated Total Monthly Association Fees: 45, Elementary School: Snowden, Elementary School District: Cheney, High School: Cheney, Middle School: Westwood, 200 AMP, Source Listing Status: Pending, County: Sp
Location
Approximate location · exact address shared on inquiry
Similar homes nearby
For Sale
CAD379,250

3411 East Bridgeport Avenue, Spokane, WA, 99217
3 bd1 baSingle Family Residence
Spokane
Listed by Outdoor Enthusiast's Dream Near Golf, Trails & Par