Log in Sign up
Back to search Home Countries Unknown Ontario 301 E Nevada St, Ontario, CA 91761
$629,900

301 E Nevada St, Ontario, CA 91761

Ontario
1 baths

About this home

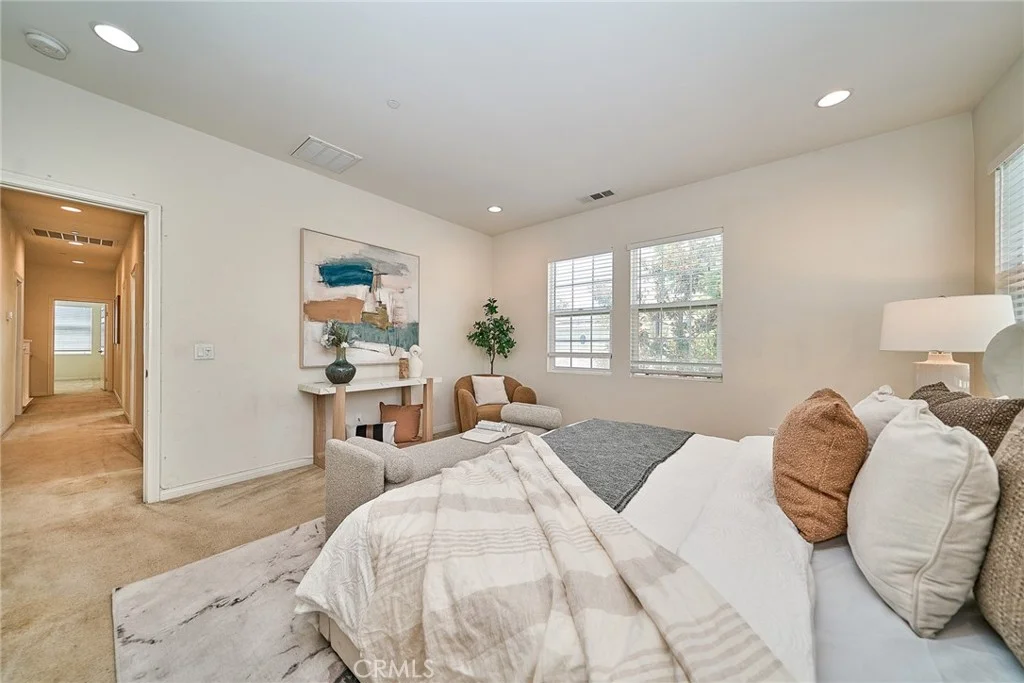
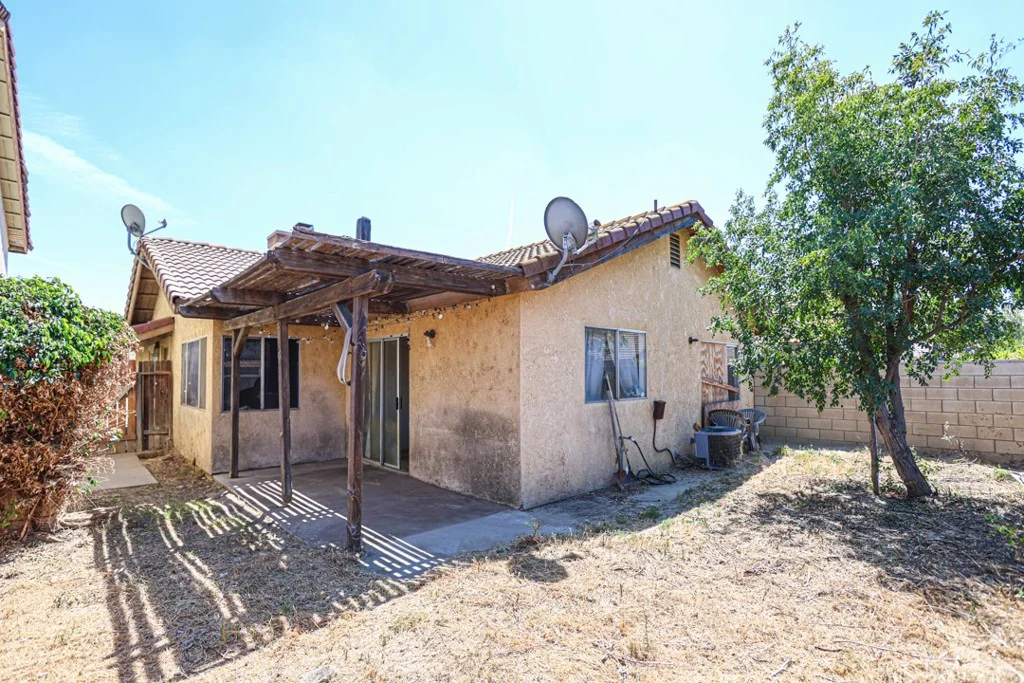
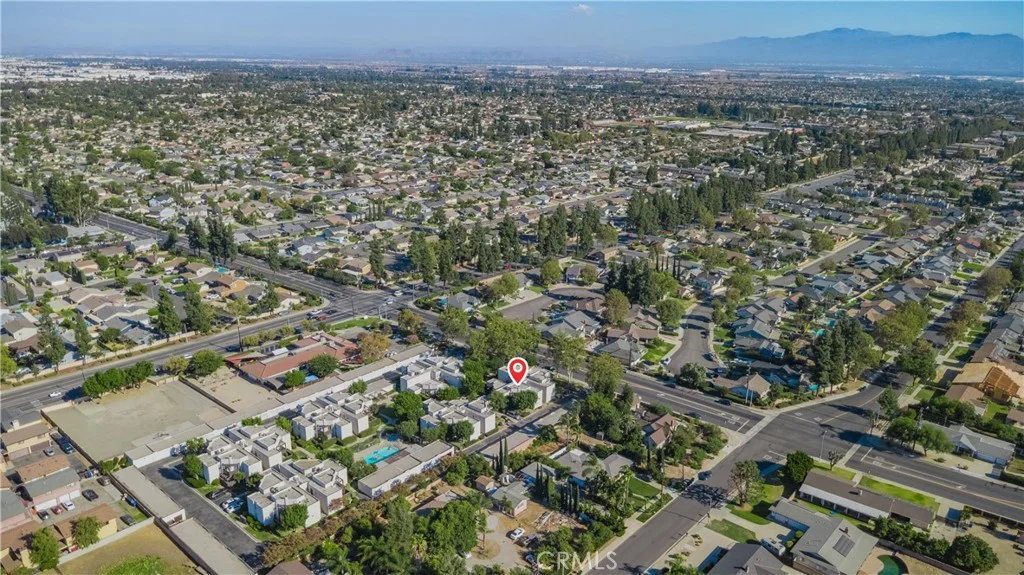
Welcome to this thoughtfully upgraded residence in the heart of Ontario. Situated on an expansive 7,350 sq ft lot, this 2-bedroom, 1-bath home blends comfort, functionality, and modern updates within 867 sq ft of well-designed living space. Recent improvements include a brand-new roof, fresh interior and exterior paint, and energy-efficient double-pane windows throughout. The bedrooms feature stylish new wood-look flooring, while elegant ceramic tile enhances the living room and kitchen areas. The kitchen has been refreshed with new granite countertops, offering a clean and inviting space to cook and gather. Enjoy year-round comfort with central A/C and a fully fenced yard that provides privacy and endless potential - whether for entertaining, gardening, or future expansion. Detached garage with extra storage space. A fantastic opportunity for first-time buyers, downsizers, or savvy investors seeking a turnkey property in a growing community.

PROPERTY DETAILS: Square Feet: 867 | Bathrooms: 1

INTERIOR FEATURES: • Flooring: Tile, Laminate, See Remarks • Cooling: Central Air • Heating: Central • Common Walls: No Common Walls • Fireplaces: None • Security: Carbon Monoxide Detector(s), Smoke Detector(s) • Additional Interior Features: Granite Counters

EXTERIOR FEATURES: • Parking: 2 Garage Spaces, 2 Parking Spaces, Garage, Gated, Garage Faces Rear, Private. • Patio: Porch, Patio, Front Porch • Roof: Shingle • Pool Description: None • Spa: None • Fence: Wrought Iron, Vinyl, See Remarks, Partial • Additional Exterior/Lot Features: Front Porch, Patio, Porch Flag Lot

LISTING AGENT: Agent: Luis Estrada | Office: RE/MAX Dynasty | Phone: 3236331527 | Email: [email protected]

LISTING INFORMATION: MLS#: RS26194460 | Status: FOR SALE

Property facts

Bathrooms
1
Days on market
19 days

Features & amenities

Features & finishes
Interior Features:
Flooring: Tile
Laminate
See Remarks
Cooling: Central Air
Heating: Central
Common Walls: No Common Walls
Fireplaces: None
Security: Carbon Monoxide Detector(s)
Smoke Detector(s)
Additional Interior Features: Granite Counters
Exterior Features:
Parking: 2 Garage Spaces
2 Parking Spaces
Garage
Gated
Garage Faces Rear
Private.
Patio: Porch
Patio
Front Porch
Roof: Shingle
Pool Description: None
Spa: None
Fence: Wrought Iron
Vinyl
Partial
Additional Exterior/Lot Features: Front Porch
Porch Flag Lot

Location

Map unavailable
Approximate location · exact address shared on inquiry

Similar homes nearby

1150 W Phillips Street Unit 244, Ontario, CA 91762
For Sale
$389,000
1150 W Phillips Street Unit 244, Ontario, CA 91762
Studio 2 ba
Ontario
Listed by RE/MAX MASTERS REALTY
3946 E. Bucknell Paseo, Ontario, CA 91761
For Sale
$621,439
3946 E. Bucknell Paseo, Ontario, CA 91761
Studio 3 ba
Ontario
Listed by Brookfield Residential Sales Inc.
4151 S S. Wildflax Paseo Unit 141, Ontario, CA 91761
For Sale
$448,767
4151 S S. Wildflax Paseo Unit 141, Ontario, CA 91761
Studio 2 ba
Ontario
Listed by Brookfield Residential Sales Inc.
3952 E. Bucknell Paseo, Ontario, CA 91761
For Sale
$574,731
3952 E. Bucknell Paseo, Ontario, CA 91761
Studio 3 ba
Ontario
Listed by Brookfield Residential Sales Inc.
3936 E. Emory Lane, Ontario, CA 91761
For Sale
$558,621
3936 E. Emory Lane, Ontario, CA 91761
Studio 2 ba
Ontario
Listed by Brookfield Residential Sales Inc.
4151 S S. Wildflax Paseo Unit 147, Ontario, CA 91761
For Sale
$664,941
4151 S S. Wildflax Paseo Unit 147, Ontario, CA 91761
Studio 3 ba
Ontario
Listed by Brookfield Residential Sales Inc.
2876 E Via Terrano, Ontario, CA 91764
For Sale
$760,000
2876 E Via Terrano, Ontario, CA 91764
Studio 4 ba
Ontario
Listed by WeTrust Realty
2760 Condor Creek Ln, Ontario, CA 91761
For Sale
$470,000
2760 Condor Creek Ln, Ontario, CA 91761
Studio 2 ba
Ontario
Listed by Circle Real Estate
$629,900
1 ba
Contact agent
LE
Luis Estrada
RE/MAX Dynasty
Contact this agent
Log in Sign up