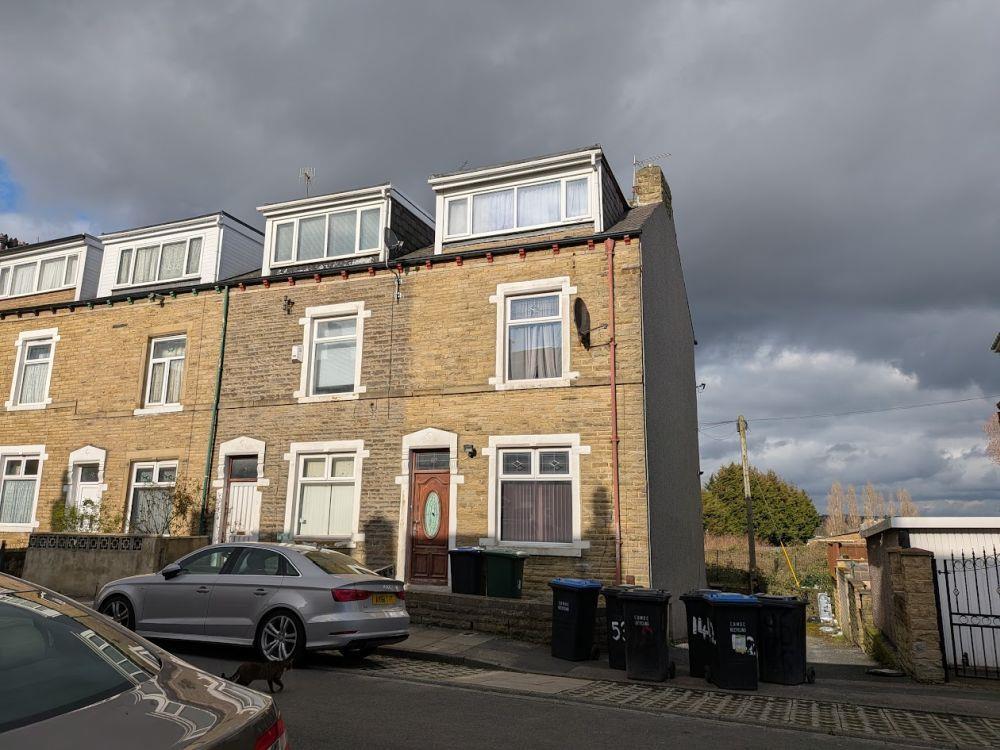
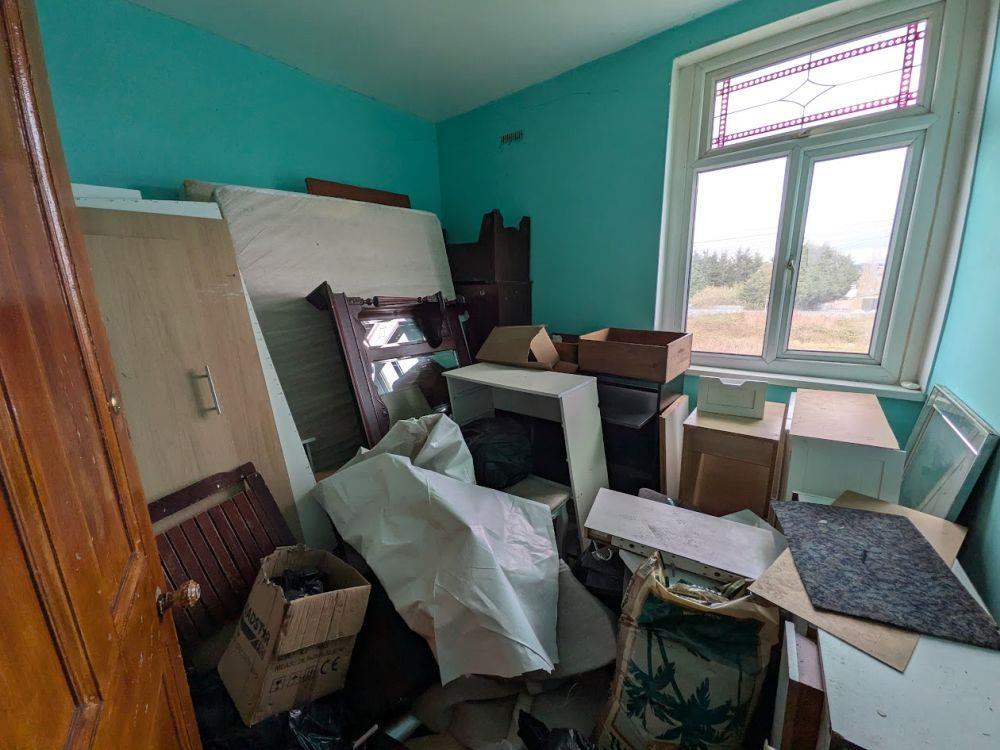
59 Cottam Terrace, Bradford
Property facts
- Property type
- End of Terrace
- Bedrooms
- 4
- Bathrooms
- 1
Only details supplied with this listing are shown. Ask the listing contact to confirm measurements, taxes and costs.
About this home
Property Details: • Type: End of Terrace • Tenure: FREEHOLD • Floor Area: N/A
Key Features: • FOR SALE BY SHARPES, TRADITIONAL AUCTION - 7TH OF MAY 2026 • VACANT FOUR BEDROOM THROUGH TERRACE • POPULAR LOCATION • DOUBLE GLAZING AND CENTRAL HEATING • EPC-E, TENURE- FREEHOLD, COUNCIL TAX A • CALL TO BOOK A VIEWING
Location: • Nearest Station: Bradford Interchange Station • Distance to Station: 1.0365263929178934 miles
Agent Information: • Address: 4 Upper Piccadilly, Bradford, BD1 3PQ
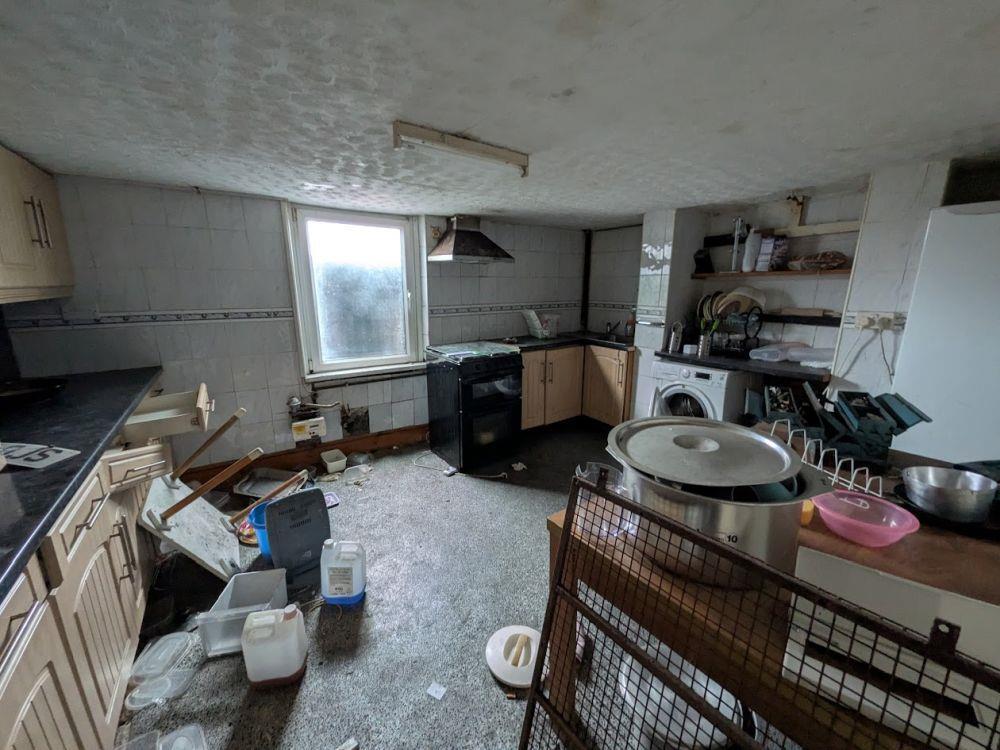
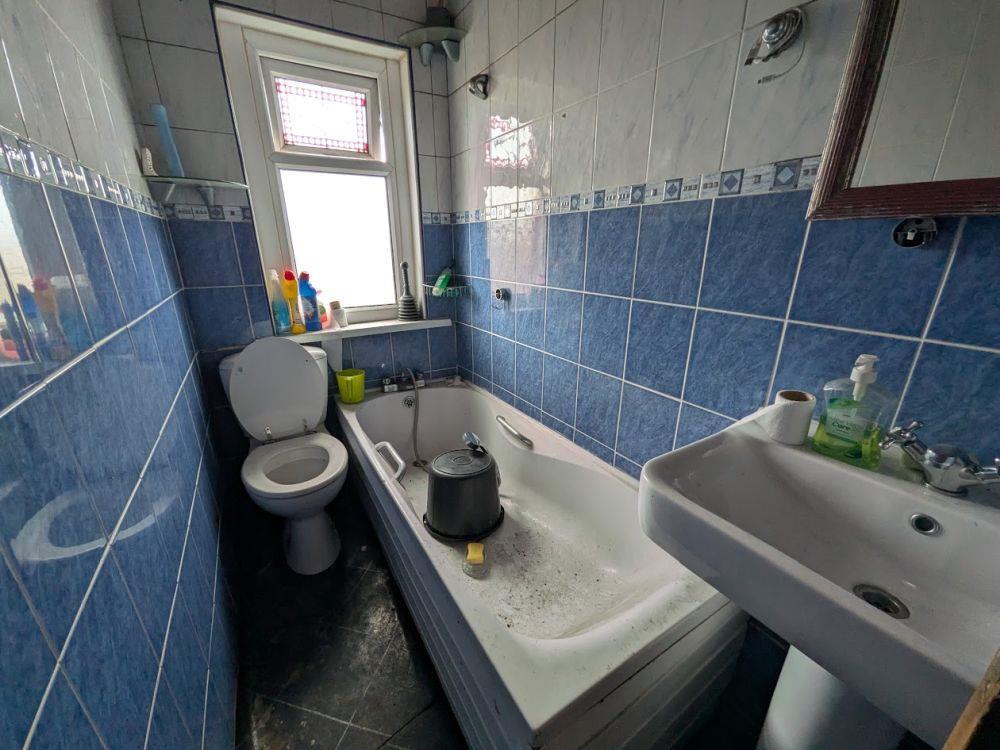
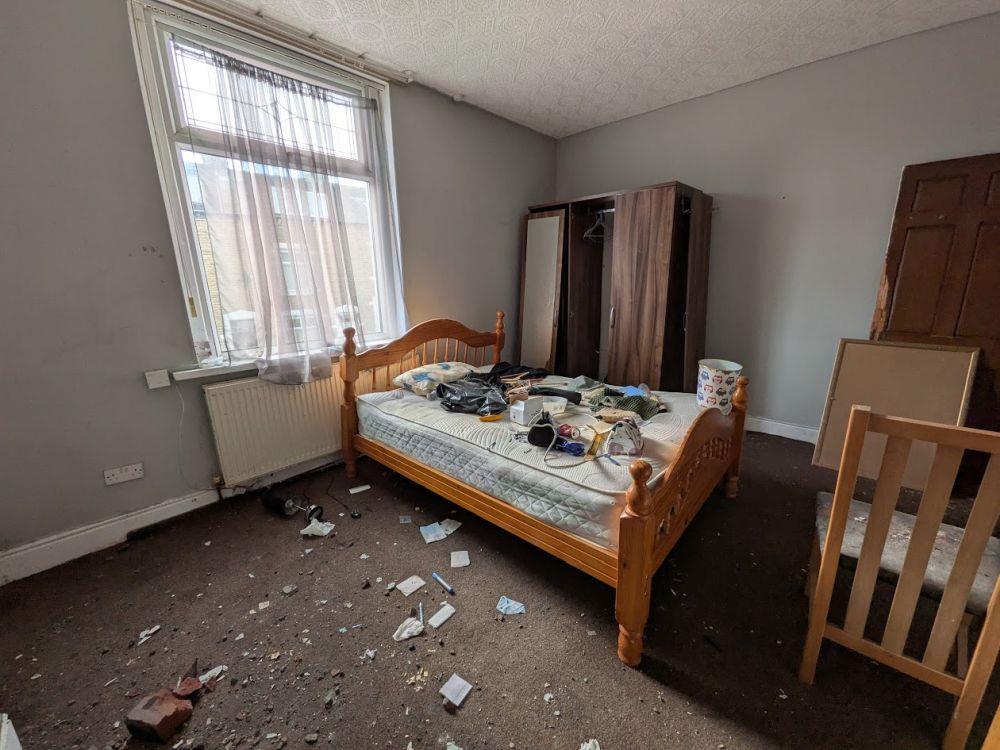
Full Description: FOR SALE BY SHARPES AUCTIONS, TRADITIONAL ONLINE AUCTION TO BE HELD ON THURSDAY 7TH OF MAY 2026 AT 12PM. ATTENTION INVESTORS/BUY TO LET LANDLORDS. EXCELLENT INVESTMENT OPPORTUNITY. A vacant FOUR bedroom through terraced house with double glazing & central heating. The accommodation comprises; lounge, dining room, lower ground floor kitchen, two first floor bedrooms and bathroom together with two further dormer bedrooms to the top floor. Gardens to front and yard to rear.<br />EPC- E<br />Tenure- Freehold<br />Council Tax- A<br /><br /><b>Ground Floor</b> - <br /><br /><b>Lounge</b> - 3.3 x 4.4 (10'9" x 14'5") - Having a front door, feature fireplace a window and a radiator.<br /><br /><b>Dining Room</b> - 4.4 x 3.5 (14'5" x 11'5") - Having a door to the rear a radiator and a door down to the kitchen.<br /><br /><b>Dining Kitchen</b> - 4.2 x 3.5 (13'9" x 11'5") - Fitted kitchen with a range of matching wall and base units and<br />work surfaces over. Incorporating sink/drainer unit, plumbing for a washing<br />machine. Window to the rear elevation and a radiator.<br /><br /><b>First Floor</b> - <br /><br /><b>Bedroom One</b> - 4.4 x 3.3 (14'5" x 10'9") - Having a window and a radiator.<br /><br /><b>Bedroom Two</b> - 3.2 x 3.7 (10'5" x 12'1") - Having a window and a radiator.<br /><br /><b>Bathroom</b> - 2.7 x 1.2 (8'10" x 3'11") - Having a three piece suite comprising of a bath with a shower over, basin and a wc. A window and a radiator.<br /><br /><b>Second Floor</b> - <br /><br /><b>Bedroom Three</b> - 4.0 x 3.3 (13'1" x 10'9") - Having a window and a radiator.<br /><br /><b>Bedroom Four</b> - 4.0 x 3.7 (13'1" x 12'1") - Having a window and a radiator.<br /><br /><b>Exterior</b> - Gardens to the front and rear.<br /><br /><b>Solicitors</b> - Waterstones Solicitors<br />Ref:- Akash<br /><br /><b>Brochure Prepared</b> - 10-4-2026<br /><br />
Features & amenities
Location
If the interactive map is unavailable, open the supplied location in maps.
Open location in mapsThe pin uses coordinates supplied with this listing. Confirm the exact location with the listing contact.
Listing information
- Original source
- www.rightmove.co.uk
- Added to Mirror
Added and updated dates describe the Mirror record. Source publication and verification dates are shown separately when known; none establishes time on market. Confirm current price and availability with the listing contact.
View original listing