For Rent
Price on request
2 bed semi-detached house to rentJohn Batchelor Way, Penarth CF64
Studio
Penarth


Property Details: - Type: Terraced house - Bedrooms: 2 - Bathrooms: 1
Agent: David Baker & Co - Penarth Phone: 029 2227 9129
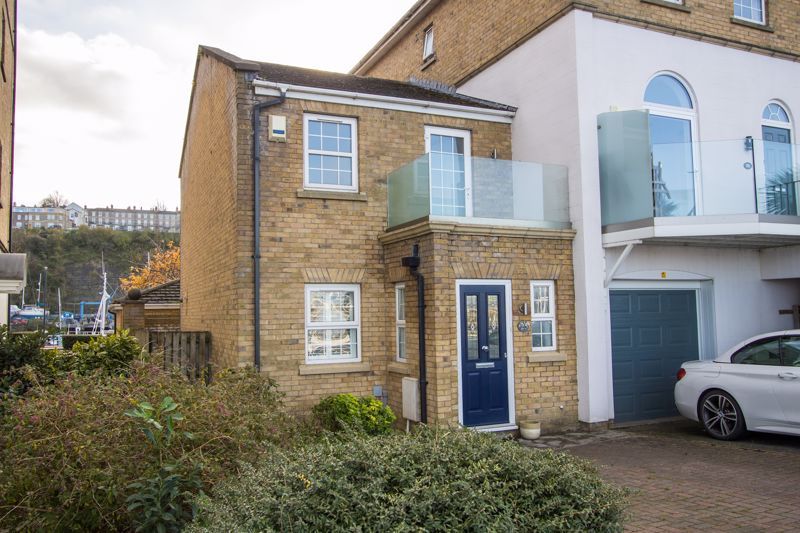
A very well presented and double storey extended two double bedroom terraced house, located in an extremely popular spot just off Penarth town centre and with off road parking to the rear. The ground floor accommodation mixes open plan space with useful, separate rooms and comprises a front sitting room as well as a kitchen / living / dining space to the rear on the ground floor. Upstairs, there are double bedrooms to the front and rear along with a spacious bathroom. The property has an enclosed forecourt that provides a pleasant westerly sitting area, while the rear garden is very well presented, private and has the off road parking area at the back, onto the lane. Viewing advised. EPC: C. <br/><br/>Accommodation<br/><br/>Ground Floor<br/><br/>Hall - 3' 1'' x 9' 10'' (0.95m x 3m)<br/>Composite front door with double glazed panels and window above. Laminate floor that continues throughout the ground floor. Central heating radiator. Doors to the kitchen / diner and sitting room. Coved ceiling. <br/><br/>Sitting Room - 10' 8'' into recess x 9' 2'' (3.25m into recess x 2.79m)<br/>uPVC double glazed window to the front. Laminate flooring. Power points and TV point. Recessed cupboards to both sides of the chimney breast. Central heating radiator. <br/><br/>Kitchen / Diner - 13' 2'' max x 23' 0'' max (4.02m max x 7m max)<br/>An open plan kitchen / diner to the rear of the house, with glazed timber doors to the sitting room at the front along with uPVC double glazed window and sliding doors to the rear onto the garden. Laminate floor throughout. Fitted kitchen comprising wall units, tall larder cupboards and base units with white and grey gloss doors and laminate work surfaces. Integrated appliances including an electric oven, four burner gas hob, fridge freezer, dishwasher and washing machine. Single bowl stainless steel sink with drainer. Cupboard with gas combination boiler. Central heating radiator. Coved ceiling and recessed lights. The living space has a stair case to the first floor.<br/><br/>First Floor<br/><br/>Landing<br/>Fitted carpet to the stairs and landing. Doors to both bedrooms and the bathroom. Central heating radiator. Power points. Coved ceiling. <br/><br/>Bedroom 1 - 14' 8'' into recess x 9' 5'' (4.46m into recess x 2.88m)<br/>Double bedroom with two uPVC double glazed windows to the front of the house. Fitted carpet. Fitted wardrobes with mirrored sliding doors. Central heating radiator. Power points. Coved ceiling. <br/><br/>Bedroom 2 - 12' 7'' x 11' 0'' (3.84m x 3.35m)<br/>The second double bedroom, this time with two uPVC double glazed windows to the rear that overlook the garden. Fitted carpet. Two central heating radiators. Power points and TV point. Built-in cupboard. Coved ceiling. <br/><br/>Bathroom - 7' 7'' x 10' 2'' (2.31m x 3.1m)<br/>Vinyl flooring and fully tiled walls. This is a spacious bathroom with a suite comprising a panelled bath, shower cubicle with twin head mixer shower, a WC and a sink with storage below. Heated towel rail. Glass blocks to the landing for additional light. Recessed lights. Hatch to loft space. Extractor fan. <br/><br/>Outside<br/><br/>Front<br/>A forecourt that provides a very pleasant westerly facing sitting area, laid to stone chippings and with some artificial grass. Original low stone wall, wooden fencing and iron gate.<br/><br/>Rear Garden<br/>An enclosed rear garden laid to paving and artificial grass that leads to the block paved off road parking area with electric roller shutter door and timber shed. This has access out onto the lane. Outside light, power point and tap. Considering the property is close to the town centre, the garden is incredibly private.<br/><br/>Additional Information<br/><br/>Tenure<br/>The property is freehold (WA658202).<br/><br/>Council Tax Band<br/>The Council Tax band for this property is E, which equates to a charge of £2763.66 for 2026/27.<br/><br/>Approximate Gross Internal Area<br/>822 sq ft / 76.4 sq m.<br/><br/>Utilities<br/>The property is connected to mains gas, electricity, water and sewerage services and has gas central heating.<br/><br/>Council Tax Band: E<br/>Tenure: Freehold