Property Details:
• Type: Semi-Detached
• Tenure: Freehold
• Floor Area: N/A
Key Features:
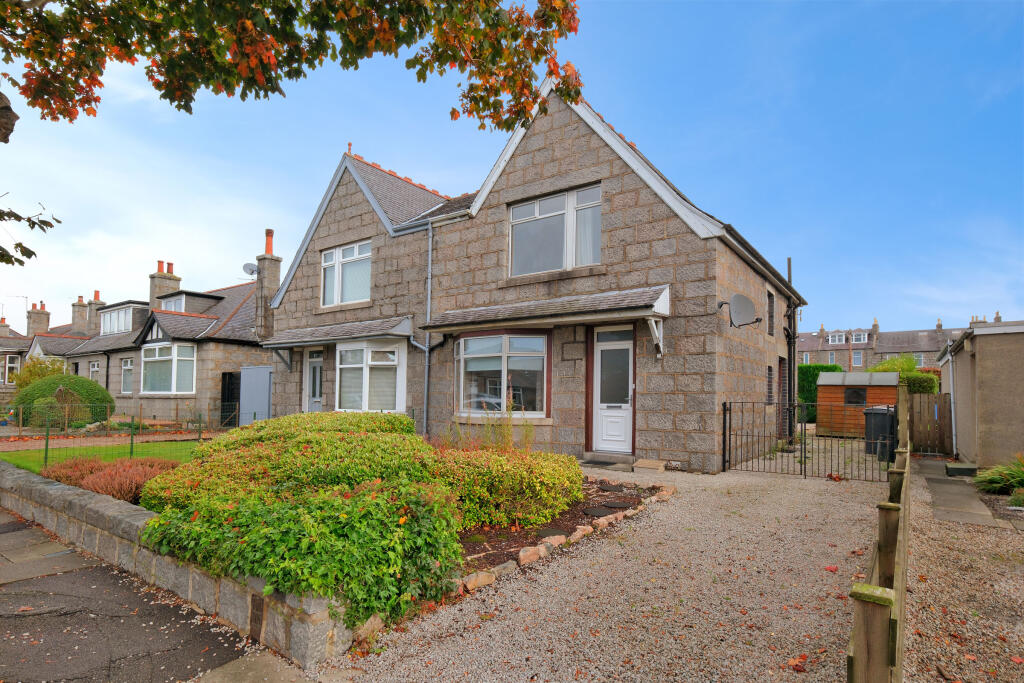
• Semi detached home in popular area
• Driveway and free on street parking
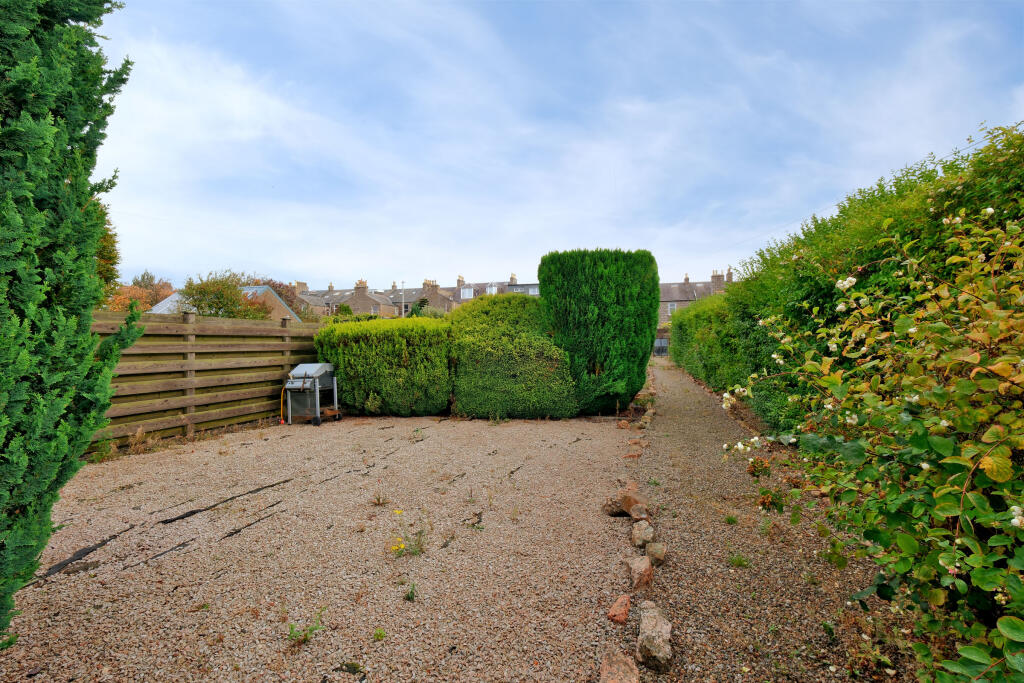
• Large rear garden
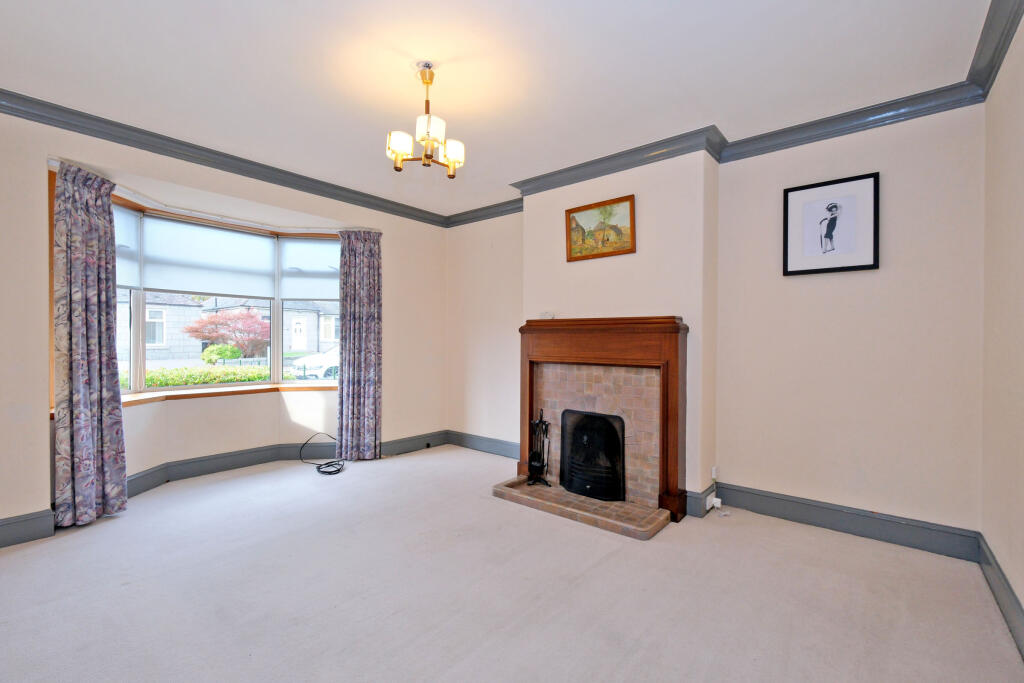
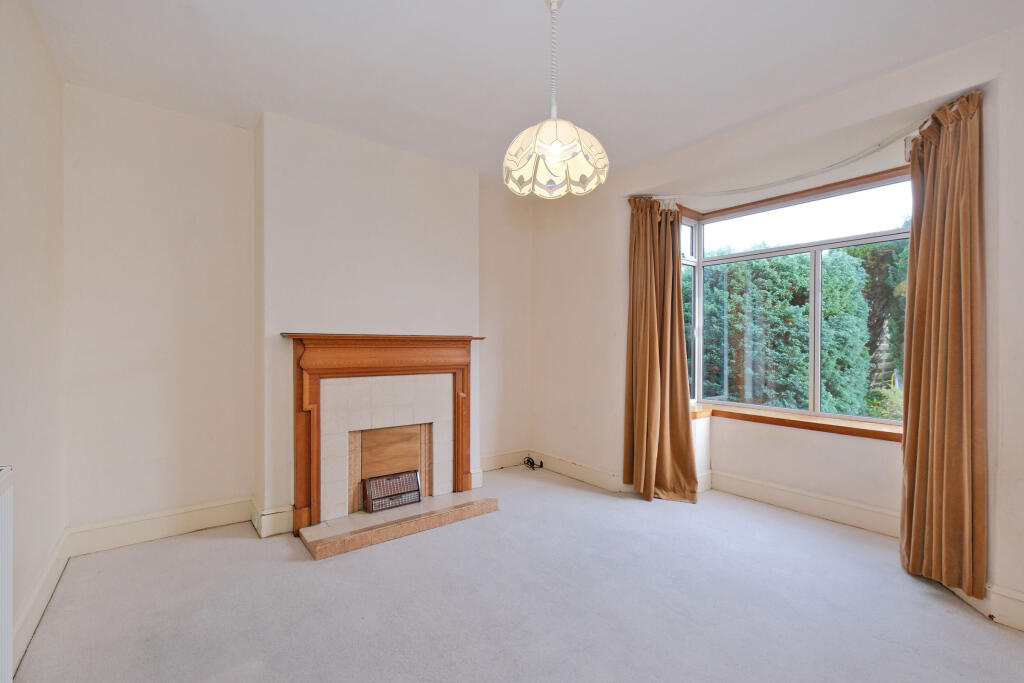
• Two spacious reception rooms
• Three bedrooms
• Short 10 Minute Commute to Aberdeen City Centre
Location:
• Nearest Station: N/A
• Distance to Station: N/A
Agent Information:
• Address: 207-211
Rosemount Place
Aberdeen
AB25 2XS
Full Description:
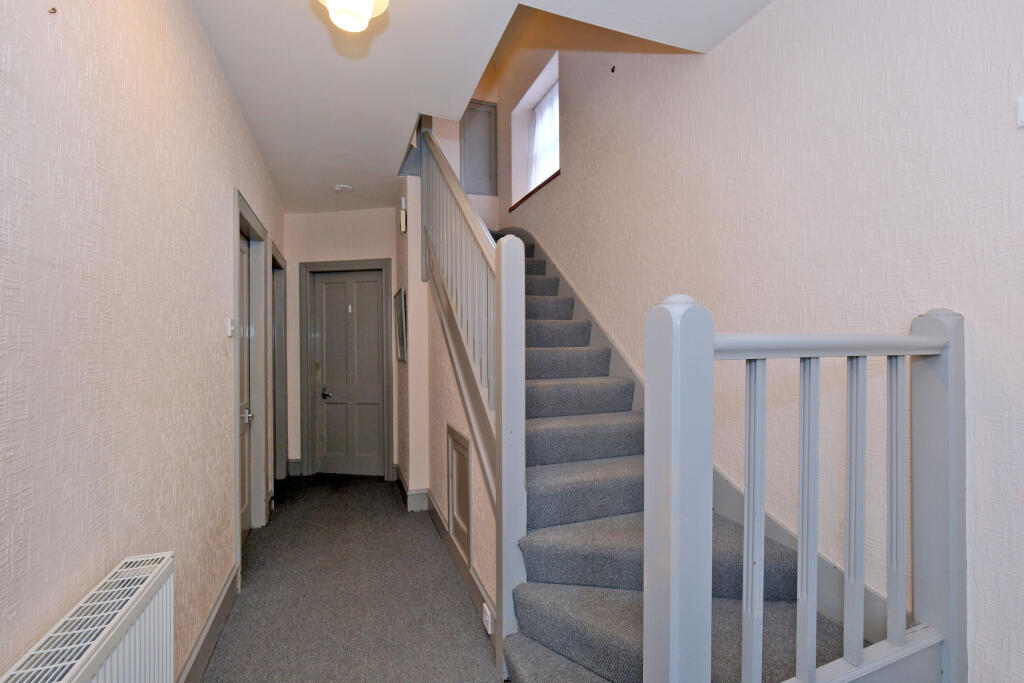
59 Hammersmith Road- a spacious semi detached home with three bedrooms and two receptions in the popular area of Broomhill. The property requires some modernisation and would make a fantastic family home, just a short commute from the City Centre. Extending to 92 square metres, this spacious home comprises: entrance hallway, two spacious reception rooms, kitchen with rear door access. Upstairs there are two double bedrooms and a single bedroom/study plus a family bathroom with shower over bath. The attic is fully floored for additional storage and the property benefits from gas central heating and double glazing. Externally, there is a low maintenance front garden and driveway parking space plus plenty of free on street parking too. The rear garden is extensive and is also a low maintenance style. Broomhill is a popular yet quiet area west of the City and just ten minutes from the City Centre, with public transport links available. The property is in the catchment for Broomhill Primary and Harlaw Academy. There are amenities within walking distance including a chip shop, co-op supermarket and small chemist with large supermarkets and a retail park a five minute drive away in Garthdee.HOME REPORT - The home report is available to view on the Northwood website portal (within the listing, under the documents section). EPC rating: D. Tenure: Freehold,Entrance HallWhite PVC door, grey carpet, neutral wallpaper, white gas mains radiator. Fitted unit housing the fuse box and electric meter. Small under stair storage cupboard.Lounge4m x 5m (13'1" x 16'5")Bright front facing room with neutral wallpaper, carpet flooring, white gas mains radiator. Fireplace. South west facing front bay window.Kitchen2.2m x 2m (7'3" x 6'7")Fully fitted kitchen with white units and light wood effect worktop, laminate flooring, neutral paint and white tiled walls. White gas mains radiator. Stainless steel sink and drainer, washing machine, electric hob and oven. Rear door to the garden. Rear facing window (North East). Open door frame access to the under stair storage cupboard where the fridge freezer is located (cupboard measures 1.0m x 1.6m).Dining Room4.3m x 4m (14'1" x 13'1")Neutral walls, carpet flooring, white gas mains radiator. Fireplace surround with blocked over fire. Rear facing bay window (North East).Stairs and LandingGrey carpeted stairs, neutral wallpaper, side facing window and loft hatch to fully floored loft space.Bedroom 1 4m x 3.5m (13'1" x 11'6")Double bedroom with red carpet flooring, neutral walls, white gas mains radiator. Blocked over fireplace, alcove storage. South west facing front window.Bedroom 23.5m x 3.1m (11'6" x 10'2")Double bedroom with blue carpet flooring, neutral walls, white gas mains radiator. Blocked over fireplace and alcove storage. Rear facing (North East) window.Bedroom 3 / Study2.3m x 2.8m (7'7" x 9'2")Single bedroom/Study - with blue carpet, neutral walls, white gas mains radiator. Front facing (South West) window.Bathroom 2.6m x 2m (8'6" x 6'7")Neutral bathroom suite with electric shower over bath, WC, sink and pedestal. Frosted rear facing window. Linoleum flooring, partially panelled walls and chrome towel radiator.