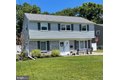
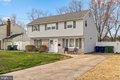
59 Marlborough Ave, Marlton, NJ, 08053
About this home
Single Family in Marlton, NJ - Bedrooms: 3 - Bathrooms: 1.5 - Area: 1356 sqft - Year Built: 1958 - Lot: 10890 sqft
Listing Agent: Stephen Fortino Brokerage: EXP Realty, LLC
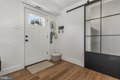
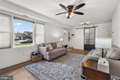
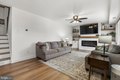
Welcome home to this beautifully renovated 3-bedroom, 1.5-bath property that perfectly blends modern design with everyday functionality. From the moment you step inside, you'll appreciate the thoughtful upgrades and quality finishes throughout. The heart of the home is the brand-new chef's kitchen, featuring high-end LG appliances, crisp white shaker cabinetry, quartz countertops and full quartz backsplash, and a coveted workstation sink designed fthor both entertaining and daily ease. The adjacent dining area offers custom built-in cabinetry and a butcher block buffet, providing exceptional storage and style. The living room is warm and inviting with a sleek electric fireplace, surrounded by custom built-ins and floating shelves, creating a perfect focal point for relaxing or hosting guests. A functional mudroom includes front-load LG washer and dryer, built-in cabinetry, and space designed to keep life organized. The home has been fully refreshed with new drywall, insulation, and energy-efficient windows, complemented by craftsman-style molding that adds timeless character. Throughout the main living areas, you'll find newly installed oak-look luxury vinyl plank flooring, while the bedrooms feature new neutral carpeting for comfort and versatility. Step outside to your own backyard oasis, complete with a 40' x 20' concrete patio, custom pergola for summer entertaining, and a fire pit perfect for cozy fall evenings. A storage shed provides ample space for gardening tools and lawn equipment. This move-in-ready home offers the rare combination of extensive renovations, smart storage, and inviting indoor-outdoor living - all ready for its next owner to enjoy.