Log in Sign up
Back to search Home Countries Unknown Boston 59 Perrin St Unit 3, Boston, MA, 02119
CAD799,999
59 Perrin St Unit 3, Boston, MA, 02119
3 beds 2 baths condos

About this home

Condos in Boston, MA - Bedrooms: 3 - Bathrooms: 2.5 - Area: 1789 sqft - Year Built: 2025 - Lot: N/A

Listing Agent: Dot Collection Brokerage: Access

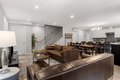
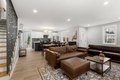
Welcome to this exceptional brand-new construction townhouse, where modern elegance meets thoughtful design. This beautifully crafted 3-bedroom, 2.5-bath home features an open floor plan that perfectly blends style and functionality.Step into the main level, where radiant heated floors and a spacious living room flow effortlessly into the dining area-ideal for everyday living and entertaining. The sleek, contemporary kitchen offers a stylish island perfect for casual dining.Upstairs, you'll find two generously sized bedrooms with large closets, a full bathroom, and in-unit laundry. The top floor is your private retreat-a luxurious primary suite featuring a custom ensuite with a walk-in shower and a spacious walk-in closet.This home includes one designated parking space. Located near Nubian Square, close to shops, public transportation, and all the vibrant amenities Roxbury has to offer. Don't miss the opportunity to make this stunning new home yours!

Property facts

Property type
condos
Bedrooms
3
Bathrooms
2
Days on market
97 days

Features & amenities

Features & finishes
Bedrooms: 3, Primary Bedroom Level: Third, Primary Bedroom Features: Bathroom - Full,Walk-In Closet(s), Bedroom 2 Features: Closet, Bedroom 3 Features: Closet, Total Rooms: 6, Entry Foyer Level: 1, Living Room Level: First, Living Room Features: Open Floorplan, Recessed Lighting, Total Bathrooms: 2.5, Full Bathrooms: 2, 1/2 Bathrooms: 1, Bathroom 1 Level: First, Bathroom 2 Level: Second, Bathroom 3 Level: Third, Primary Bathroom Features: Yes, Bathroom 1 Features: Bathroom - Half, Flooring - Stone/Ceramic Tile, Bathroom 2 Features: Bathroom - Full, Flooring - Laminate, Bathroom 3 Features: Bathroom - Full, Bathroom - Double Vanity/Sink, Range, Dishwasher, Disposal, Microwave, Refrigerator, Cooling Features: Ductless, Heating Features: Ductless, Heating: Yes, Dining Room Features: Open Floorplan, Dining Room Level: First, Kitchen Features: Flooring - Stone/Ceramic Tile,Open Floorplan,Recessed Lighting,Lighting - Pendant, Kitchen Level: First, Balcony, Parking Features: Off Street, Parki

Location

Approximate location · exact address shared on inquiry

Similar homes nearby

Main Road, Wrangle, Boston
For Sale
GBP650,000
Main Road, Wrangle, Boston
5 bd 2 ba Detached house
Boston
Listed by William H Brown - Boston
Leverett Road, Boston
For Sale
GBP190,000
Leverett Road, Boston
3 bd 1 ba Semi-detached house
Boston
Listed by William H Brown - Boston
Photos coming soon
For Sale
CAD1,749,000
65 E India Row Unit 23B Unit 23B, Boston, MA, 02110
2 bd 2 ba Townhouse
Boston
Listed by Redfin
Photos coming soon
For Sale
CAD2,810,000
240 Devonshire St #5310 #5310, Boston, MA, 02110
2 bd 2 ba Townhouse
Boston
Listed by Redfin
Photos coming soon
For Sale
CAD2,285,000
240 Devonshire St #5011 #5011, Boston, MA, 02110
1 bd 2 ba Townhouse
Boston
Listed by Redfin
Photos coming soon
For Sale
CAD7,995,000
150 Seaport Blvd Ph 2C Ph 2C, Boston, MA, 02210
3 bd 4 ba Townhouse
Boston
Listed by Redfin
Photos coming soon
For Sale
CAD799,000
249 Corey Rd #304 #304, Boston, MA, 02135
1 bd 1 ba Townhouse
Boston
Listed by Redfin
Photos coming soon
For Sale
CAD669,000
170 Tremont St #204 #204, Boston, MA, 02111
1 bd 1 ba Townhouse
Boston
Listed by Redfin
CAD799,999
3 bd · 2 ba
Contact agent
A
Access
Access
Contact this agent
Log in Sign up