For Sale
$495,000
20 Stearrett Drive, Newark, DE 19702
3 ba
Newark
Listed by RE/MAX Point Realty


Only details supplied with this listing are shown. Ask the listing contact to confirm measurements, taxes and costs.
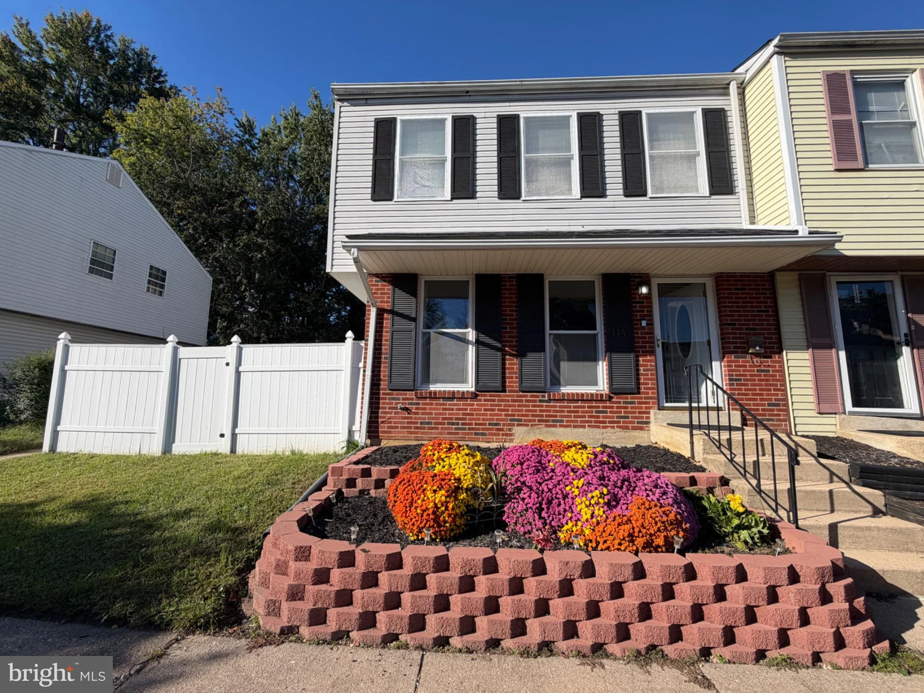
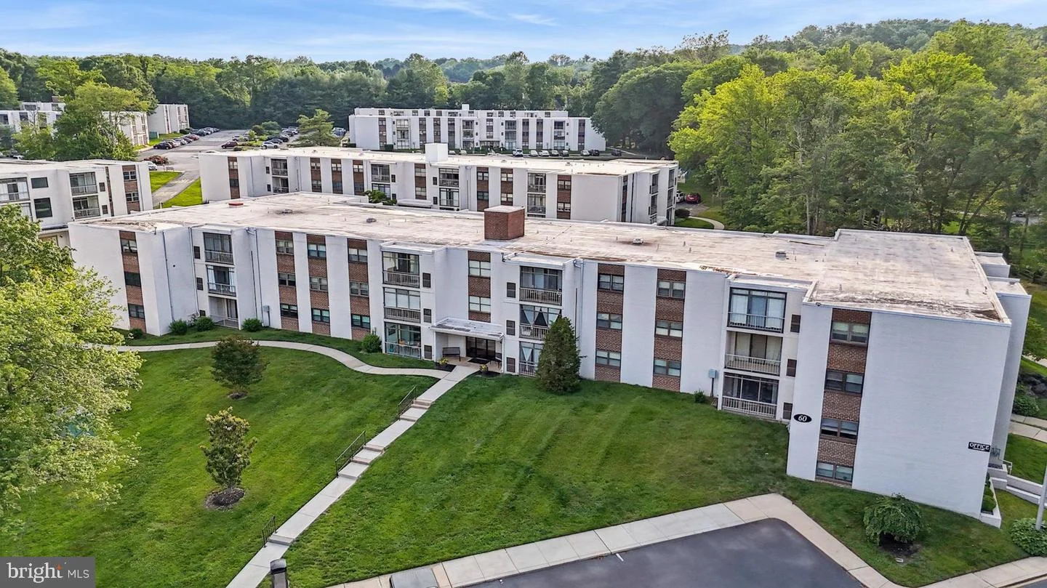
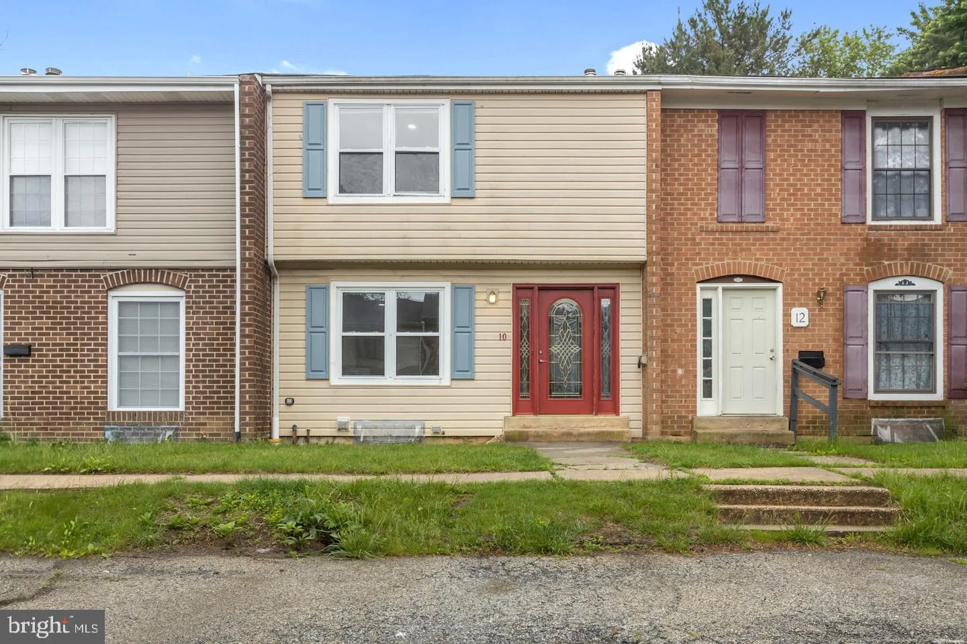
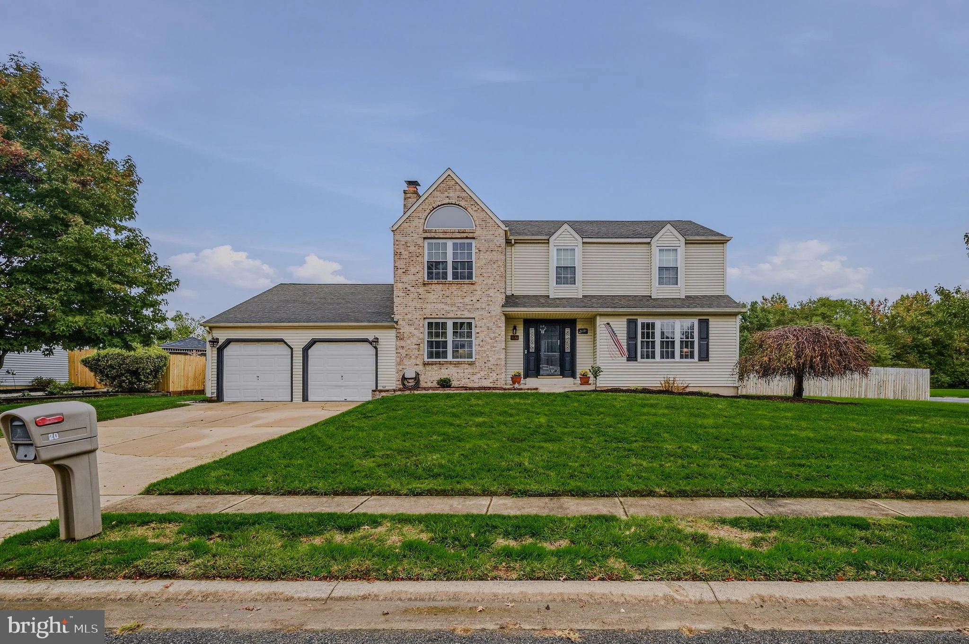
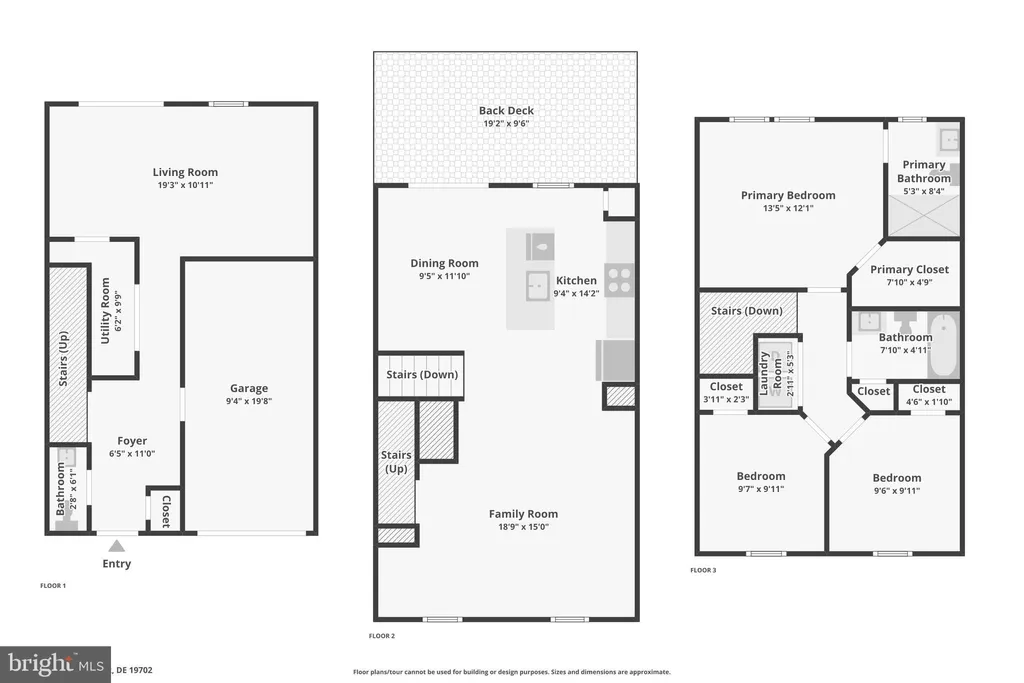
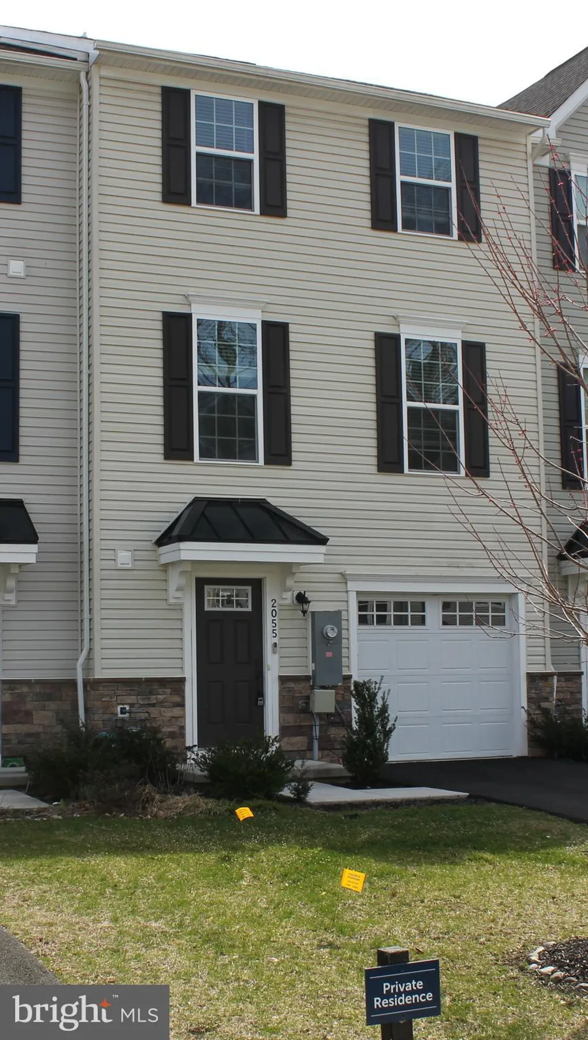
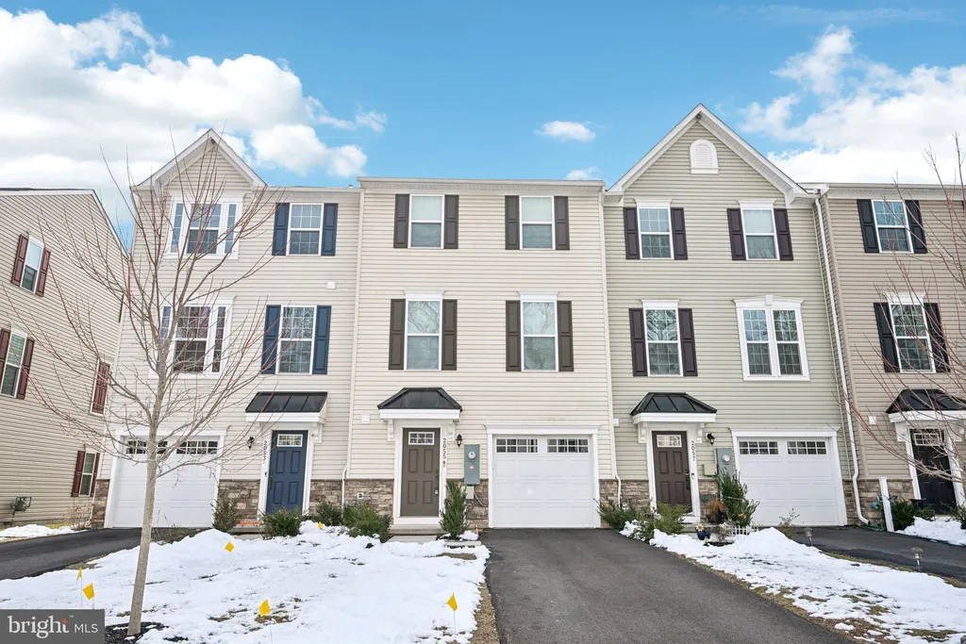
Welcome to Whitewood Village, where style, comfort, and convenience come together in this beautiful, turn-key, four-year-young townhouse. Lovingly maintained and used only as a second home, this residence offers a truly pristine interior and exterior with modern finishes and an abundance of natural light throughout its spacious three-story layout. Enter inside the ground level and you're greeted by a welcoming foyer - perfect as a drop zone for coats, shoes, and bags. This level also features a convenient half bath, interior access to the one-car garage, and a versatile living room with sliding doors leading to the rear outdoor space. Upstairs, the main level showcases a bright, open-concept floor plan designed for today's lifestyle. The expansive family room flows seamlessly into the eat-in kitchen, complete with high-end, energy-efficient stainless steel appliances, a generous island with seating, ample cabinetry, and a pantry for added storage. The dining area is perfectly positioned and features sliding doors that open to a private, south-facing deck - an inviting space for morning coffee or evening gatherings. The third floor offers three spacious bedrooms, including the primary suite with a walk-in closet and a private ensuite bath featuring a walk-in shower. Two additional bedrooms share a full hall bathroom, and the conveniently located laundry area completes this level for everyday ease. Ideally situated with easy access to shopping at Christina Crossing, a variety of dining options, nearby parks, and the University of Delaware. Commuters will appreciate quick access to I-95 and Route 1, making travel to Wilmington or Philadelphia effortless. Mortgage savings may be available for buyers of this listing.
PROPERTY DETAILS: Square Feet: 1725 | Bathrooms: 3
INTERIOR FEATURES: • Square Footage (approx): 1,725 Sq. Ft. Above Ground, Sq. Ft. Below Ground • Appliances: Oven, Electric Range, Electric Oven, Dishwasher, Disposal, Refrigerator, Stainless Steel Appliance(s), Microwave, ENERGY STAR Qualified Appliances • Cooling: Central Air, Electric • Heating: Propane, Forced Air, Central • Plumbing: Gas Water Heater • Additional Interior Features: Eat-in Kitchen, Pantry, Kitchen Island
EXTERIOR FEATURES: • Parking: 1 Garage Spaces, 3 Parking Spaces, Garage, Driveway, Basement, Inside Entrance, Attached Garage. • Exterior: Vinyl • Patio: Deck • Roof: Shingle • Pool Description: None • Lot Dimensions: 0.00 x 0.00 • Zoning: RESIDENTIAL • Additional Exterior/Lot Features: Deck
LISTING AGENT: Agent: Michael Dunning | Office: Redfin Corporation | Phone: 3025631567 | Email: [email protected]
LISTING INFORMATION: MLS#: DENC2097742 | Status: FOR SALE
Map coordinates have not been supplied for this listing.
Search the supplied address in mapsAdded and updated dates describe the Mirror record. Source publication and verification dates are shown separately when known; none establishes time on market. Confirm current price and availability with the listing contact.
View original listing