Log in Sign up
Back to search Home Countries United States Sacramento 5936 Rosalee St, Sacramento, CA, 95835
$799,000

5936 Rosalee St, Sacramento, CA, 95835

5936 Rosalee St, Sacramento, CA, 95835
5 beds 3 baths single family

Property facts

Property type
single family
Bedrooms
5
Bathrooms
3
Lot size
5201 sqft

Only details supplied with this listing are shown. Ask the listing contact to confirm measurements, taxes and costs.

About this home

Single Family in Sacramento, CA - Bedrooms: 5 - Bathrooms: 3 - Area: 3046 sqft - Year Built: 2022 - Lot: 5201 sqft

Listing Agent: Tatiana Bedoya Brokerage: Nick Sadek Sotheby's International Realty

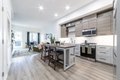
Set within the vibrant Northlake community, this beautifully maintained Lennar Bleau Residence offers 3,046 square feet of thoughtfully designed living space and presents in pristine condition, reflecting nearly $100,000 in carefully curated upgrades. Sunlight fills the open-concept interior, where soaring ceilings and expansive windows create a bright and welcoming atmosphere throughout the home. At the center of the main living space, the chef's kitchen features double ovens, Wi-Fi integrated appliances, quartz countertops, upgraded white cabinetry with pull-out shelving, and statement designer lighting. The space flows seamlessly into the living and dining areas, creating an ideal setting for both everyday living and effortless entertaining. Warm-toned luxury vinyl plank flooring extends across the entire first floor, adding durability while enhancing the home's clean, modern aesthetic. The flexible layout offers five bedrooms and three full baths, including a main-level bedroom and bath ideal for guests or multigenerational living. Upstairs, the expansive primary suite provides a serene retreat with dual vanities, soaking tub, walk-in shower, and an oversized walk-in closet. Three additional bedrooms, a spacious loft, and a full laundry room complete the upper level. Outside, the backyard has been thoughtfully designed as a private outdoor retreat. Mature olive trees, custom planter boxes, irrigation, enhanced drainage, and ambient perimeter lighting create a warm and inviting setting for dining, entertaining, or relaxing beneath the evening sky. Additional highlights include a tile roof, tankless water heater, added insulation for improved comfort and efficiency, leased solar panels, and a fully upgraded laundry room with built-in cabinetry. Residents of Northlake enjoy access to The Lakehouse community amenities, including a heated pool, clubhouse, scenic lakes, walking trails, parks, and beautifully maintained greenbelts, all just moments from the highly rated Northlake TK-8 School.

Features & amenities

Features & finishes
Bedrooms: 5
Total Bathrooms: 3
Full Bathrooms: 3
Primary Bathroom Features: Shower Stall(s)
Built-In Electric Oven
Free Standing Refrigerator
Gas Cook Top
Hood Over Range
Ice Maker
Dishwasher
Disposal
Microwave
Double Oven
Tankless Water Heater
Laundry Features: Dryer Included
Sink
Washer Included
Inside Area
Inside Room
Loft
Great Room
Laundry
Main Level: Bedroom(s)
Living Room
Dining Room
Family Room
Full Bath(s)
Garage
Kitchen
Street Entrance
Upper Level: Bedroom(s)
Master Bedroom
Heating Features: Central
Natural Gas
Heating: Yes
Flooring: Carpet
Tile
Luxury Vinyl Plank
Wood
Kitchen Features: Pantry Closet
Quartz Counter
Island
Stone Counter
Fencing: Back Yard
Fenced
Patio And Porch Features: Covered Patio
Road Responsibility: Public Maintained Road
Road Surface Type: Asphalt
Patio: Yes
Lot Description: Auto Sprinkler F&R
Close to Clubhouse
Shape Regular
Landscape Back
Landscape Front
Lot Size Acres: 0.1194
Lot Size Source:

Location

If the interactive map is unavailable, open the supplied location in maps.

Open location in maps

The pin uses coordinates supplied with this listing. Confirm the exact location with the listing contact.

Listing information

Original source
www.realtor.com
Listing / MLS reference
226035290
Added to Mirror

Added and updated dates describe the Mirror record. Source publication and verification dates are shown separately when known; none establishes time on market. Confirm current price and availability with the listing contact.

View original listing

Similar homes nearby

8841 LA Riviera Dr Unit E, Sacramento, CA, 95826
For Sale
$288,000
8841 LA Riviera Dr Unit E, Sacramento, CA, 95826
3 bd 2 ba condos
Sacramento
Listed by Realty One Group Complete
1916 45th St, Sacramento, CA, 95819
For Sale
$649,900
1916 45th St, Sacramento, CA, 95819
2 bd 1 ba single family
Sacramento
Listed by Guide Real Estate
4744 Greenholme Dr Apt 4, Sacramento, CA, 95842
For Sale
$175,000
4744 Greenholme Dr Apt 4, Sacramento, CA, 95842
2 bd 1 ba condos
Sacramento
Listed by Coldwell Banker Realty
609 Capitol Mall, Sacramento, CA, 95814
For Rent
$2,147/mo
609 Capitol Mall, Sacramento, CA, 95814
1 bd 1 ba apartment
Sacramento
Listed by Zillow
2645 Stonecreek Dr, Sacramento, CA, 95833
For Rent
$1,666/mo
2645 Stonecreek Dr, Sacramento, CA, 95833
1 bd 1 ba apartment
Sacramento
Listed by Zillow
1627-29 H St, Sacramento, CA, 95814
For Rent
$1,695/mo
1627-29 H St, Sacramento, CA, 95814
1 bd 1 ba apartment
Sacramento
Listed by Appfolio - DUPLICATE
2540-2548 Crosby Way, Sacramento, CA, 95815
For Rent
$1,250/mo
2540-2548 Crosby Way, Sacramento, CA, 95815
1 bd 1 ba apartment
Sacramento
Listed by Appfolio - DUPLICATE
8550 Florin Rd, Sacramento, CA, 95828
For Rent
$1,545/mo
8550 Florin Rd, Sacramento, CA, 95828
1 bd 1 ba apartment
Sacramento
Listed by Zillow
$799,000
5 beds · 3 baths
Log in Sign up