For Sale
$2,200
198 Currant Circle, Magnolia, DE 19962
3 ba
Magnolia
Listed by Welcome Home Realty
Only details supplied with this listing are shown. Ask the listing contact to confirm measurements, taxes and costs.
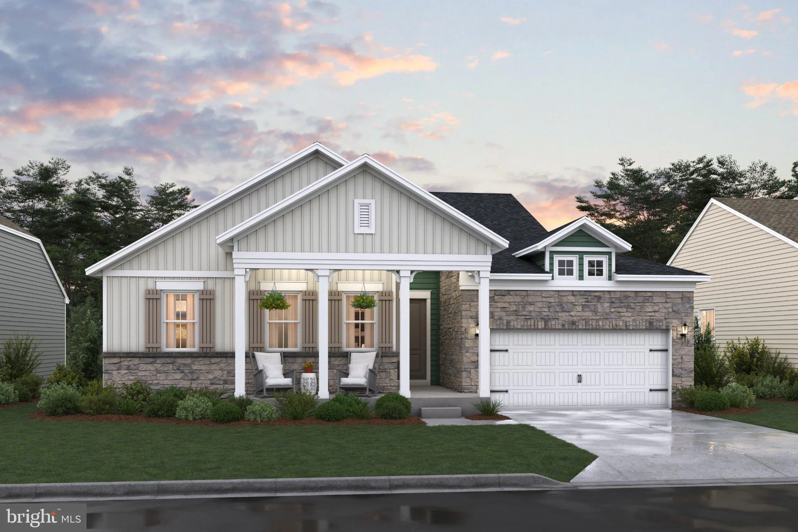
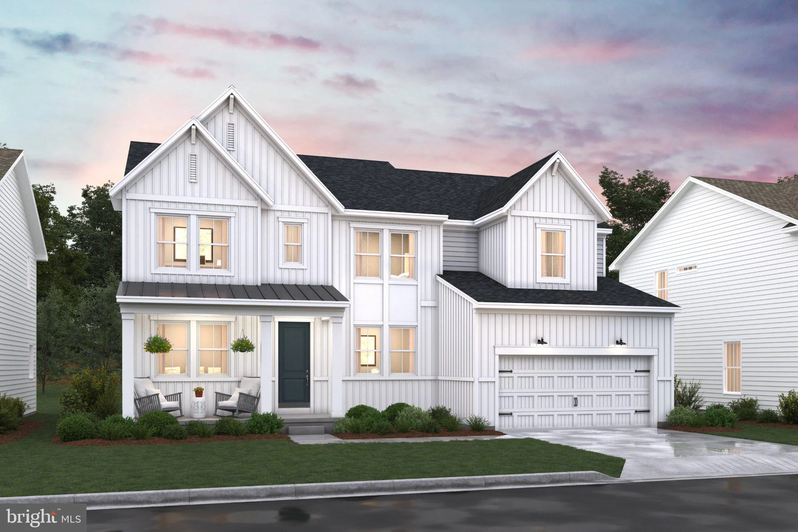
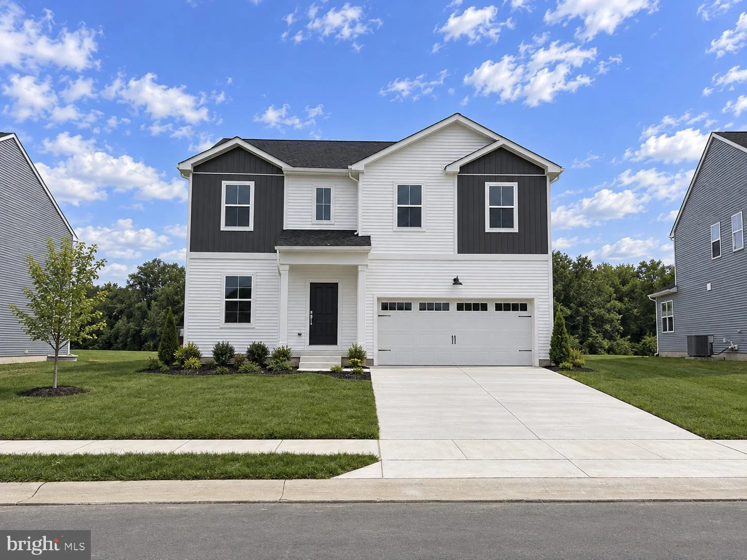
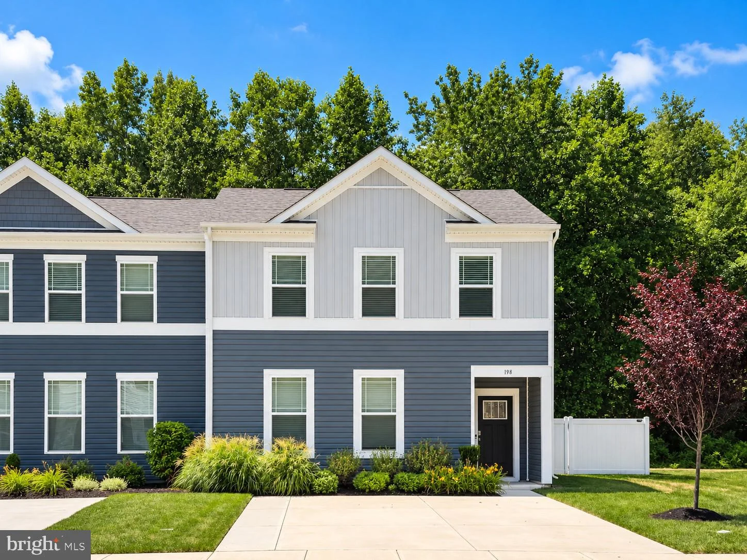
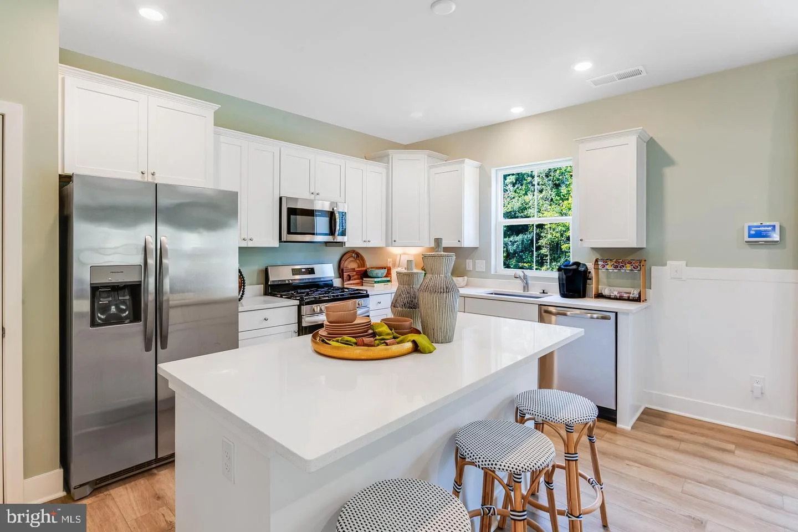
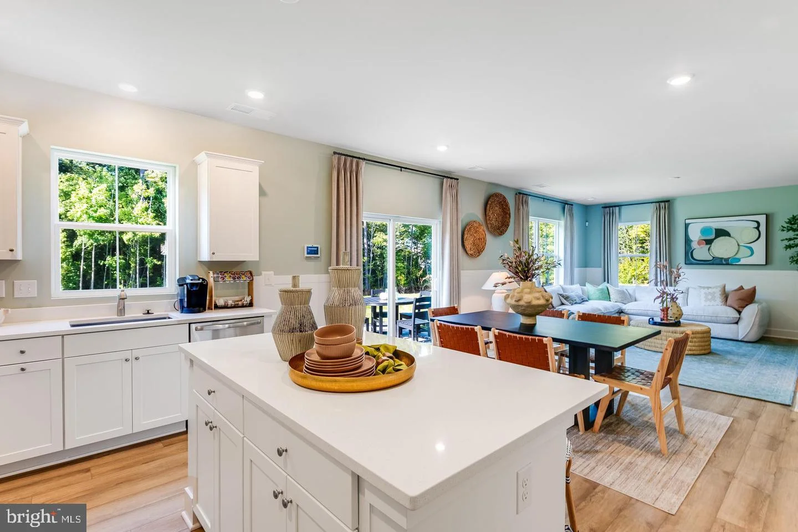
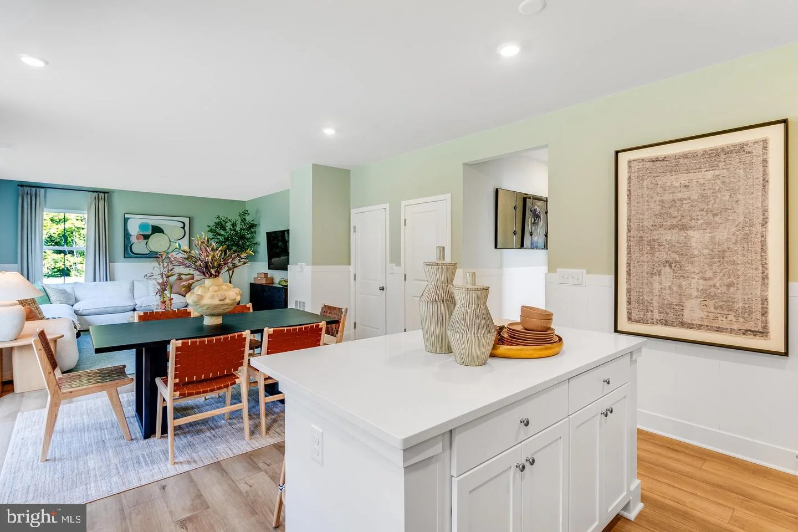
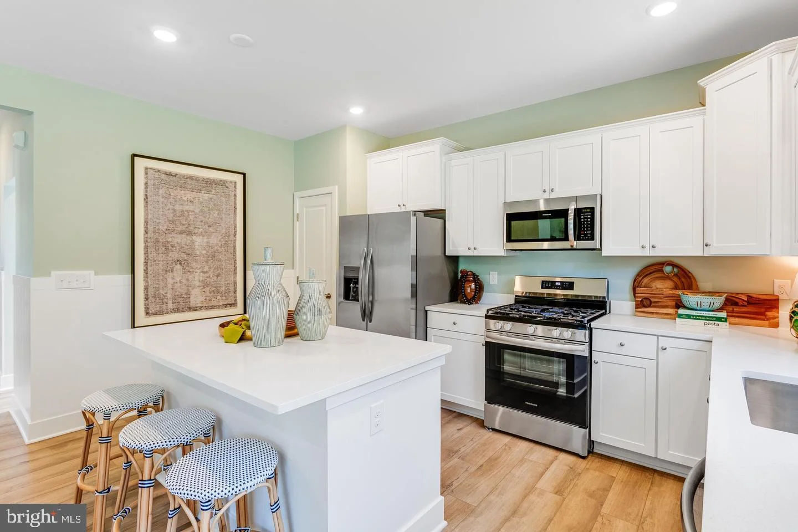
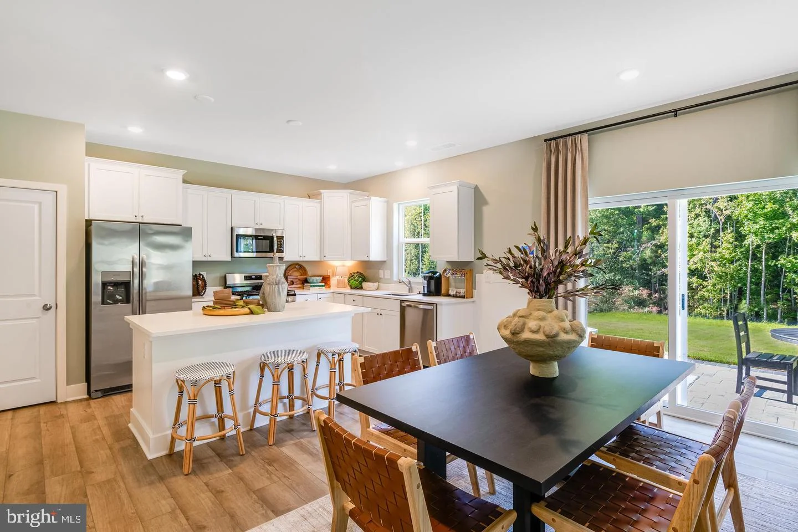
Welcome to Chaselynd Hills in Magnolia, DE - where space, style, and smart design come together in a community buyers are quickly discovering. *JANUARY 2027 MOVE-IN!* This stunning 4BR, 3.5 BA single-family home featuring the Richmond floorplan offers the flexibility today's buyers are looking for. From the moment you step inside, you're welcomed by a private study, perfect for working from home, creative projects, or quiet retreat space. The open-concept main level is designed for connection and comfort, seamlessly linking the Great Room, dining area, and modern kitchen. The kitchen shines with upgraded cabinetry and elegantly modern quartz countertops, creating a clean, contemporary look that's as functional as it is beautiful. Gorgeous low-maintenance flooring in the runs throughout the main level, adding warmth and durability for everyday living and entertaining. Upstairs, a spacious loft provides valuable bonus living space, while all four bedrooms feature walk-in closets, offering exceptional storage throughout the home. The private owner's suite is a true retreat, complete with a relaxing bathroom designed to help you unwind at the end of the day. The space continues downstairs with a fully finished basement and full bath, ideal for guests, recreation, a home gym, or additional living space - the possibilities are endless. This home also comes move-in ready with refrigerator, washer, and dryer included, so you can focus on planning your next chapter, not your to-do list. Homes with this level of space, included upgrades, and flexibility don't last long at Chaselynd Hills. Schedule your tour today and see why so many buyers are choosing to make this community home. Tours available 7 days a week - appointments are highly recommended to ensure personalized attention. ** Please Read: Photos are for illustrative purposes only and may include renderings or images of the actual home or similar home/plan. Please see New Home Consultant for final pricing, finishes, and details. If you are working with a realtor, buyer representation must be acknowledged during the first interaction with Lennar, and the realtor must accompany the client on their first visit. Appointments are highly encouraged to ensure the best customer experience. Taxes will be assessed after settlement. Open houses are held at the model home, not at this address. PLEASE DO NOT ENTER THE HOME WITHOUT A NEW HOME SALES CONSULTANT. VISIT THE MODEL HOME FOR OPEN HOUSE ACCESS. During your visit the sales team can review details, timelines, and current incentives. Financing is available through Lennar Mortgage upon qualification. **
PROPERTY DETAILS: Square Feet: 3046 | Bathrooms: 4
INTERIOR FEATURES: • Square Footage (approx): 2,233 Sq. Ft. Above Ground, 813 Sq. Ft. Below Ground • Appliances: Washer, Dryer, Refrigerator • Cooling: Central Air, Electric • Heating: Gas Heat • Plumbing: Electric Water Heater • Basement: Finished
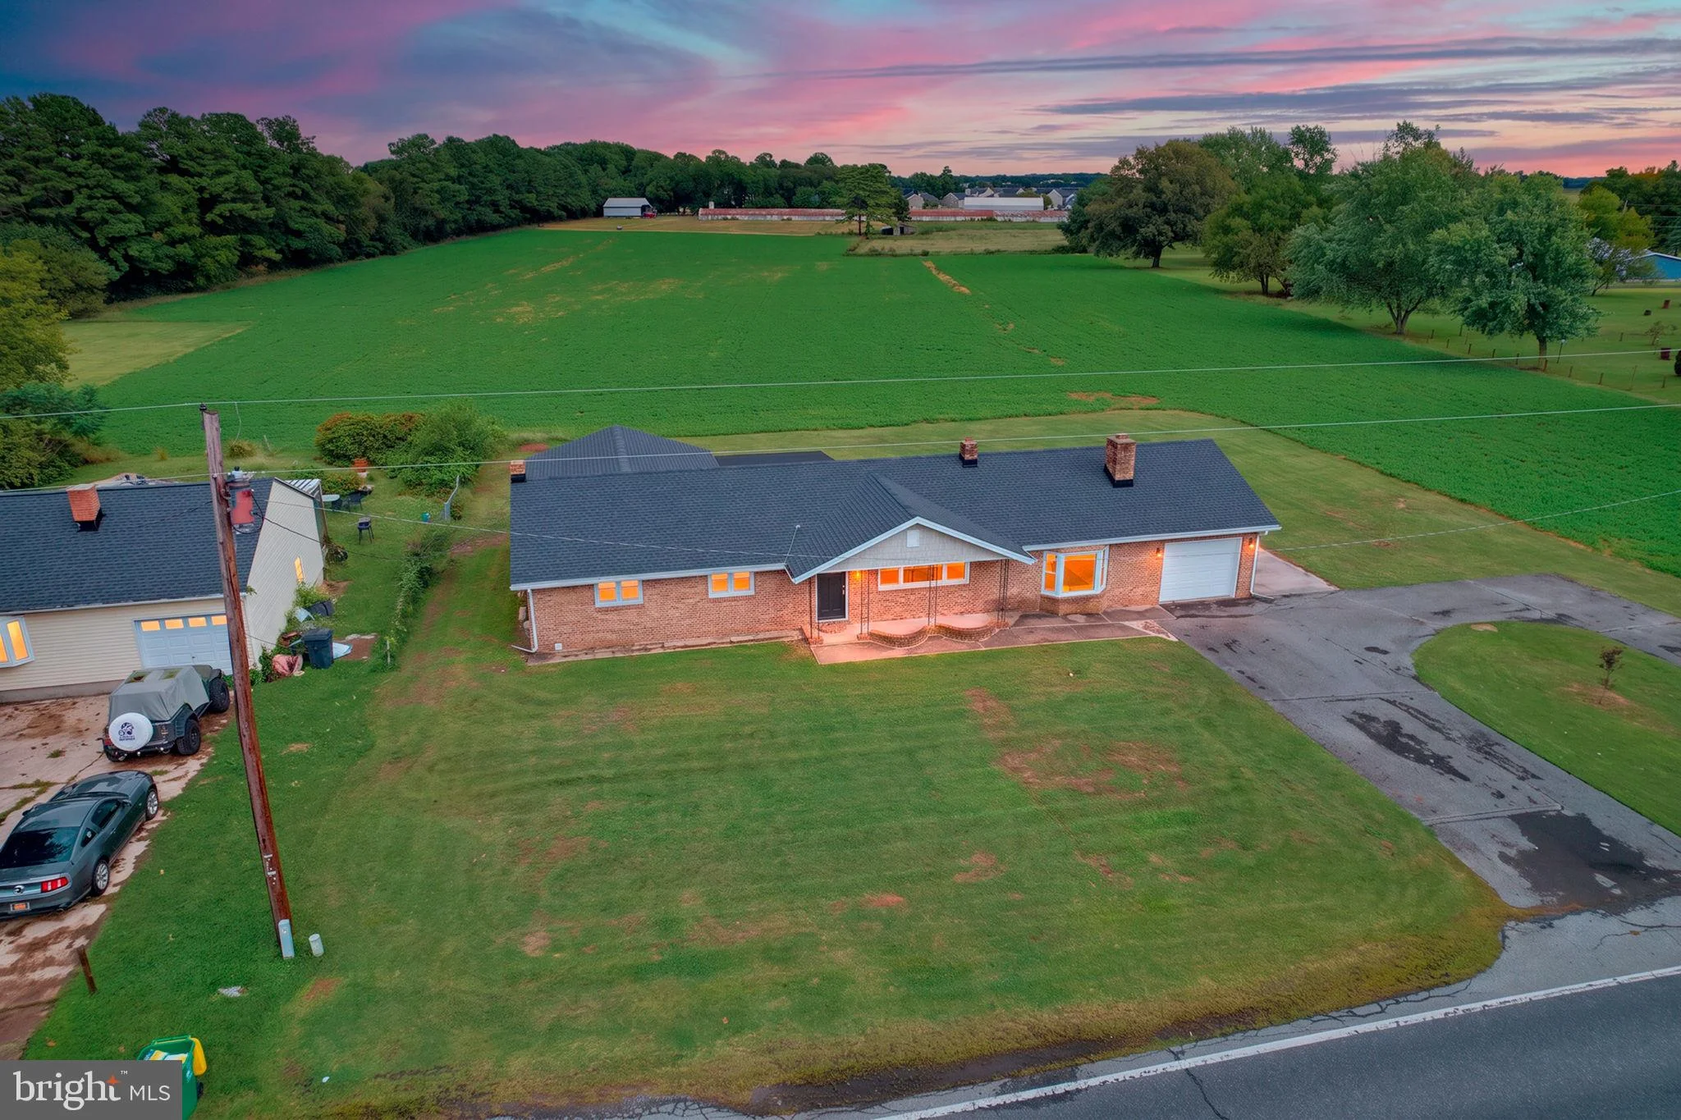
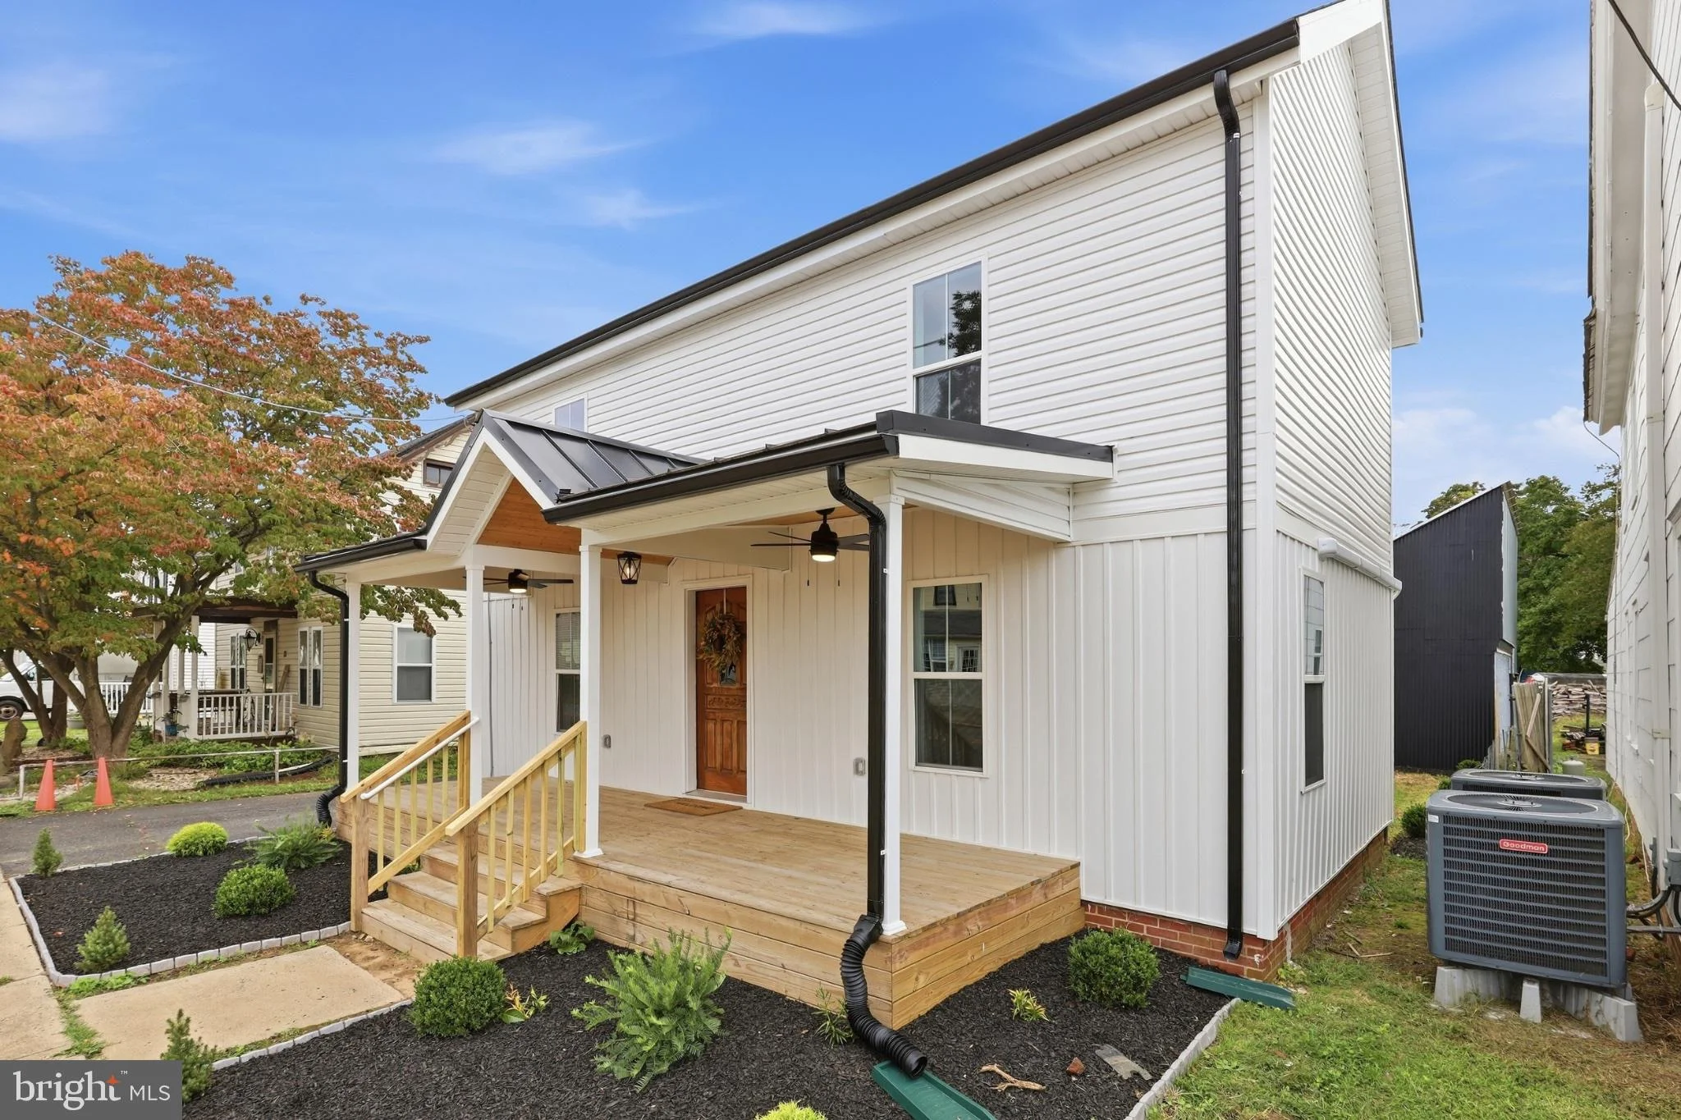
EXTERIOR FEATURES: • Parking: 2 Garage Spaces, 4 Parking Spaces, Garage, Driveway, Attached Garage. • Exterior: Brick, Stone, Vinyl • Pool Description: None • Zoning: RESIDENTIAL • Structural Condition: New Construction
LISTING AGENT: Agent: David Vasso | Office: Atlantic Five Realty | Phone: (610) 484-5339 | Email: [email protected]
LISTING INFORMATION: MLS#: DEKT2051270 | Status: FOR SALE
Map coordinates have not been supplied for this listing.
Search the supplied address in mapsAdded and updated dates describe the Mirror record. Source publication and verification dates are shown separately when known; none establishes time on market. Confirm current price and availability with the listing contact.
View original listing