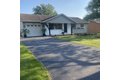
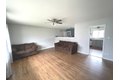
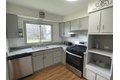
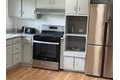
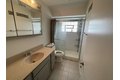
Bedrooms: 3, Bedrooms Possible: 3, Primary Bedroom Dimensions: 14' x 9', Bedroom 2 Dimensions: 13' x 9', Bedroom 3 Dimensions: 12' x 9', Primary Bedroom Level: Main, Bedroom 2 Level: Main, Bedroom 3 Level: Main, Total Rooms: 5, No additional rooms, Basement Features: Unfinished, Full, Living Room Dimensions: 17' x 13', Living Room Level: Main, Total Bathrooms: 1, Full Bathrooms: 1, Cooling Features: Central Air, Heating Features: Natural Gas, Kitchen Dimensions: 15' x 12', Kitchen Level: Main, Fencing: Fenced, Garage Spaces: 1, Parking Features: Off Site, Garage Owned, Attached, Garage, Parking Total: 1, Lot Size Dimensions: 75 X 156, Elementary School: Emerson Elementary School, Elementary School District: 205, High School: York Community High School, High School District: 205, Middle School: Churchville Middle School, School District: 205, Middle or Junior School District: 205, Pets Allowed: Cats OK, Deposit Required, Dogs OK, Number Limit, Size Limit, Cats Allowed: Yes, Dogs Allowed