Log in Sign up
Back to search Home Countries Unknown Woodlawn 5942 E Houston Rd, Woodlawn, IL, 62898
USD570,000
5942 E Houston Rd, Woodlawn, IL, 62898
4 beds 3 baths single family

About this home

Single Family in Woodlawn, IL - Bedrooms: 4 - Bathrooms: 3.5 - Area: 5634 sqft - Year Built: N/A - Lot: N/A

Listing Agent: Annette Pytlinski Brokerage: C21 All Pro Real Estate

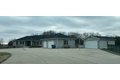
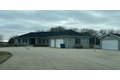
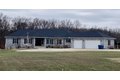
Custom-built brick home offering 4 bedrooms and 31/2 baths on a private 5-acre setting. This beautifully maintained property features a fully finished basement, a spacious master suite with oversized shower, whirlpool tub, double vanities, and a private enclosed porch. Enjoy year-round living with a four-season Florida room and a dedicated workout area. Outside amenities include an above-ground pool, gated entrance, tree-lined driveway, shared lake access, and a newly installed chain-link fenced area perfect for pets. Ample parking and storage with a 3-car attached garage plus a detached 2-car garage. Recent updates include a new roof (2024), new front entry doors, and newly installed garage doors. Equipped with Starlink internet for reliable connectivity. A rare combination of comfort, privacy, and modern upgrades.

Property facts

Property type
single family
Bedrooms
4
Bathrooms
3
Days on market
96 days

Features & amenities

Features & finishes
Bedrooms: 4, Bedrooms Possible: 4, Primary Bedroom Dimensions: 19' x 27', Bedroom 2 Dimensions: 13' x 11', Bedroom 3 Dimensions: 12' x 10', Primary Bedroom Level: Main, Bedroom 2 Level: Main, Bedroom 3 Level: Main, Bedroom 4 Level: Basement, Total Bathrooms: 4, Full Bathrooms: 3, 1/2 Bathrooms: 1, Basement Features: Finished, Rec/Family Area, Sleeping Area, Full, Office: Yes, Family Room Dimensions: 26' x 17', Game/Recreation Room Dimensions: 38' x 17', Living Room Dimensions: 30' x 20', Office/Study Room Dimensions: 11' x 15', Basement Sqft: 2600, Family Room Level: Basement, Game/Recreation Room Level: Basement, Living Room Level: Main, Office/Study Room Level: Basement, Cooling Features: Central Air, Geothermal, Heating Features: Geothermal, Dining Room Dimensions: 13' x 11', Dining Room Level: Main, Kitchen Dimensions: 16' x 14', Kitchen Level: Main, Flooring: Carpet, Additional Parcels Description: 0512226006, Additional Parcels: Yes, Lot Size Dimensions: 231x263x350x374, Garage S

Location

Approximate location · exact address shared on inquiry

Similar homes nearby

Photos coming soon
For Sale
CAD549,000
2 bd 2 ba House
Woodlawn
Listed by Sutton Group Professional Realty
1546 Ingleside Ave, Woodlawn, MD, 21207
For Rent
USD1,040/mo
1546 Ingleside Ave, Woodlawn, MD, 21207
Studio 1 ba apartment
Woodlawn
Listed by Zillow
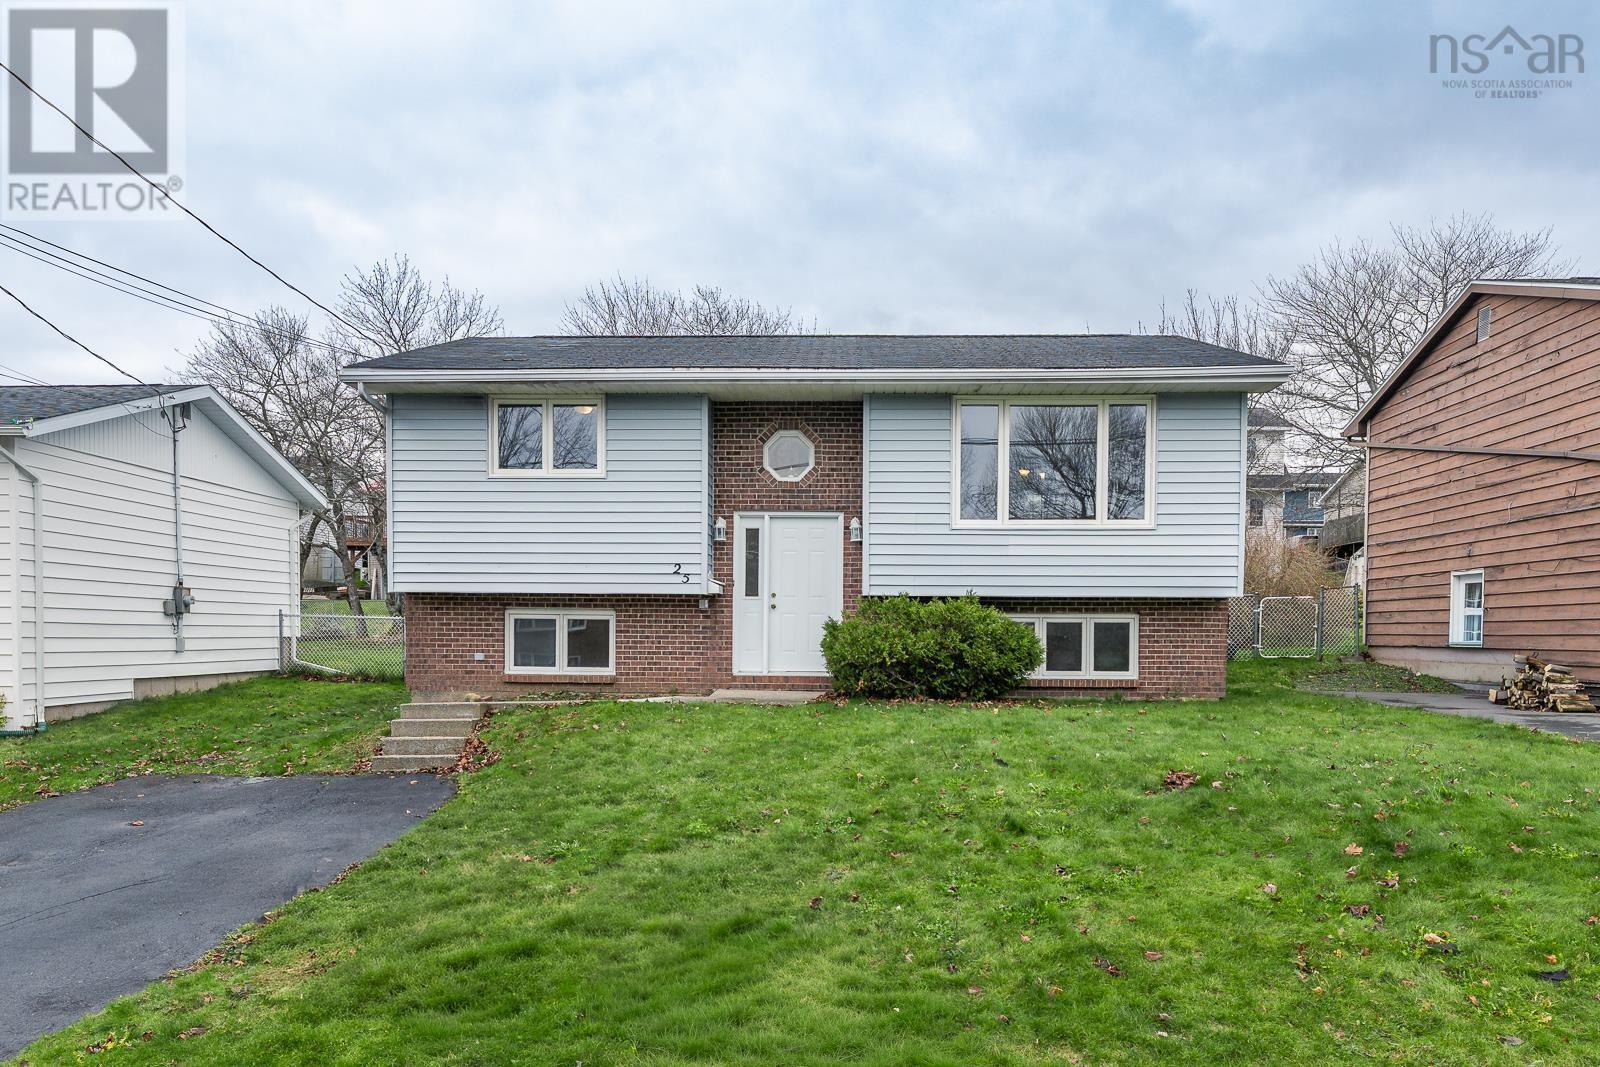
25 La Pierre Crescent|Woodlawn, Nova Scotia B2W5C6
For Sale
CAD514,999
25 La Pierre Crescent|Woodlawn, Nova Scotia B2W5C6
3 bd 2 ba Single Family
Woodlawn
Listed by Keller Williams Select Realty
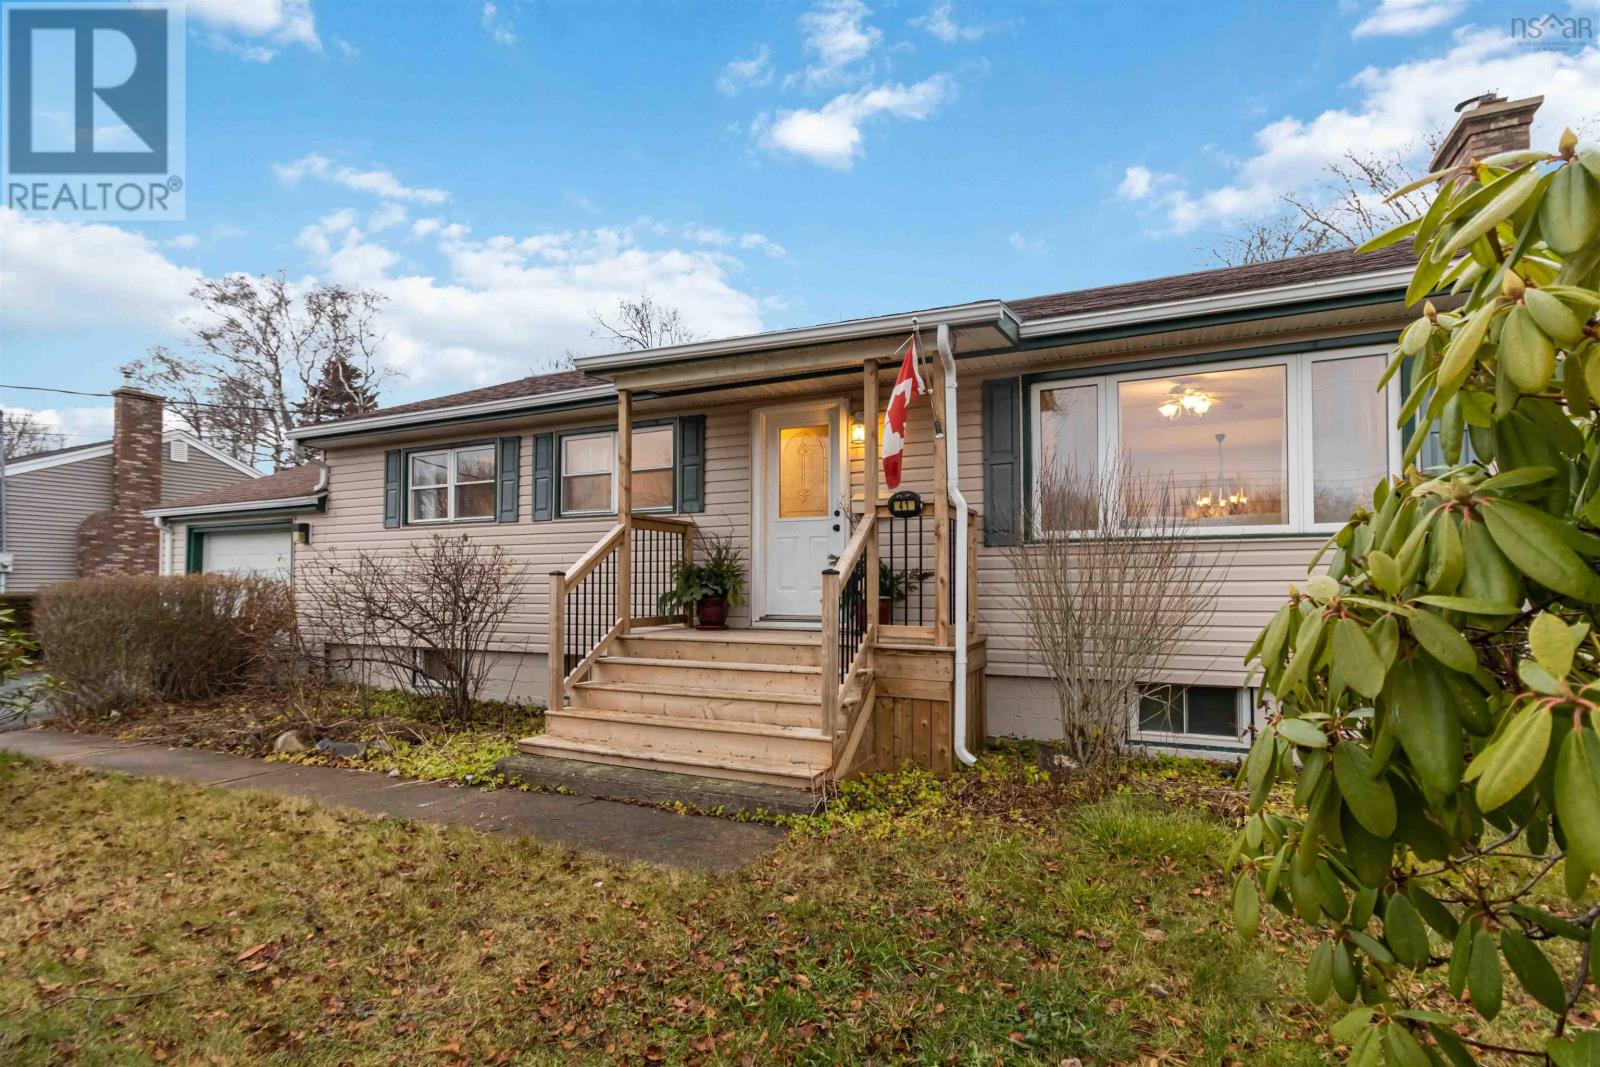
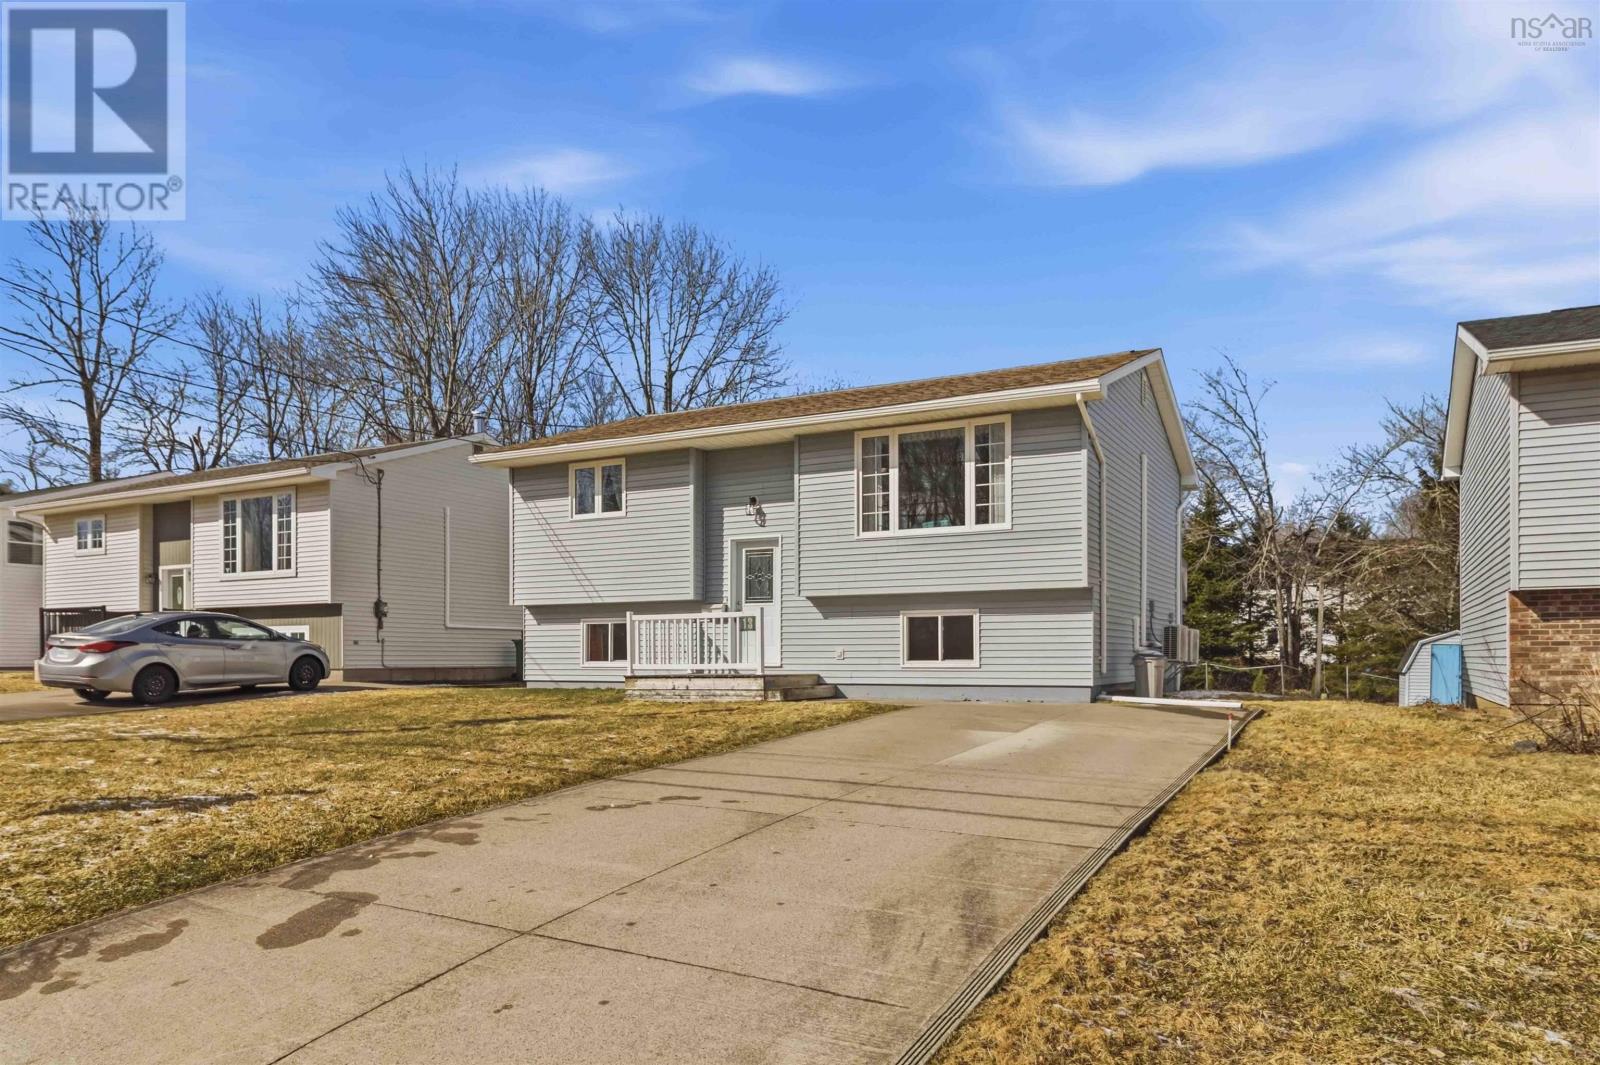
41 Raymoor Drive|Woodlawn, Nova Scotia B2X1G6
For Sale
CAD529,900
41 Raymoor Drive|Woodlawn, Nova Scotia B2X1G6
4 bd 2 ba Single Family
Woodlawn
Listed by Exit Real Estate Professionals
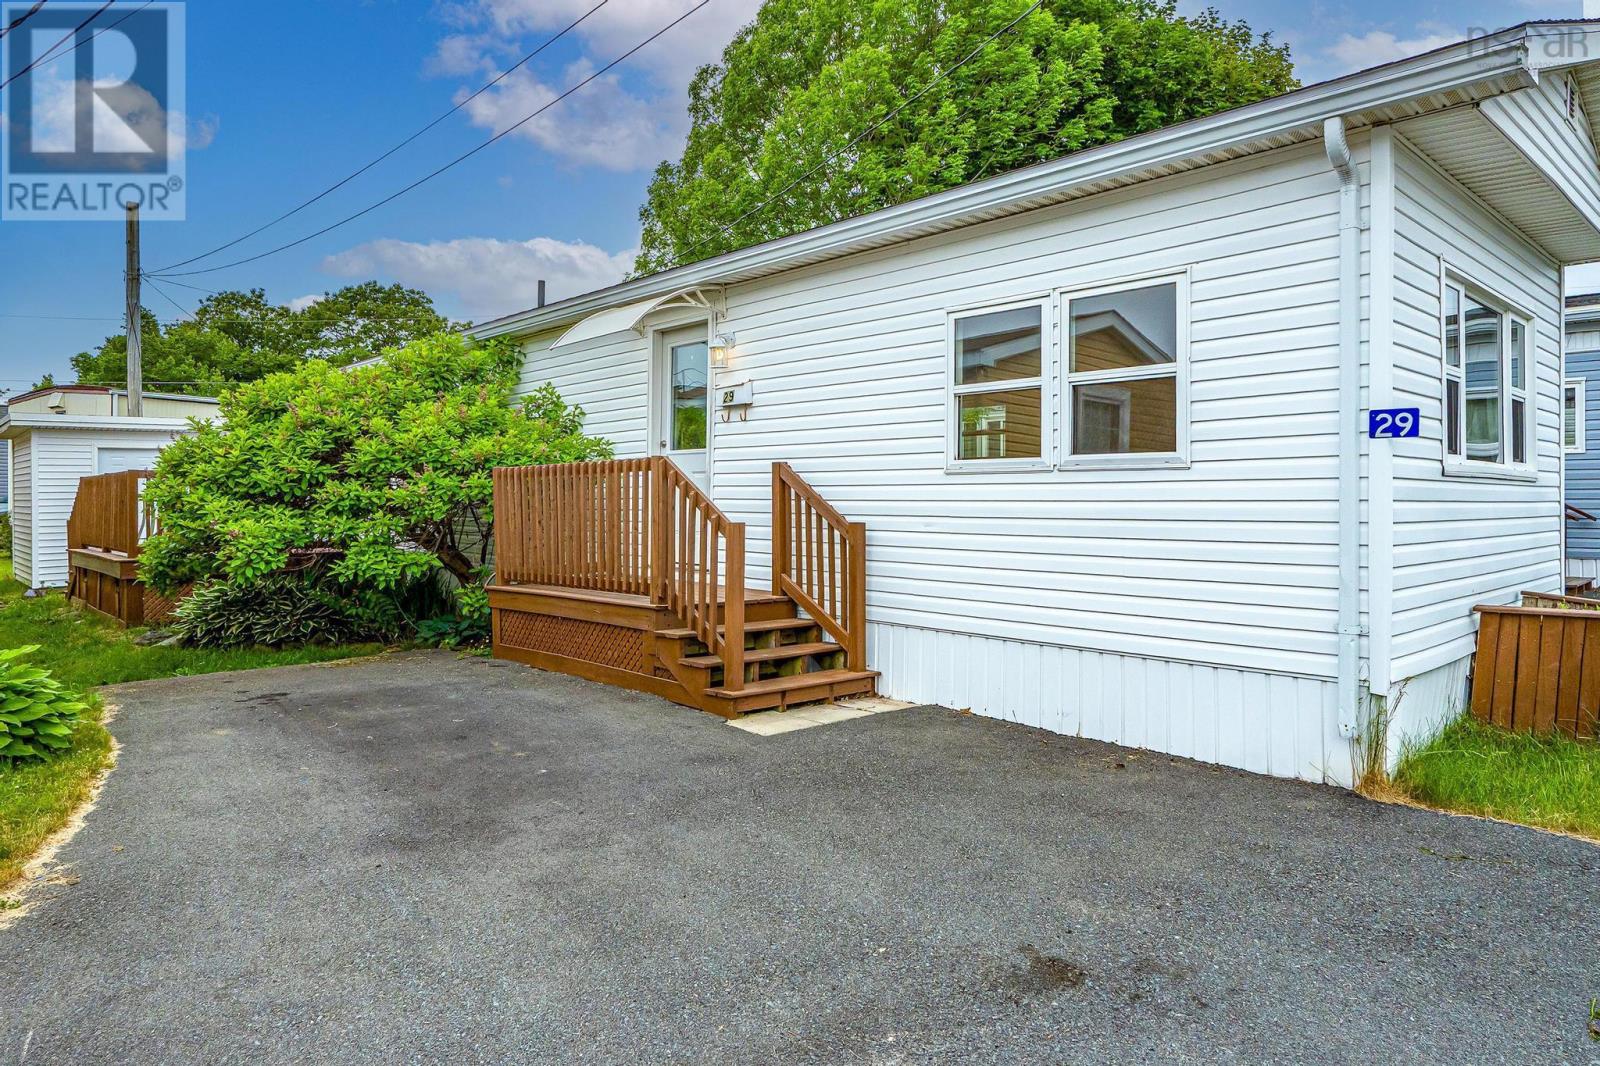
29 Chebogue Lane|Woodlawn, Nova Scotia B2W1R3
For Sale
CAD190,000
29 Chebogue Lane|Woodlawn, Nova Scotia B2W1R3
2 bd 1 ba Single Family
Woodlawn
Listed by Royal LePage Atlantic (Dartmouth)
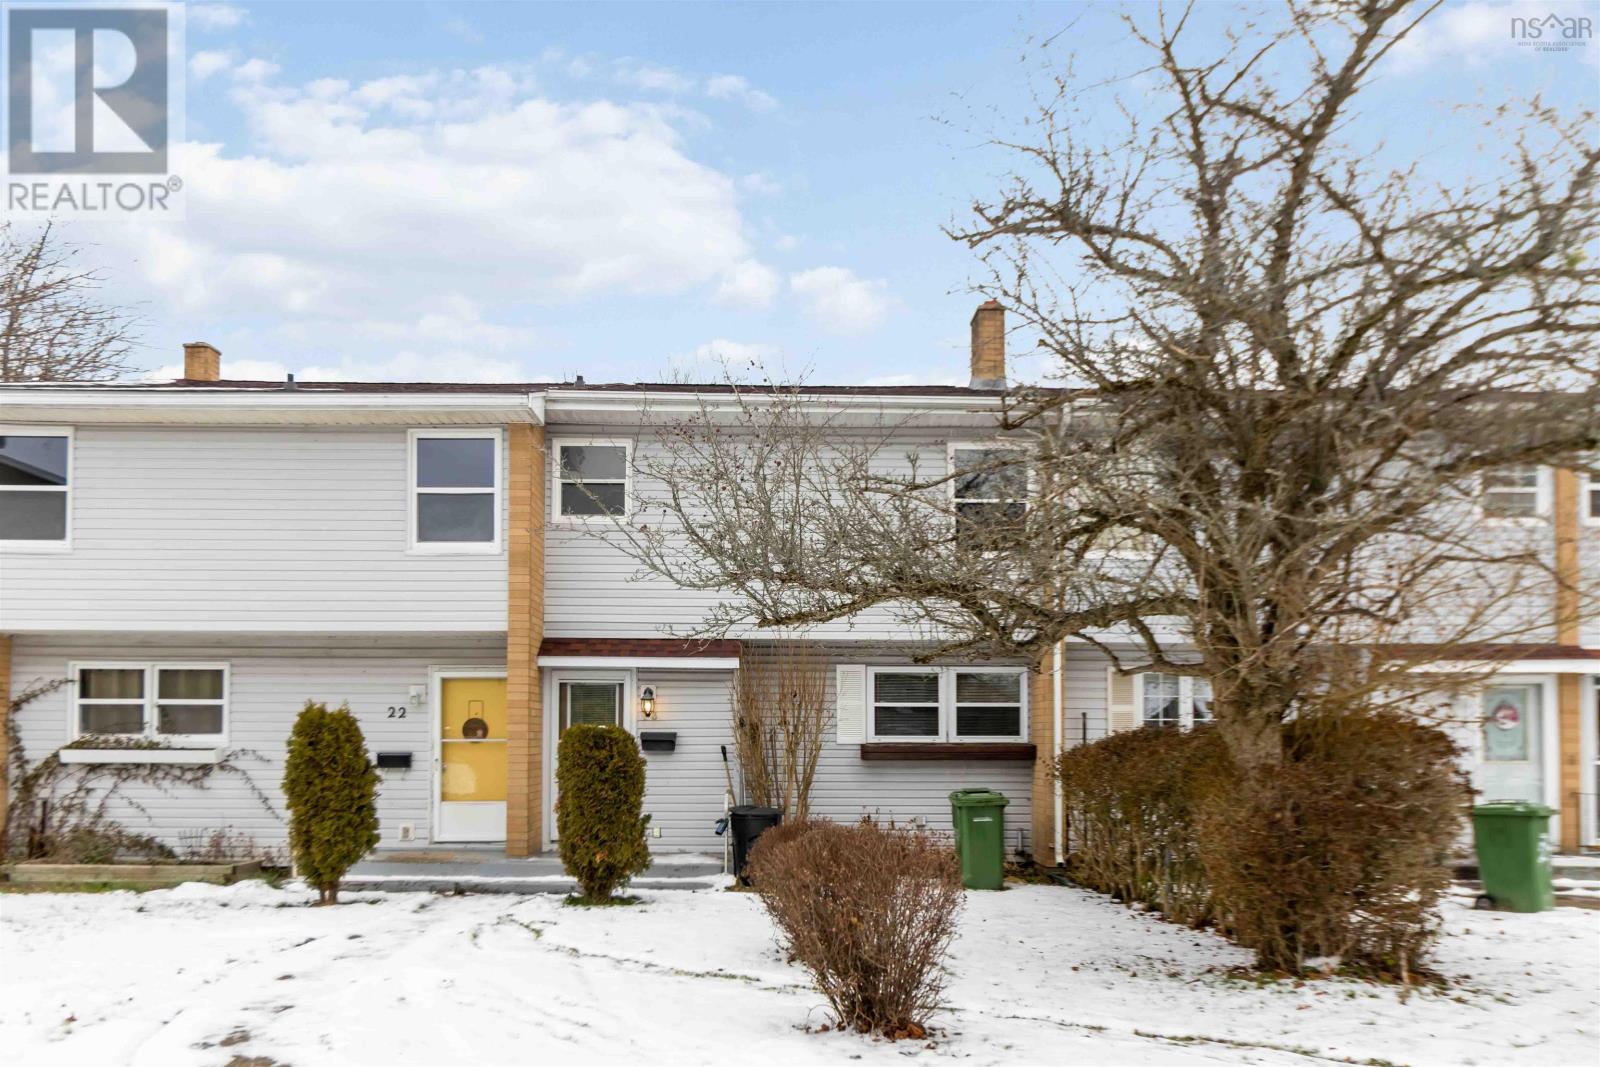
23 Aberdeen Court|Woodlawn, Nova Scotia B2X1K4
For Sale
CAD399,900
23 Aberdeen Court|Woodlawn, Nova Scotia B2X1K4
3 bd 1 ba Single Family
Woodlawn
Listed by Exit Real Estate Professionals
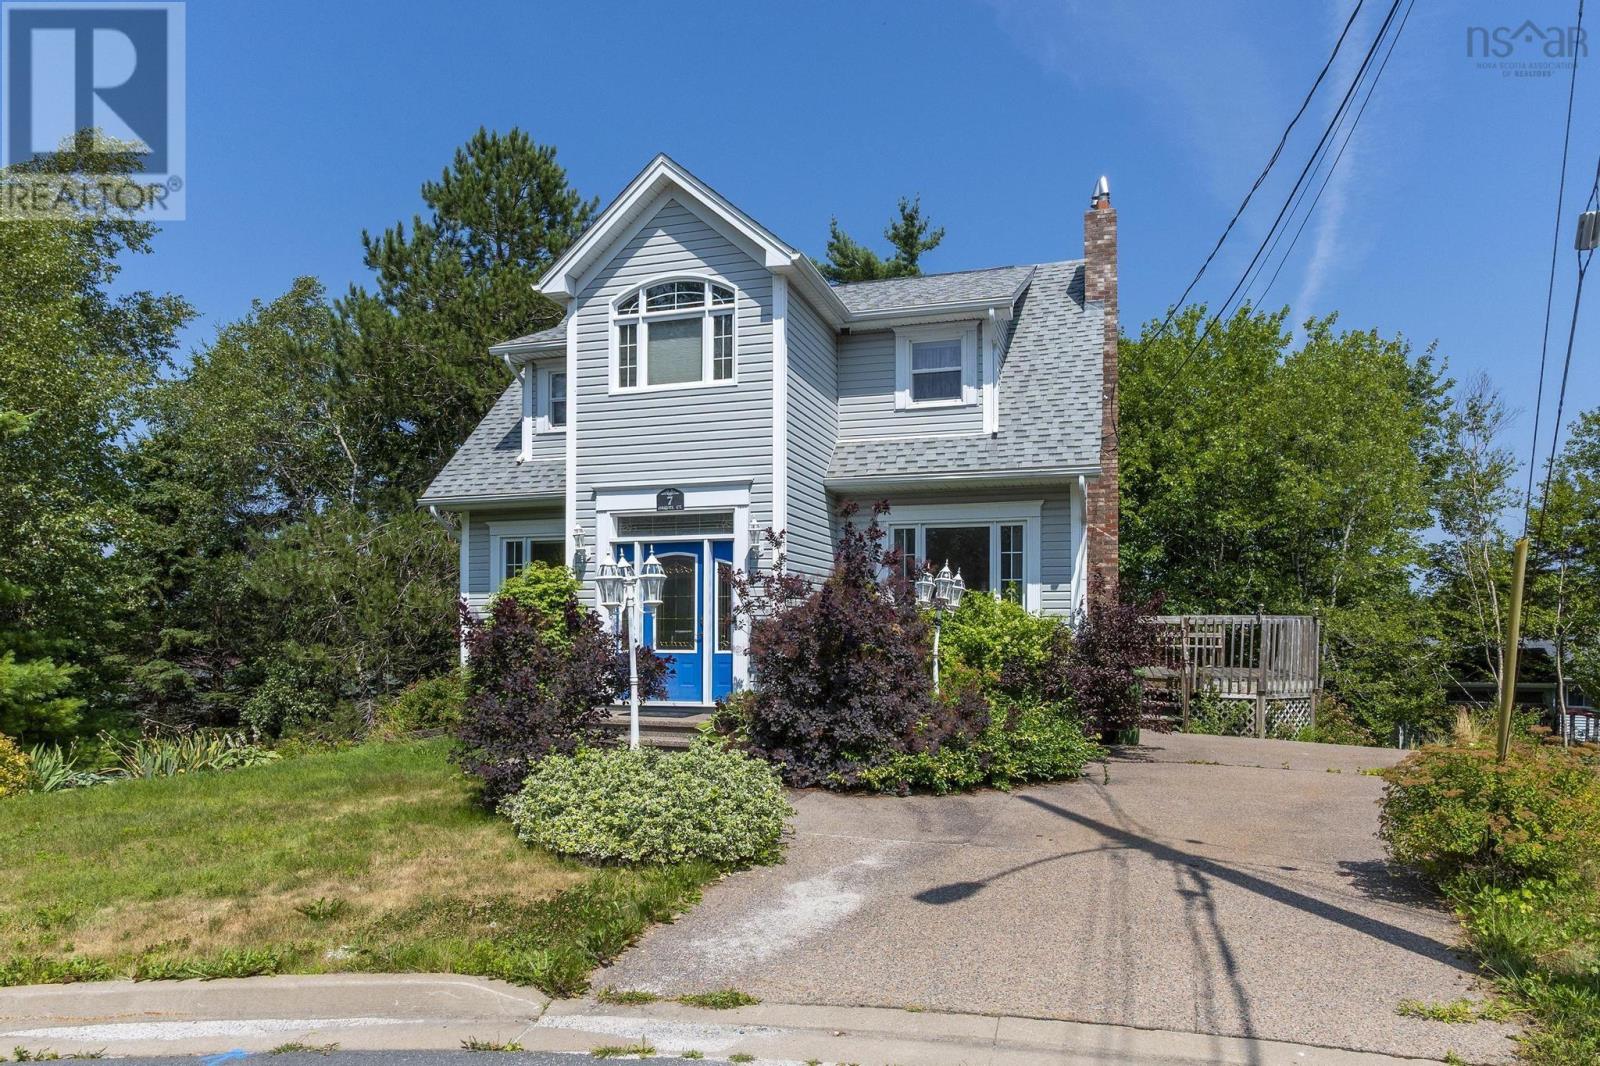
7 Orquel Court|Woodlawn, Nova Scotia B2M4Z3
For Sale
CAD535,000
7 Orquel Court|Woodlawn, Nova Scotia B2M4Z3
3 bd 3 ba Single Family
Woodlawn
Listed by Royal LePage Atlantic (Dartmouth)
USD570,000
4 bd · 3 ba
Contact agent
CA
C21 All Pro Real Estate
Contact this agent
Log in Sign up