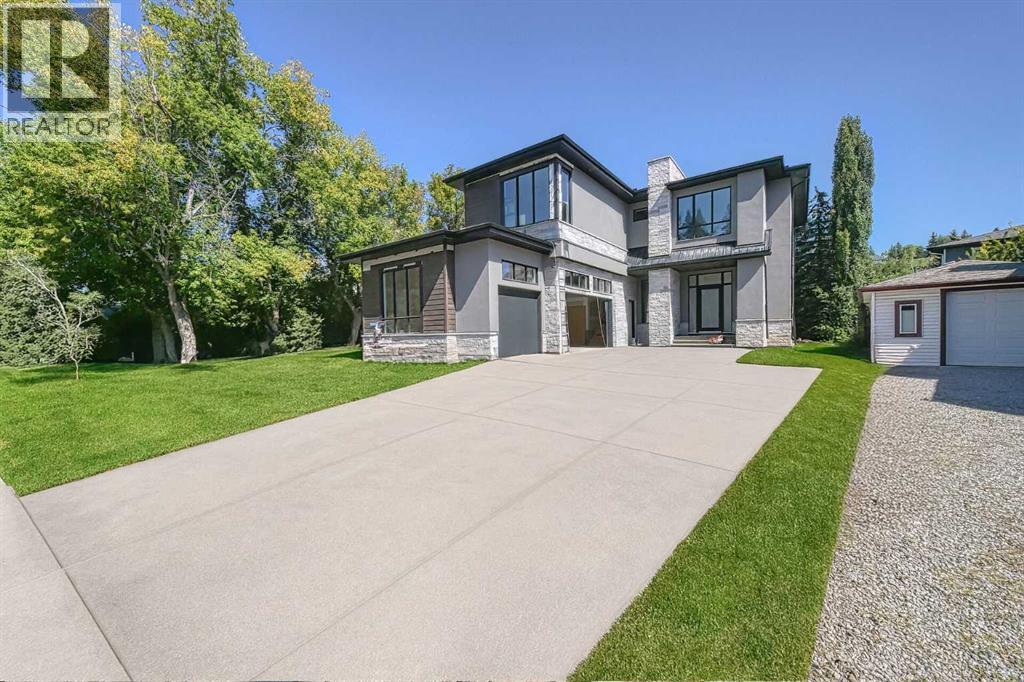
MLS Number: A2251697
Property Details:
• Type: Single Family
• Ownership Type: Freehold
• Bedrooms: 4
• Bathrooms: 4
• Building Type: House
• Building Size: N/A sqft
• Building Storeys: N/A
• Building Amenities: N/A
• Floor Area: N/A
• Land Size: N/A
• Land Frontage: N/A
• Parking Type: Garage, Heated Garage, Oversize, Attached Garage (3)
• Parking Spaces: N/A
Description:
Understated luxury & contemporary design describe this gorgeous property situated in the heart of Bowness - mere steps from the Bow River. Offering 3,993 SF living space above grade with 4 bedrooms, 3.5 bathrooms and not a detail overlooked with the high end custom finishing's. Beautifully crafted by Elegant Homes, you will immediately be impressed by the chic curb appeal with modern design elements featuring natural stone, acrylic stucco, Hardie board siding and metal roof. You are welcomed into a large sunken foyer and home office with wall to wall built-ins and a gorgeous 10 mm designer glass, black metal framed doors. The staircase leads to an expansive main floor with an open concept design and Brunswick Oak Sussex pre-finished engineered hardwood floors throughout. The vaulted living room features exposed beams with the soaring ceiling and stunning full height custom concrete fireplace and a bright dining area with elegant wainscoting and backyard views. The heart of a home is the Chef’s kitchen, custom cabinetry built by DreamSpace – a combination of White oak and Revere Pewter cabinets, chic hardware, under cabinet lighting, oversized waterfall quartz island, large Blanco Precis silgranit kitchen sink, high-end Jennair appliances featuring a 48" gas range, walk-in pantry and sliding patio doors for easy access to the expansive vinyl deck. Don't overlook the wet bar perfectly placed between the kitchen and dining room. A powder room and rear mud room with custom lockers complete this level. Ascend the spectacular staircase featuring open hardwood risers and black spindles leading to the upper level with a unique aluminum slat divider in the bonus/family room boasting built-in entertainment shelving and a second wet bar. The primary bedroom is sure to impress with the large windows, custom walk-in closet and spa-like ensuite with porcelain tile, a rain shower with quartz floating bench, 10 mm smoked glass, freestanding tub, tile warmer floors, and custom cabi netry built by DreamSpace in White oak with Calcutta quartz countertops. Two additional, spacious bedrooms share a 5-piece bathroom and the 4th bedroom a 3 piece ensuite. A generously scaled laundry room with sink, loads of cabinet storage and TWO washer and dryers finishes off the upper floor. The basement awaits your personal touch. Highlighted finishing's include: 8' high passage doors, champagne bronze and black faucets throughout, and designer lighting. Live at ease with a 2 year builder warranty and 5 year National Home Warranty. A rare OVERSIZED TRIPLE garage, fully landscaped including irrigation. a large and private treed backyard. Perfectly located with easy access to the Bow River pathways, close to schools, shopping, minutes from Downtown and a quick exit to the mountains – this home is a MUST SEE! (31032462)
Agent Information:
• Agents: Joe Badin
• Contact: 403-278-8899
• Brokerage: MaxWell Canyon Creek
Time on Realtor: 7 days ago