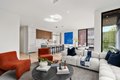
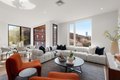
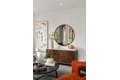
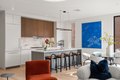
A boutique collection of ten refined homes in Boston's South End, moments from SoWa, award-winning restaurants, cafs, galleries, & neighborhood parks, w/ easy access to downtown, major highways, & Logan Airport. This sun-filled home features direct elevator access into approx. 1, 468sf of open living space w/ 3 beds, 2.5 baths, & a private balcony w/ bi-folding doors & Back Bay views. Partnering w/ the award-winning Planetta Design Group & TSP Smart Spaces, this home showcase's beautiful hardwood floors, premium finishes & oversized windows, including a custom three-tone kitchen w/ integrated top-of-the-line appliances, Calacatta stone countertops, & an oversized island. Accompanying the primary suite, a luxurious, four-piece bath w/ double vanity & freestanding soaking tub. Amenities included secured smart access control, a curated lobby, package storage, & a common roof deck w/ media screen, gas fireplace, grill, & lounge seating w/ city, sunset views. One garage parking space.
Property facts
Property type
condos
Bedrooms
3
Bathrooms
2
Days on market
107 days
Features & amenities
Features & finishes
Bedrooms: 3, Total Rooms: 7, Entry Foyer Level: 2, Total Bathrooms: 2.5, Full Bathrooms: 2, 1/2 Bathrooms: 1, Primary Bathroom Features: Yes, Cooling Features: Central Air, Heating Features: Central, Heating: Yes, Balcony, Attached Garage: Yes, Covered Spaces: 1, Garage Spaces: 1, Parking Features: Attached, Under, Garage Door Opener, Heated Garage, Deeded, Parking Total: 1, Association: Yes, Association Amenities: Elevator(s), Association Fee: 1120, Association Fee Frequency: Monthly, Association Fee Includes: Gas, Water, Sewer, Insurance, Security, Maintenance Structure, Maintenance Grounds, Snow Removal, Trash, Reserve Funds, Calculated Total Monthly Association Fees: 1120, Pets Allowed: Yes w/ Restrictions, Number of Units: 10, Community Features: Public Transportation, Shopping, Park, Walk/Jog Trails, Bike Path, Highway Access, City Region: South End, Source Listing Status: Active, County: Suffolk, Directions: E Dedham St to Albany St, Tax Year: 2026, Source Property Type: Residen
Location
Approximate location · exact address shared on inquiry
Similar homes nearby
For Sale
GBP650,000
Main Road, Wrangle, Boston
5 bd2 baDetached house
Boston
Listed by William H Brown - Boston
For Sale
GBP190,000
Leverett Road, Boston
3 bd1 baSemi-detached house
Boston
Listed by William H Brown - Boston
Photos coming soon
For Sale
CAD1,749,000
65 E India Row Unit 23B Unit 23B, Boston, MA, 02110