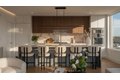
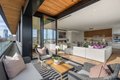
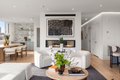
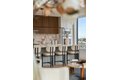
An extraordinary expression of urban luxury, this penthouse redefines city living. Featuring approx. 2, 515sf with three sunny exposures, this residence offers 4 beds, 4 baths, & direct elevator access to both the home & a private head house w/ a custom bar & private roof deck. Partnering with award-winning Planetta Design Group & TSP Smart Spaces, the bespoke three-tone kitchen boasts high-end appliances, Carrara-veined stone, & walk-in pantry while the open-concept living centers on a two-sided fireplace, formal dining for twelve, & a custom wet bar. The corner primary suite evokes luxurious comfort & features a walk-in closet, southwest exposure w/ terrace access through bi-folding glass doors & Back Bay skyline views, while the four-piece bath includes a European-style shower, soaking tub, heated floors & custom lighting. 2 direct-access garage parking spaces in an amenity building. Craftsmanship. Architectural precision. Timeless sophistication.
Property facts
Property type
condos
Bedrooms
4
Bathrooms
3
Days on market
105 days
Features & amenities
Features & finishes
Bedrooms: 4, Total Rooms: 10, Entry Foyer Level: 6, Total Bathrooms: 3.5, Full Bathrooms: 3, 1/2 Bathrooms: 1, Primary Bathroom Features: Yes, Laundry Features: In Unit, Cooling Features: Central Air, Heating Features: Central, Heating: Yes, Number of Fireplaces: 1, Deck - Roof, Balcony, Patio And Porch Features: Deck - Roof, Deck: Yes, Attached Garage: Yes, Covered Spaces: 2, Garage Spaces: 2, Parking Features: Attached, Under, Garage Door Opener, Heated Garage, Deeded, Parking Total: 2, Association: Yes, Association Amenities: Hot Water, Elevator(s), Association Fee: 1830, Association Fee Frequency: Monthly, Association Fee Includes: Heat, Gas, Water, Sewer, Insurance, Maintenance Structure, Snow Removal, Reserve Funds, Calculated Total Monthly Association Fees: 1830, Pets Allowed: Yes, Number of Units: 10, Community Features: Public Transportation, Shopping, Park, Walk/Jog Trails, Medical Facility, Bike Path, Highway Access, Public School, University, City Region: South End, Source
Location
Approximate location · exact address shared on inquiry
Similar homes nearby
For Sale
GBP650,000
Main Road, Wrangle, Boston
5 bd2 baDetached house
Boston
Listed by William H Brown - Boston
For Sale
GBP190,000
Leverett Road, Boston
3 bd1 baSemi-detached house
Boston
Listed by William H Brown - Boston
Photos coming soon
For Sale
CAD1,749,000
65 E India Row Unit 23B Unit 23B, Boston, MA, 02110