Log in Sign up
Back to search Home Countries Unknown Salisbury 5951 Fire Fly Dr, Salisbury, MD, 21801
USD405,000
5951 Fire Fly Dr, Salisbury, MD, 21801
4 beds 2 baths single family

About this home

Single Family in Salisbury, MD - Bedrooms: 4 - Bathrooms: 2.5 - Area: 2329 sqft - Year Built: 2005 - Lot: 15832 sqft

Listing Agent: Lesley Jackson Brokerage: Exit Sunshine Realty

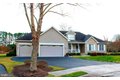
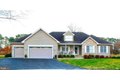
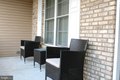
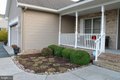
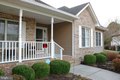
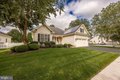
Take advantage of the improved mortgage interest rates. Ready to sell Price Improvement!!! This beauty conveys with a Generac generator and solar panels which will defray the cost of high energy bills. This immaculate gem located in the desired Sleepy Hollow 55+ subdivision is waiting for you and you don't have to wait for it to be built. The landscaping is beautifully manicured and offers a sprinkler system, solar lights and perfectly situated at the end of a serene culdesac. This spacious home boasts an open floor plan with hardwood floors in primary areas, crown molding, an all season room perfect for inclement weather days or to enjoy the morning sun. The country kitchen is bright, inviting, and ready for those delicious meals. There are 3 nice size bedrooms and a bonus area upstairs (not included in square footage) that provides ample space for a man cave, recreation room, and/or extra bedroom. Let's not forget the attached 3 car garage that is a rare feature for most home and in addition that there's an expansive driveway. There's so many wonderful features to this home that will make you fall in love with it, Don't wait too long to schedule a showing, this home is definitely a must see and will not last long.

Property facts

Property type
single family
Bedrooms
4
Bathrooms
2
Days on market
89 days

Features & amenities

Features & finishes
Bedrooms: 4, Total Bathrooms: 3, Full Bathrooms: 2, 1/2 Bathrooms: 1, Attic, Built-Ins, Carpet, Ceiling Fan(s), Chair Railings, Combination Kitchen/Living, Dining Area, Entry Level Bedroom, Family Room Off Kitchen, Flat, Floor Plan - Traditional, Floor Plan - Open, Pantry, Bathroom - Stall Shower, Sprinkler System, Walk-in Closet(s), Window Treatments, Wine Storage, Dishwasher, Dryer, Exhaust Fan, Microwave, Oven/Range - Electric, Refrigerator, Washer, WaterHeater, Cooling Features: Central A/C, Ceiling Fan(s), Heating Features: Central, Heating: Yes, Ceiling Fans: Yes, Lot Size Acres: 0.3634527, Lot Size Square Feet: 15832, Garage Spaces: 3, Parking Features: Attached Garage, Driveway, Parking Total: 3, View: Garden/Lawn, Association: Yes, Association Fee: 1100, Association Fee Frequency: Annually, Calculated Total Monthly Association Fees: 92, Senior Community: Yes, School District: WICOMICO COUNTY PUBLIC SCHOOLS, Community Features: Senior Community Age Requirement: 55, Annual Tax A

Location

Approximate location · exact address shared on inquiry

Similar homes nearby

East Winterslow, Salisbury
For Sale
EUR590,000
East Winterslow, Salisbury
2 bd 1 ba Cottage
Salisbury
Listed by Myddelton & Major - Salisbury
Bishopdown Road, Salisbury
For Sale
EUR350,000
Bishopdown Road, Salisbury
2 bd 1 ba Detached bungalow
Salisbury
Listed by Connells - Salisbury
Coberley Drive, Salisbury
For Sale
EUR290,000
Coberley Drive, Salisbury
3 bd 1 ba Semi-detached house
Salisbury
Listed by Connells - Salisbury
Collier Drive, Salisbury
For Sale
EUR118,000
Collier Drive, Salisbury
2 bd 1 ba Semi-detached house
Salisbury
Listed by Connells - Salisbury
Whatley Way, Salisbury
For Sale
EUR210,000
Whatley Way, Salisbury
2 bd 1 ba Flat
Salisbury
Listed by Connells - Salisbury
Underhill, East Knoyle, Salisbury
For Sale
EUR1,000,000
Underhill, East Knoyle, Salisbury
6 bd 5 ba Detached house
Salisbury
Listed by Connells - Gillingham
Holders Road, Amesbury, Salisbury
For Sale
EUR90,000
Holders Road, Amesbury, Salisbury
2 bd 1 ba Park home
Salisbury
Listed by Connells - Amesbury
Holders Road, Amesbury, Salisbury
For Sale
EUR78,000
Holders Road, Amesbury, Salisbury
1 bd 1 ba Park home
Salisbury
Listed by Fox & Sons - Amesbury
USD405,000
4 bd · 2 ba
Contact agent
ES
Exit Sunshine Realty
Contact this agent
Log in Sign up