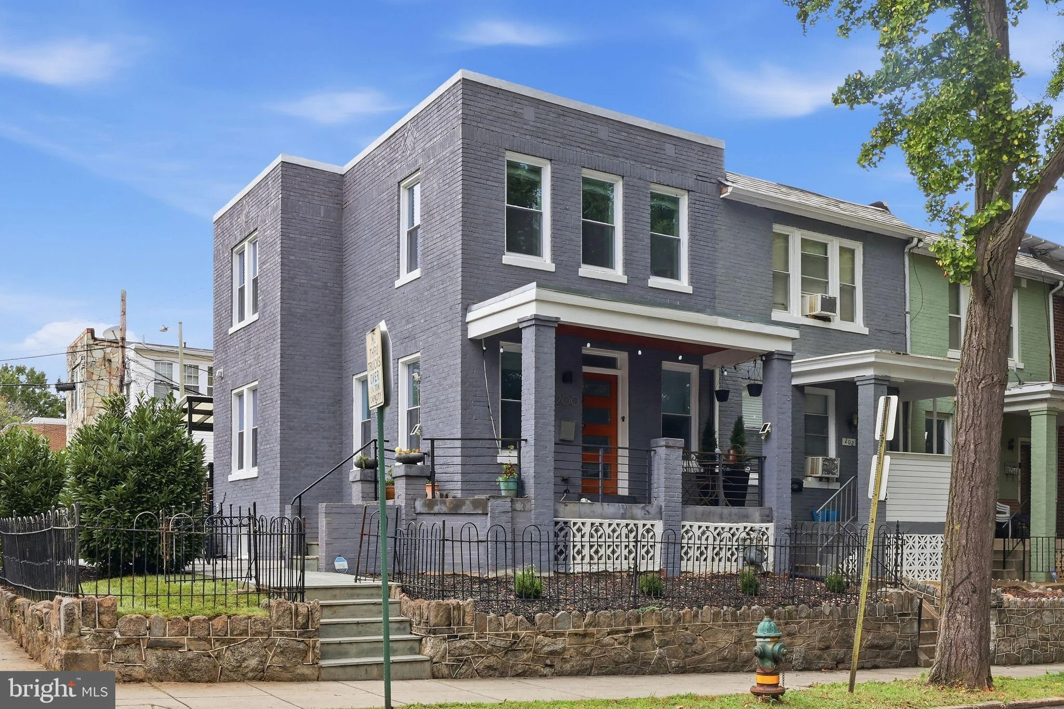
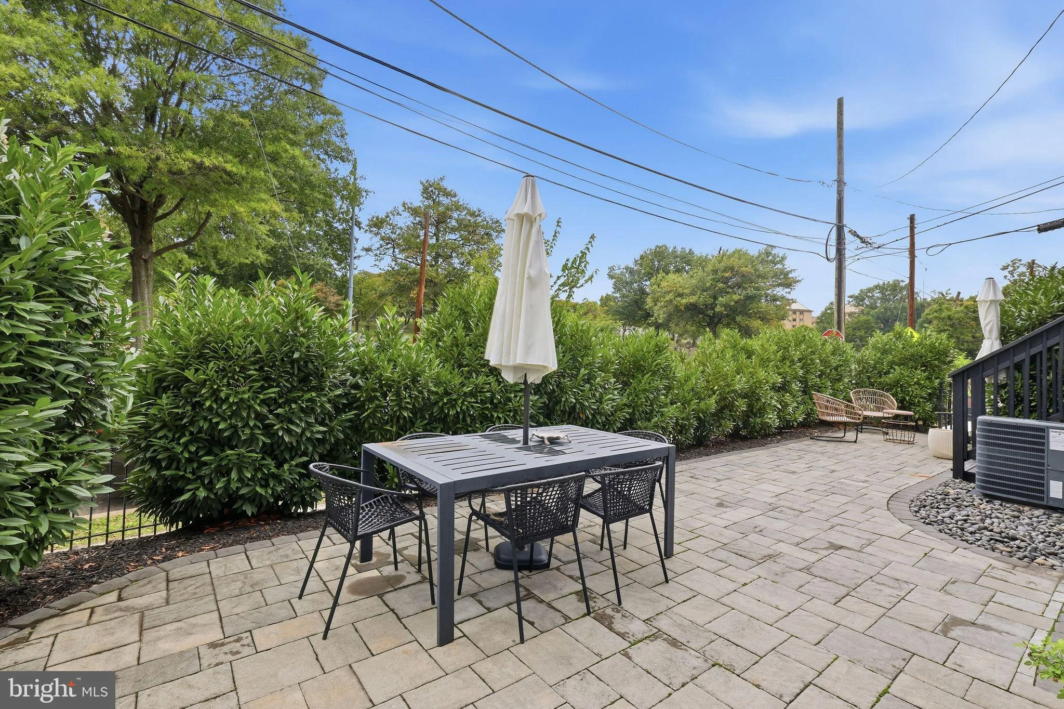
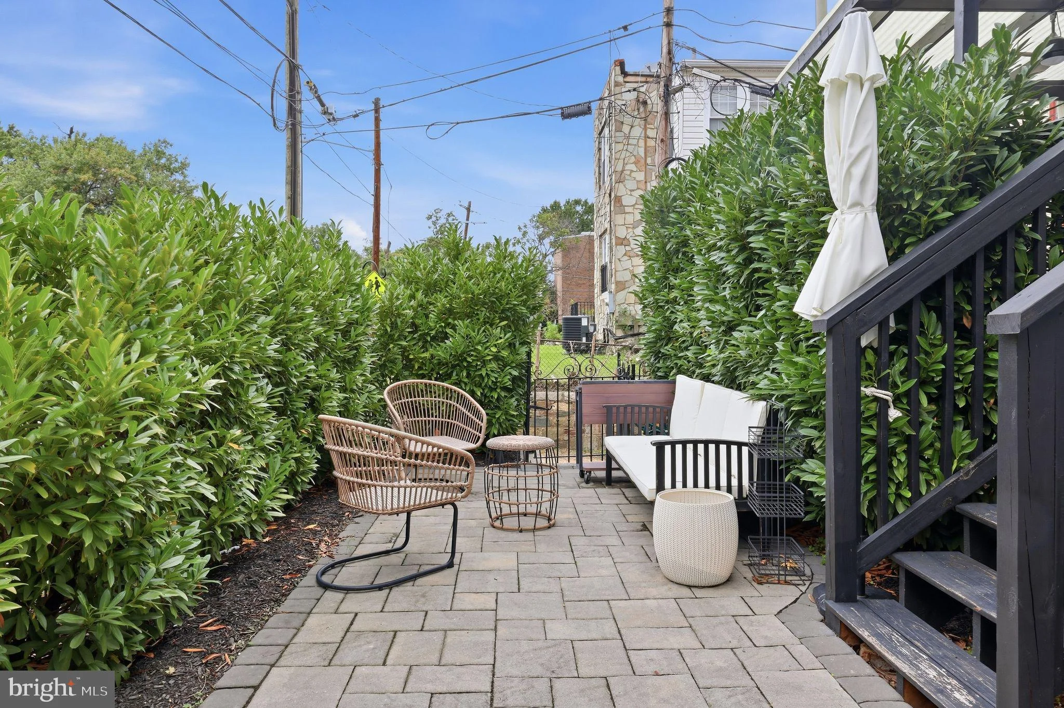
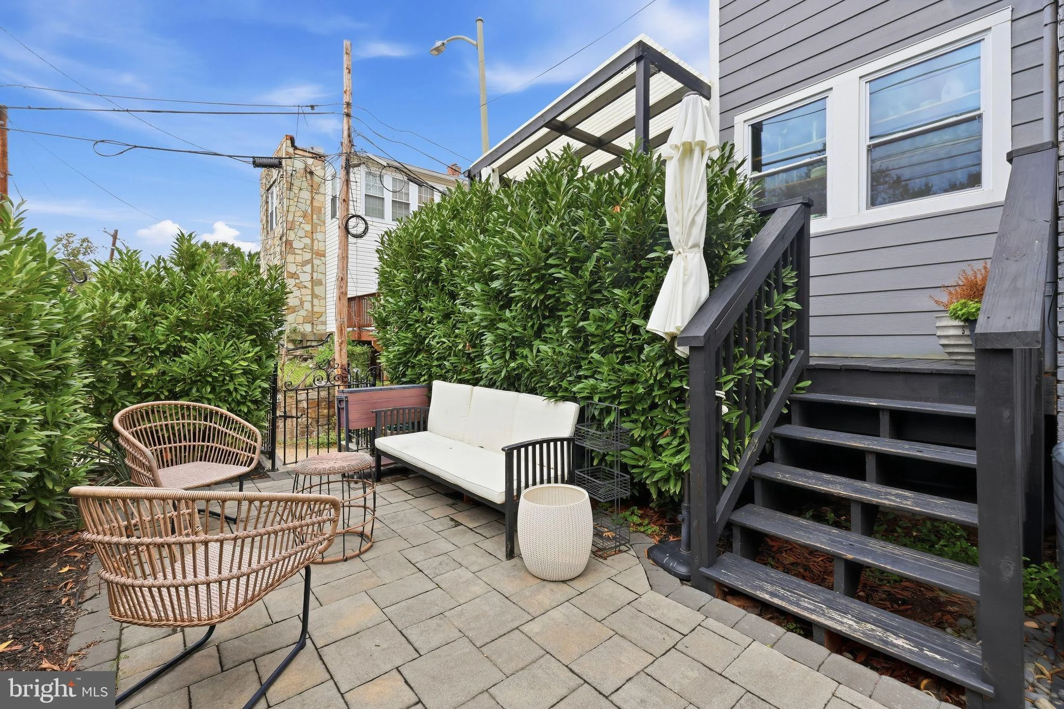
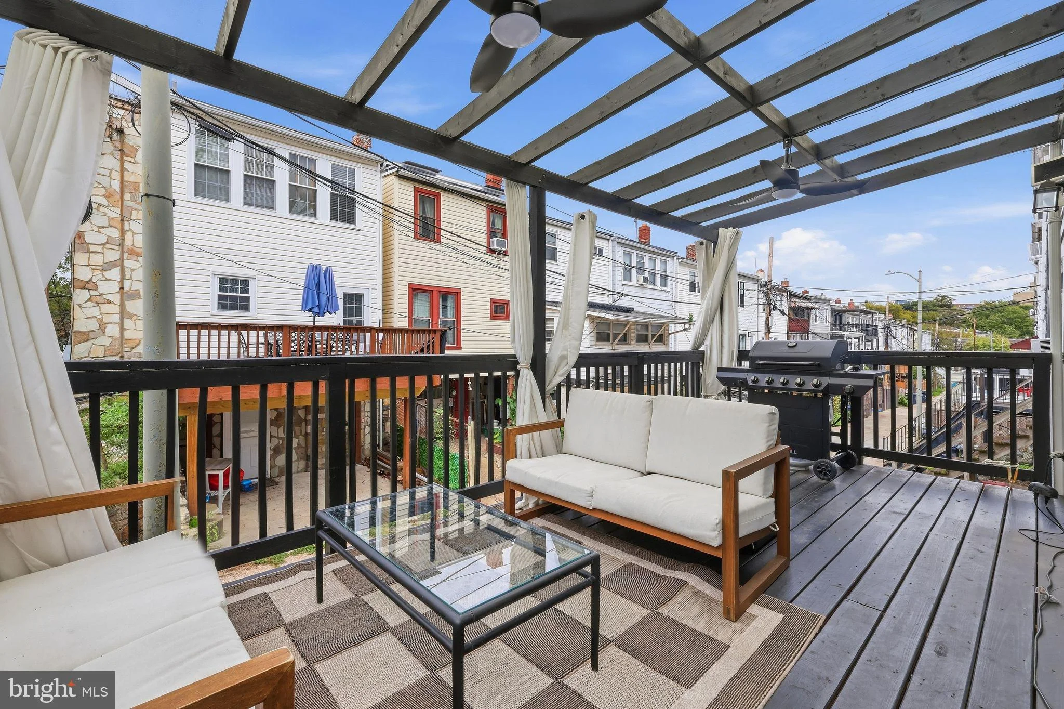
Rare outdoor space, incredible natural light, and room to spread out across three finished levels. This stylish 4-bedroom, 3.5-bath end-unit home offers the best of indoor-outdoor living, complete with a covered deck, parking and an expansive hardscaping surrounded by mature privacy landscaping. The sun-filled main level features an open floor plan with plenty of space for living, dining, and entertaining. Thoughtful updates throughout include chic light fixtures, Roman shades, a stylish powder room, and built-in cabinetry for additional storage. The bright kitchen opens directly to the covered rear deck, complete with ceiling fans for added comfort and plenty of room to lounge or dine outdoors. Just down the steps, the outdoor space continues with an XL patio and side lot surrounded by lush privacy bushes, creating a rare private oasis in the city. Upstairs, you will find three bedrooms and two full bathrooms, including a primary suite with an ensuite bath featuring a skylight and glass-enclosed shower. Two additional bedrooms, a full hall bath, laundry, and additional storage complete the upper level. The walk-out lower level adds even more flexibility with a fourth bedroom, full bathroom, wet bar, additional full-size refrigerator, built-ins, and multiple storage closets. Whether used for guests, a home office, additional living space, or a combination of all three, there is plenty of room to make it your own. A covered off-street parking space completes the home. Conveniently located just minutes from MedStar Washington Hospital Center, Brookland and Rhode Island Ave Metro stations, with easy access to Giant, Trader Joe's, Edgewood Recreation Center, neighborhood parks and playgrounds, tennis courts, Union Market, Bryant Street, and an abundance of dining and entertainment options. Available November 5th! Application via RentSpree.
PROPERTY DETAILS:
Square Feet: 2145 | Bathrooms: 4
INTERIOR FEATURES:
• Square Footage
(approx): 1,430 Sq. Ft. Above Ground, 660 Sq. Ft. Below Ground
• Appliances: Washer, Dryer
• Cooling: Central Air, Electric
• Heating: Gas Heat, Forced Air
• Plumbing: Gas Water Heater
• Basement: Finished
EXTERIOR FEATURES:
• Parking: 1 Carport Spaces, 1 Parking Spaces, Off Street, Attached Garage Carport, Attached Garage.
• Exterior: Brick
• Patio: Deck, Patio, Porch
• Pool Description: None
• Zoning: R-3
• Additional Exterior/Lot Features: Awning(s), Patio, Porch, Deck
LISTING AGENT:
Agent: Ishika Malhotra | Office: Compass | Phone: (301) 461-7329 | Email: [email protected]
LISTING INFORMATION:
MLS#: DCDC2287754