Log in Sign up
Back to search Home Countries Unknown 10 Golden Eagle Drive, Ocean View, DE 19970
$599,000

10 Golden Eagle Drive, Ocean View, DE 19970

10 Golden Eagle Drive
2 baths

Property facts

Bathrooms
2

Only details supplied with this listing are shown. Ask the listing contact to confirm measurements, taxes and costs.

About this home

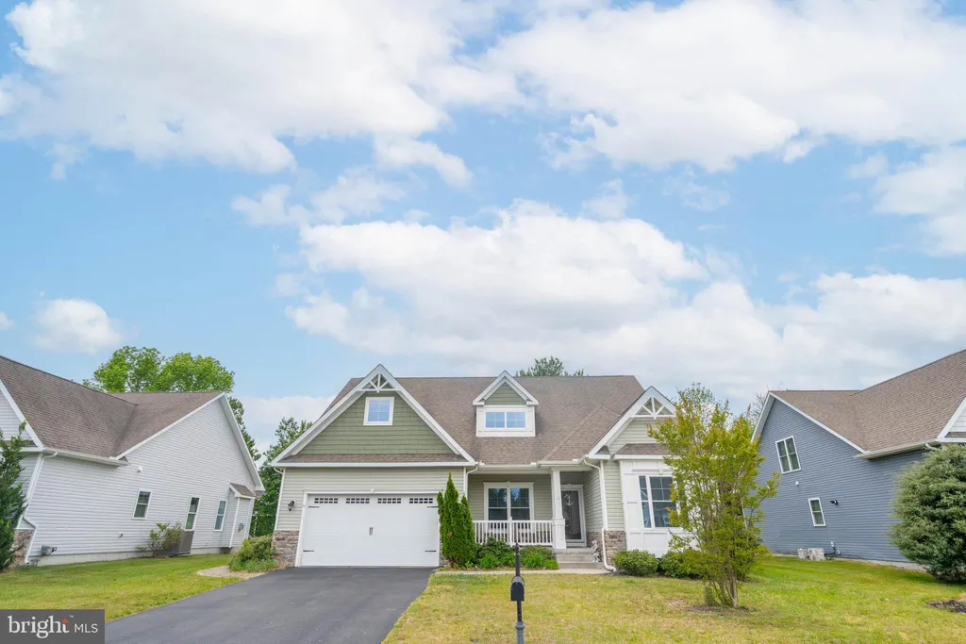
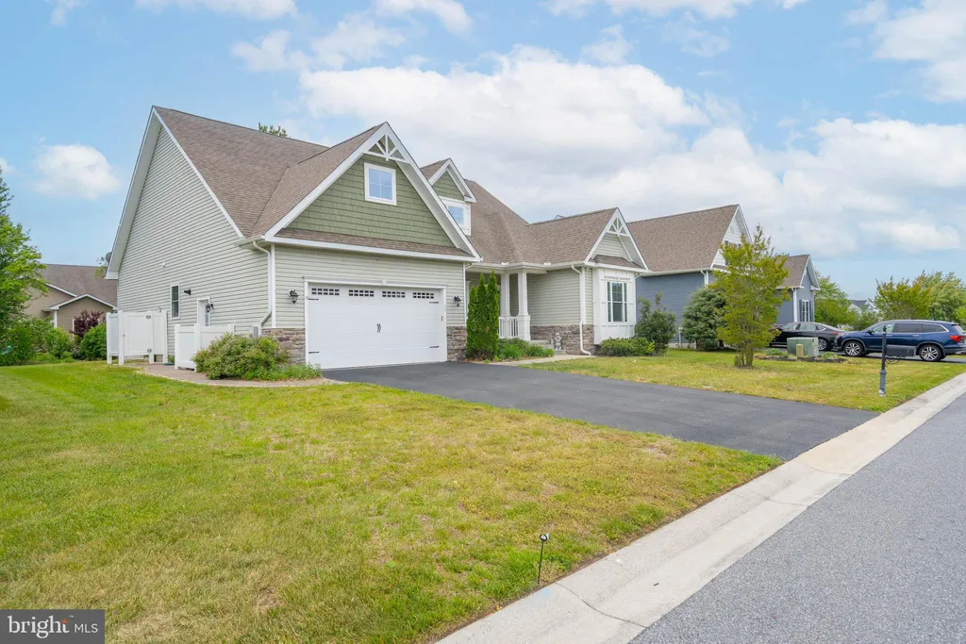
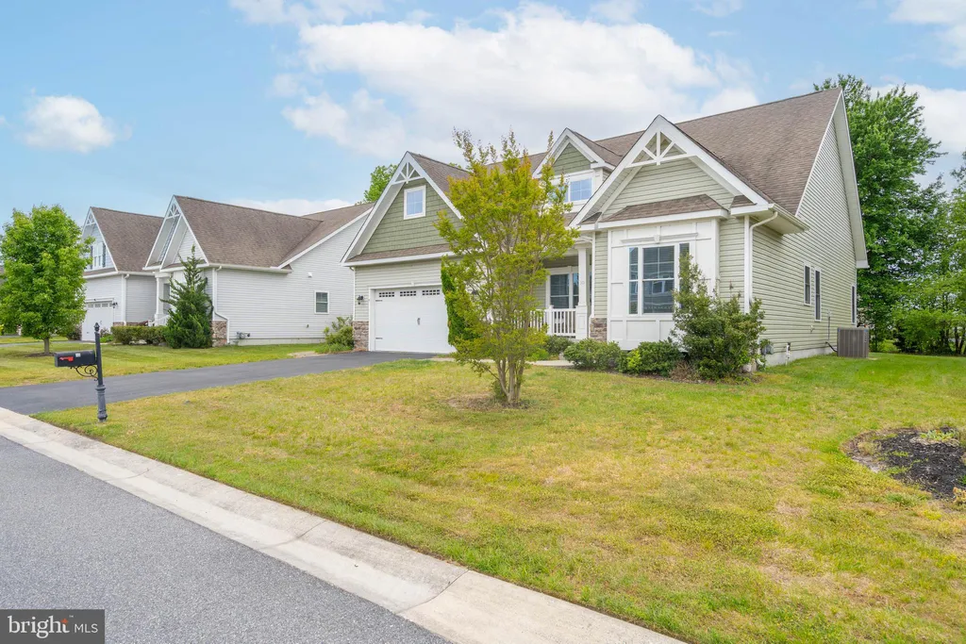
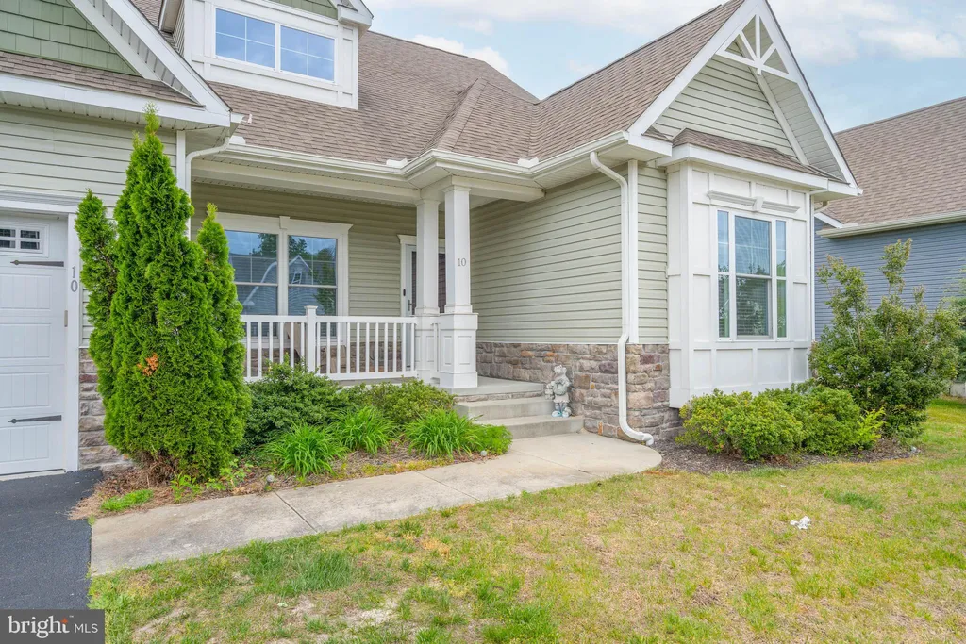
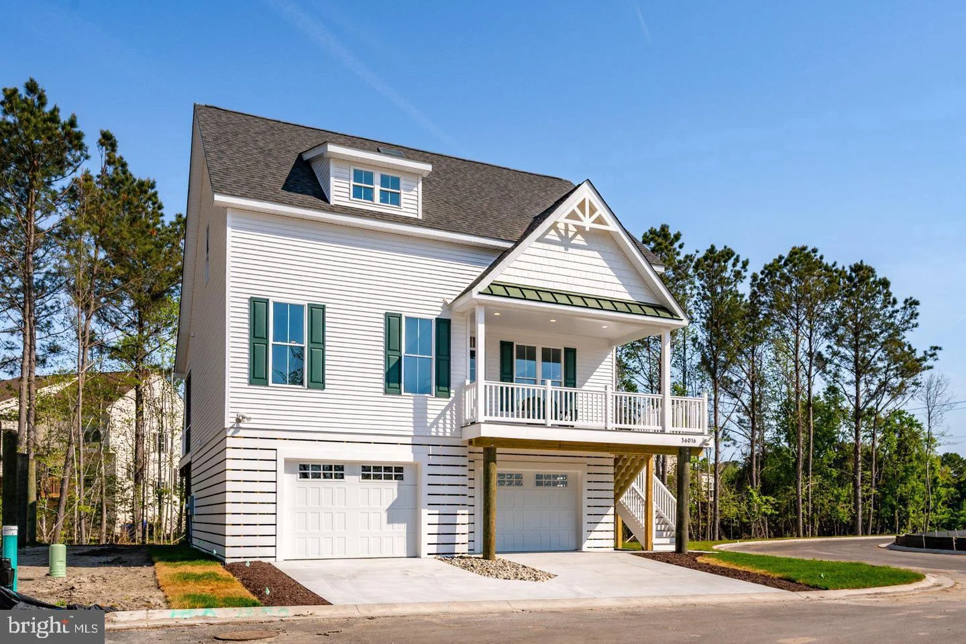
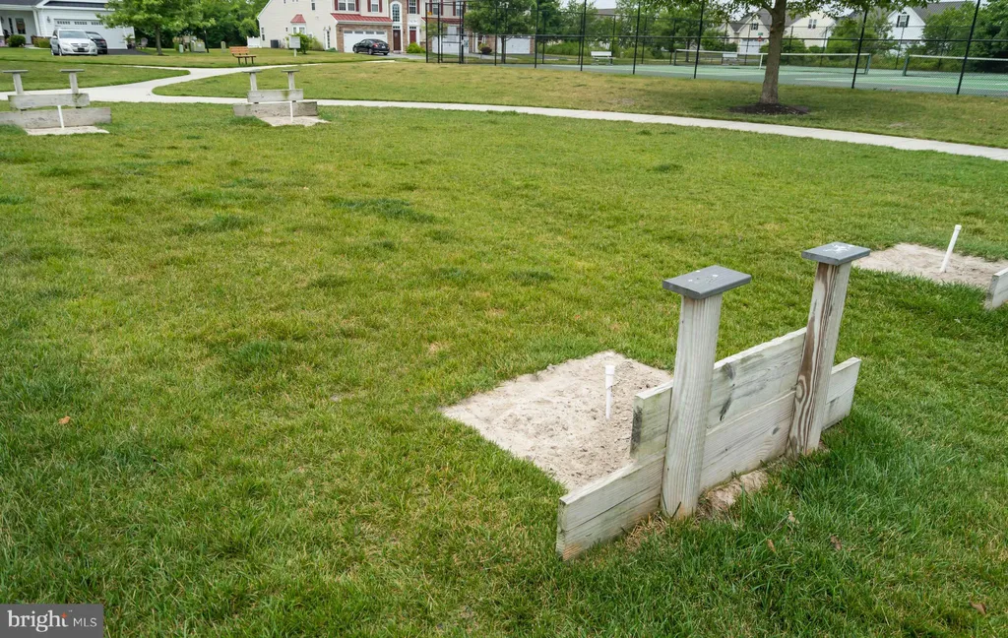
Located in the desirable Fairway Village community, this beautifully maintained INSIGHT home offers the ideal blend of coastal comfort and convenience just a few miles from the beaches of Bethany Beach. Enjoy community amenities including an outdoor pool, fitness center, tennis and pickleball courts, while being close to golf, restaurants, shopping, and everyday essentials. Step inside to a welcoming foyer that opens into a spacious, vaulted living area centered around a cozy fireplace. The open-concept layout flows seamlessly into the large kitchen featuring white cabinetry, granite countertops, abundant prep space, and an oversized breakfast area filled with natural light. Just beyond, the screened porch with low-maintenance Trex decking creates the perfect space for relaxing or entertaining, while mature landscaping and thoughtful spacing from neighboring homes provide added backyard privacy. A flexible bedroom/ den with French doors and a closet provides the perfect space for a home office or an optional fourth bedroom. Two additional guest bedrooms and a full bath are situated separately from the oversized primary suite, which features a large walk-in closet and spacious en-suite bath with dual vanities and walk-in shower. Additional highlights include a large laundry/mudroom, attached two-car garage, outdoor shower, and exceptional care throughout. Whether you are searching for a primary home, beach getaway, or investment opportunity, this coastal retreat checks every box - just bring your flip flops and start living the beach life.

PROPERTY DETAILS: Square Feet: 1954 | Bathrooms: 2

INTERIOR FEATURES: • Square Footage (approx): 1,954 Sq. Ft. Above Ground, Sq. Ft. Below Ground • Appliances: Electric Range, Electric Oven, Dishwasher, Dryer, Refrigerator, Washer, Water Heater, Microwave, Stainless Steel Appliance(s) • Flooring: Hardwood, Ceramic Tile, Vinyl, Carpet, Wood • Cooling: Central Air, Electric, Ceiling Fan(s) • Heating: Electric Heating, Heat Pump • Plumbing: Electric Water Heater • Basement: Crawl Space • Fireplaces: 1 Gas • Additional Interior Features: Ceiling Fan(s), Kitchen Island, Pantry, Recessed Lighting, Open Floorplan

EXTERIOR FEATURES: • Parking: 2 Garage Spaces, 4 Parking Spaces, Garage Door Opener, Garage, Driveway, Inside Entrance, Attached Garage. • Exterior: Vinyl, Frame • Patio: Porch, Screened • Roof: Shingle • Pool Description: Community • Lot View: Trees/Woods • Lot Dimensions: 80.00 x 110.00 • Zoning: TN • Additional Exterior/Lot Features: Porch

LISTING AGENT: Agent: Christine McCoy | Office: Coldwell Banker Realty | Phone: 3025391777 | Email: [email protected]

LISTING INFORMATION: MLS#: DESU2111204 | Status: FOR SALE
Features & amenities

Features & finishes
Interior Features:
Square Footage
(approx): 1
954 Sq. Ft. Above Ground
Sq. Ft. Below Ground
Appliances: Electric Range
Electric Oven
Dishwasher
Dryer
Refrigerator
Washer
Water Heater
Microwave
Stainless Steel Appliance(s)
Flooring: Hardwood
Ceramic Tile
Vinyl
Carpet
Wood
Cooling: Central Air
Electric
Ceiling Fan(s)
Heating: Electric Heating
Heat Pump
Plumbing: Electric Water Heater
Basement: Crawl Space
Fireplaces: 1 Gas
Additional Interior Features: Ceiling Fan(s)
Kitchen Island
Pantry
Recessed Lighting
Open Floorplan
Exterior Features:
Parking: 2 Garage Spaces
4 Parking Spaces
Garage Door Opener
Garage
Driveway
Inside Entrance
Attached Garage.
Exterior: Vinyl
Frame
Patio: Porch
Screened
Roof: Shingle
Pool Description: Community
Lot View: Trees/Woods
Lot Dimensions: 80.00 x 110.00
Zoning: TN
Additional Exterior/Lot Features: Porch

Location

Map coordinates have not been supplied for this listing.

Search the supplied address in maps

Listing information

Original source
www.nestfully.com
Listing / MLS reference
DESU2111204
Added to Mirror

Added and updated dates describe the Mirror record. Source publication and verification dates are shown separately when known; none establishes time on market. Confirm current price and availability with the listing contact.

View original listing

Similar homes nearby

Photos coming soon
For Sale
$560,000
38353 N Mill Lane, Ocean View, DE 19970
2 ba
Ocean View
Listed by Keller Williams Realty
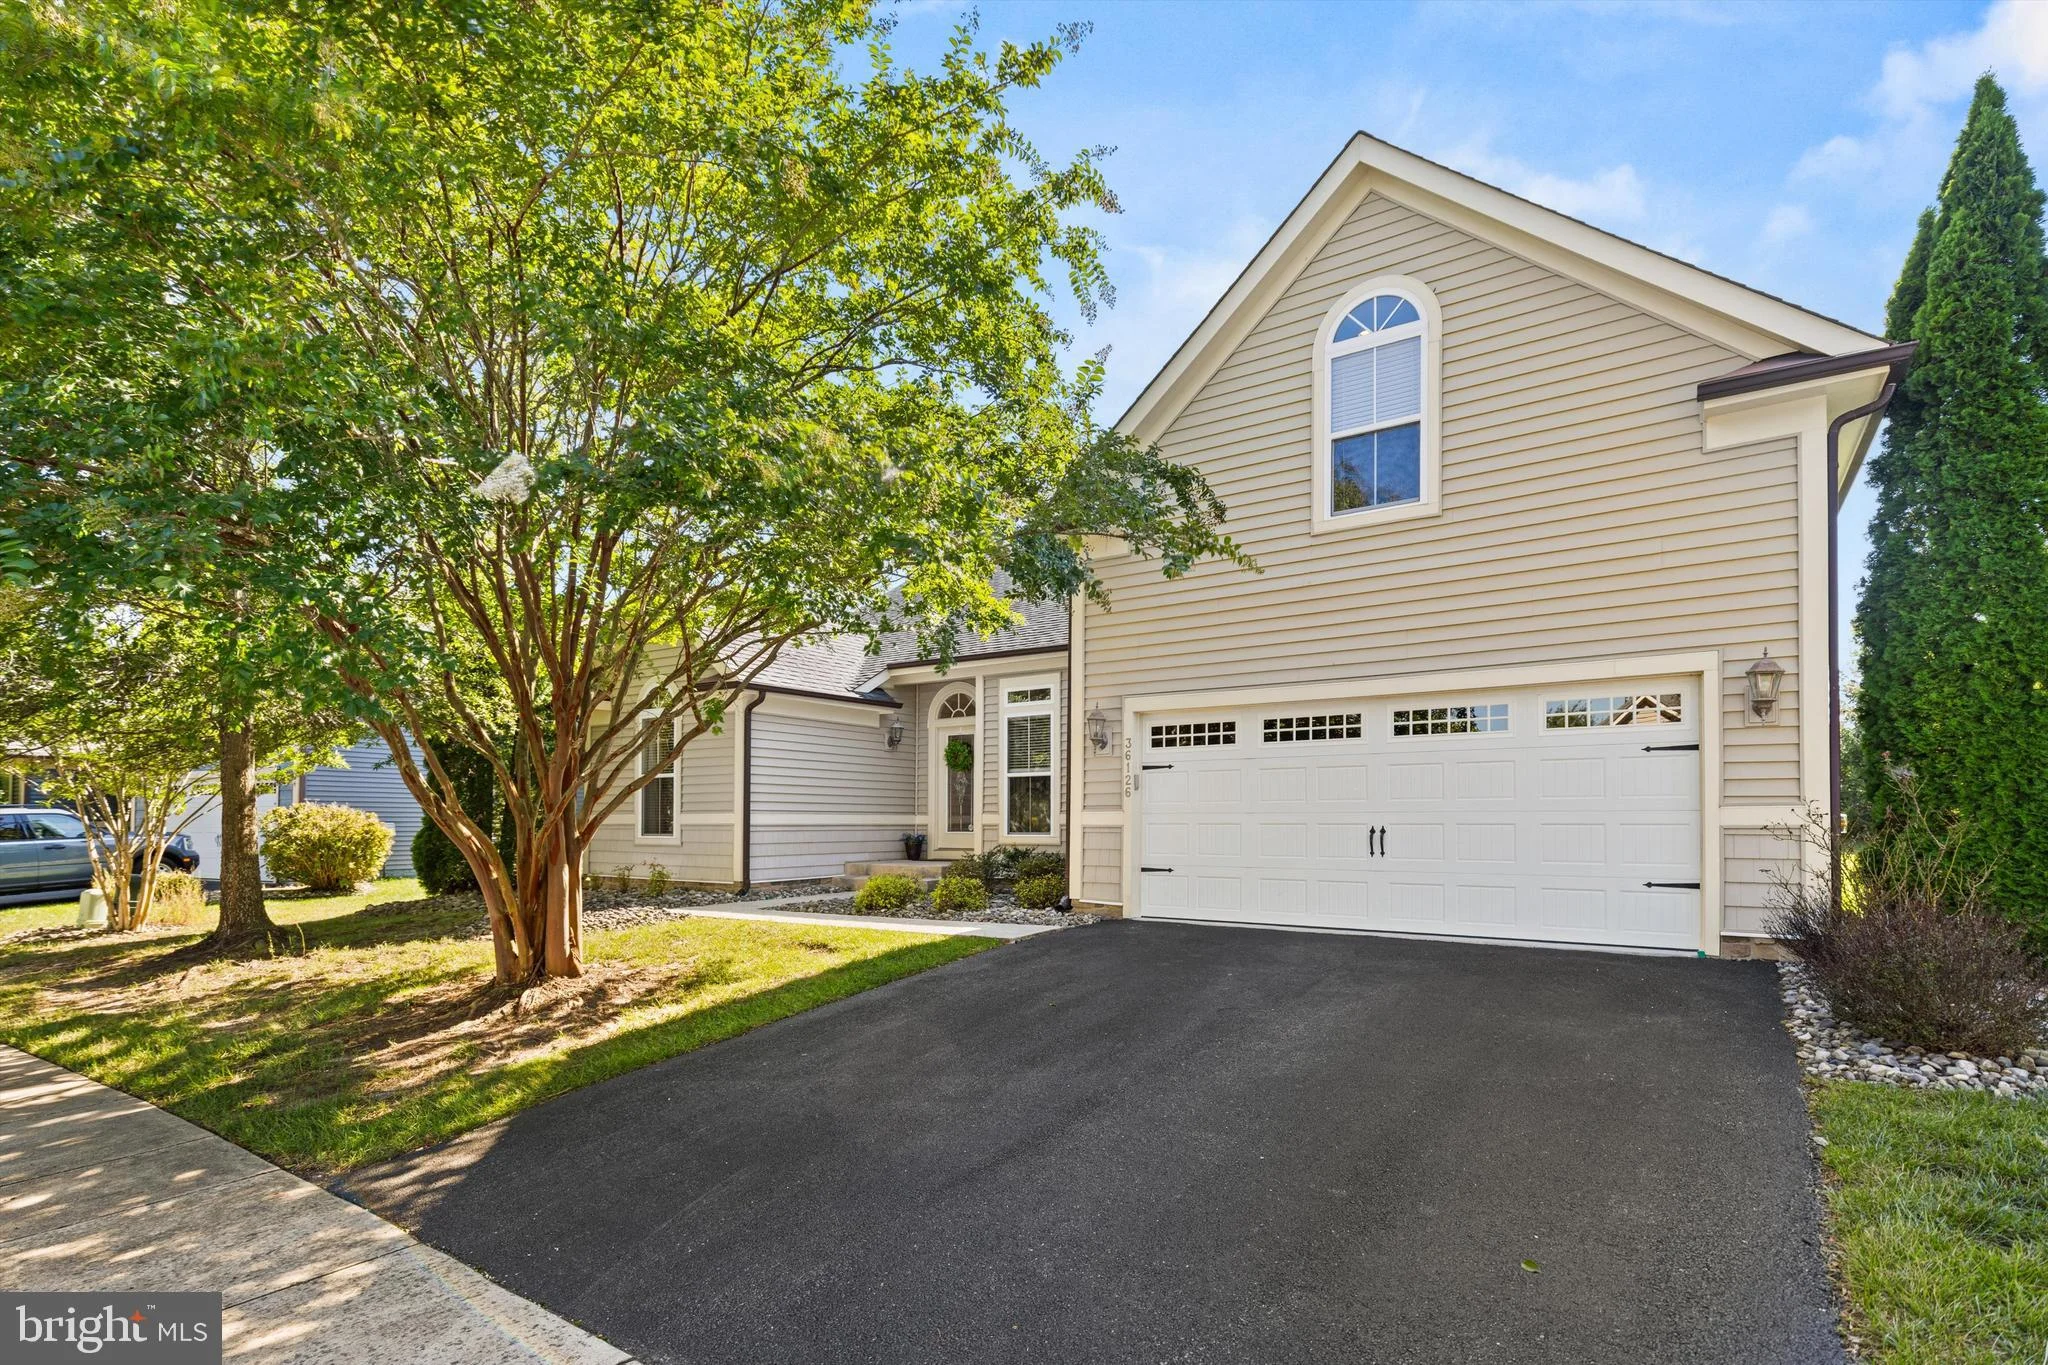
36126 Vireo Circle, Ocean View, DE 19970
For Sale
$780,000
36126 Vireo Circle, Ocean View, DE 19970
3 ba
Ocean View
Listed by Long & Foster Real Estate, Inc.
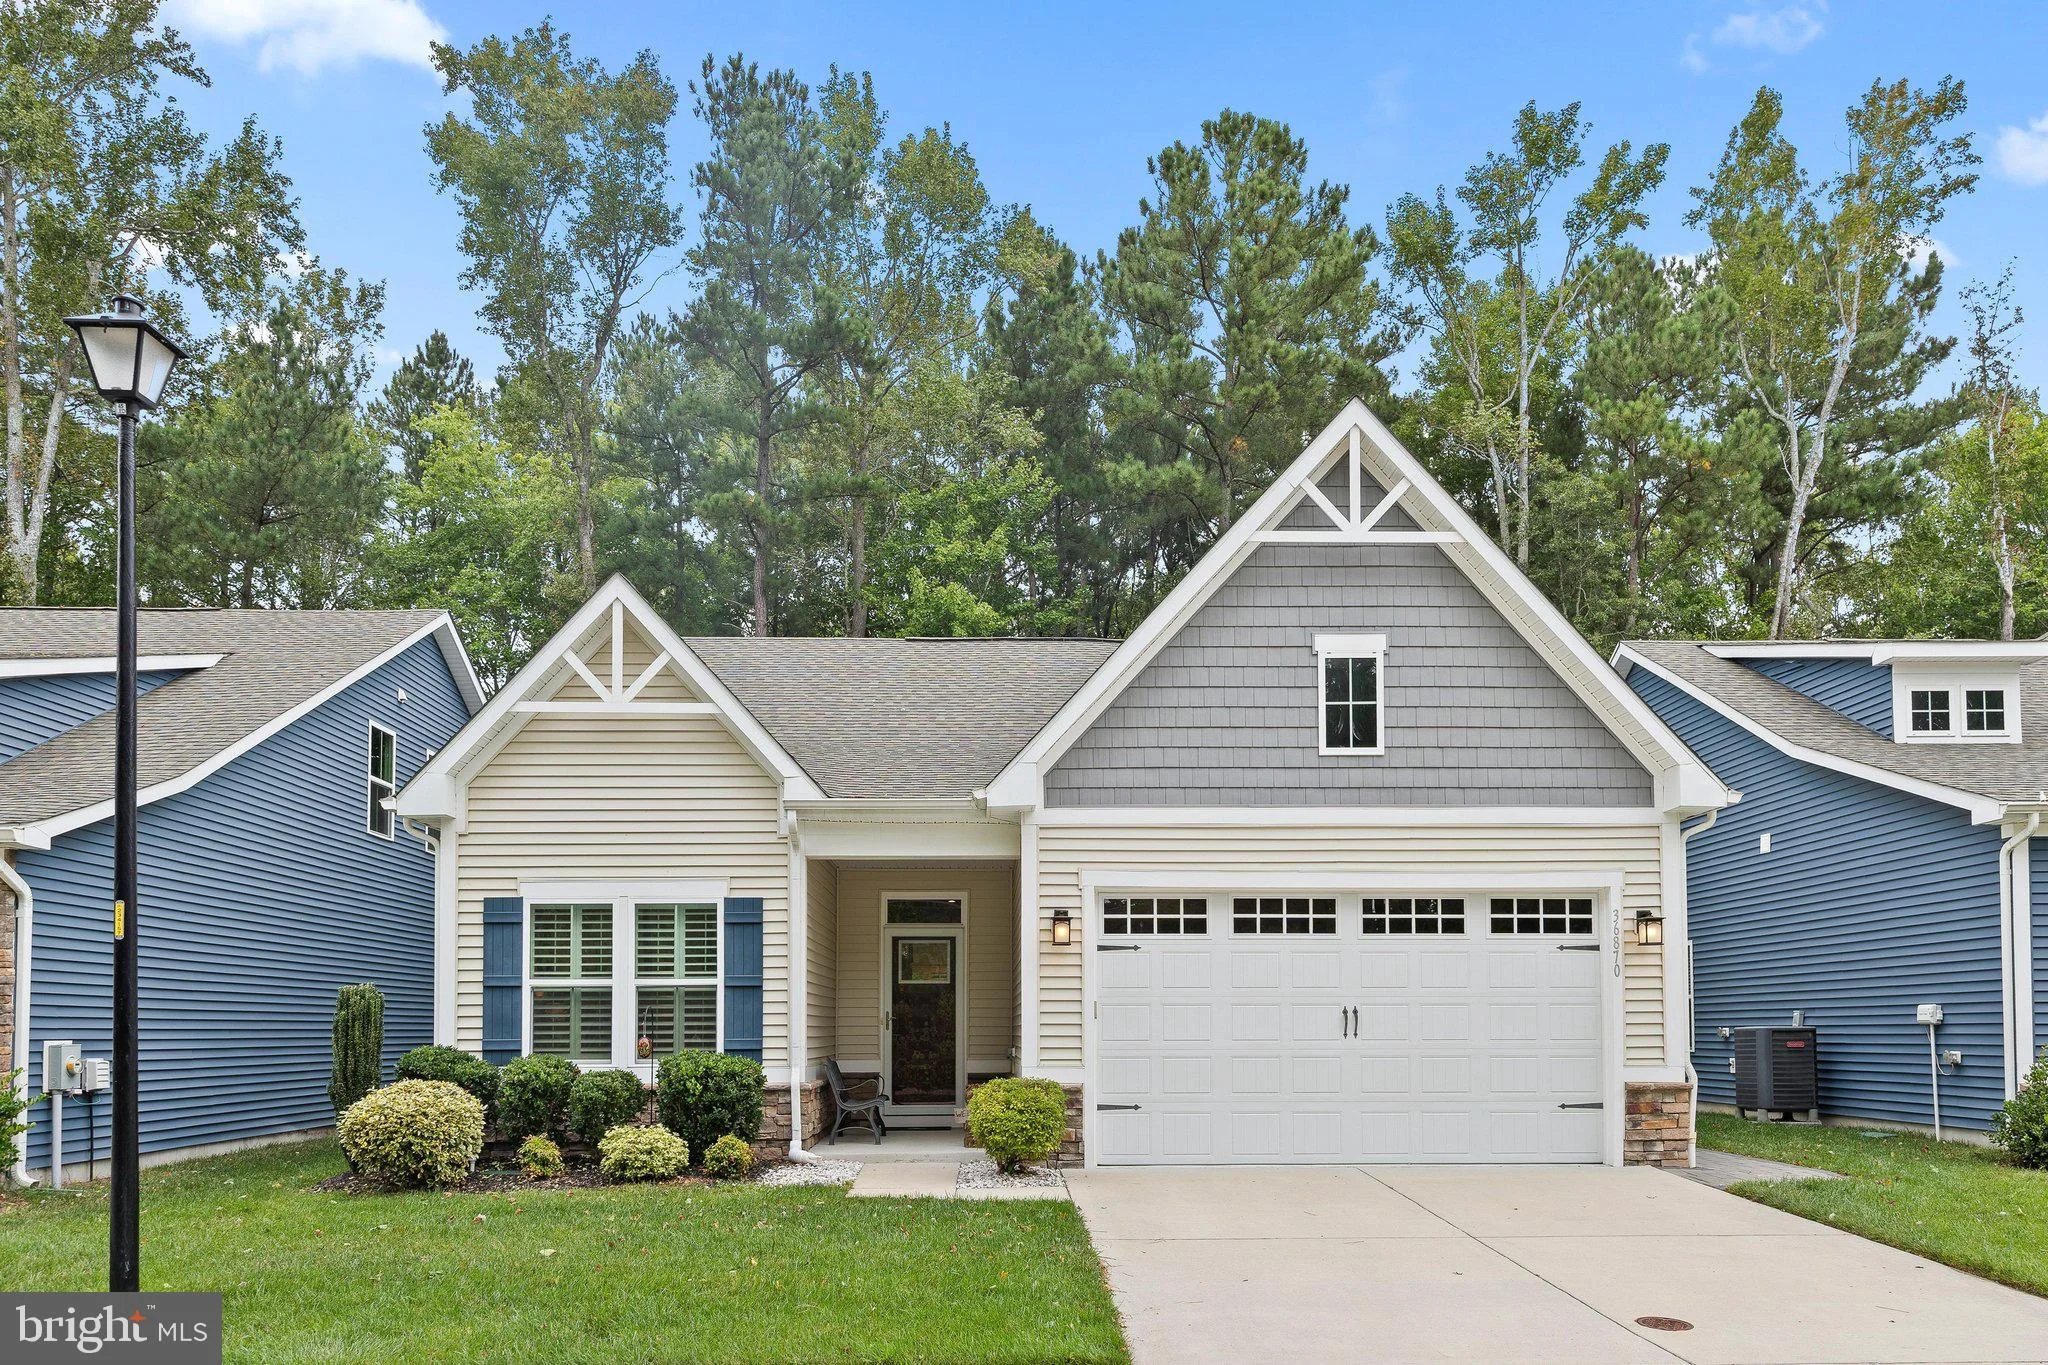
36870 Red Cedar Loop, Ocean View, DE 19970
For Sale
$499,900
36870 Red Cedar Loop, Ocean View, DE 19970
3 ba
Ocean View
Listed by Long & Foster Real Estate, Inc.
15111 Tranquility Lane Lot 12, Ocean View, DE 19970
For Sale
$718,500
15111 Tranquility Lane Lot 12, Ocean View, DE 19970
4 ba
Ocean View
Listed by Iron Valley Real Estate at The Beach
15113 Tranquility Lane Lot 13, Ocean View, DE 19970
For Sale
$668,500
15113 Tranquility Lane Lot 13, Ocean View, DE 19970
3 ba
Ocean View
Listed by Iron Valley Real Estate at The Beach
15117 Tranquility Lane Lot 14, Ocean View, DE 19970
For Sale
$718,500
15117 Tranquility Lane Lot 14, Ocean View, DE 19970
4 ba
Ocean View
Listed by Iron Valley Real Estate at The Beach
30609 Cedar Neck Road Unit 3208, Ocean View, DE 19970
For Sale
$320,000
30609 Cedar Neck Road Unit 3208, Ocean View, DE 19970
2 ba
Ocean View
Listed by Active Adults Realty
54 October Glory Avenue Unit 54F, Ocean View, DE 19970
For Sale
$420,000
54 October Glory Avenue Unit 54F, Ocean View, DE 19970
2 ba
Ocean View
Listed by EXP Realty, LLC
$599,000
2 baths
Log in Sign up