For Rent
$1,795/mo
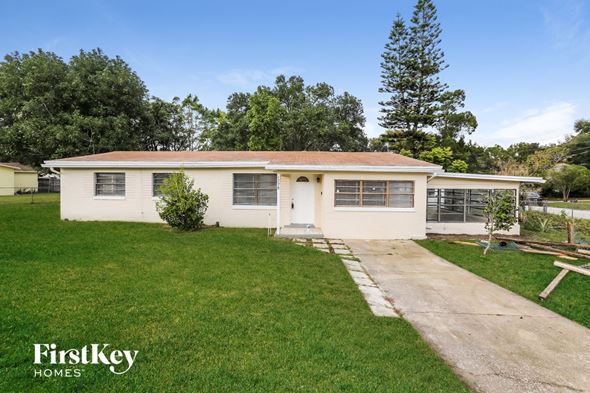
1228 Helen Street, Apopka, FL, 32703
3 bd
2 ba
House
Apopka
Listed by FKH-FirstKey Homes
Only details supplied with this listing are shown. Ask the listing contact to confirm measurements, taxes and costs.
Property Details: • Type: Single Family Residence • Bedrooms: 4 • Bathrooms: 3 • Square Footage: 336 sq ft
Description: One of Rock Springs Ridges Largest Estate Settings - Nearly One Acre Beneath Majestic Live Oaks
597 Sand Wedge Loop $669,900
Beneath the canopy of mature Southern live oaks, this rare 0.81-acre corner estate offers nearly an acre of usable land within one of Apopka's most established communities Rock Springs Ridge.
With approximately three times the lot size of many surrounding homes, the setting itself becomes part of the experience. Majestic live oaks extend across the property, creating natural shade, side-yard privacy, and a true estate-scale presence rarely found in newer subdivisions.
A custom stone focal circle anchors the entrance, while white stone walls, defined borders, and natural stone walkways frame the grounds with architectural clarity. The home was intentionally positioned to preserve the integrity of the trees, allowing the land to unfold both behind and beside the residence.
Custom stonework continues throughout the property from the front entry to retaining walls, fountain courtyard, and rear garden areas creating layered outdoor environments that feel established rather than recently added.
A large, screened lanai and covered patio overlook a tranquil three-tier fountain, blending indoor living with expansive outdoor space. The scale of the property allows flexibility for future outdoor vision while maintaining generous lawn areas and mature tree coverage.
Interior Scale & Flow
3,159 heated and cooled square feet Eleven-foot ceilings in main living areas Crown molding and wood-burning fireplace Formal living and dining rooms Open-concept kitchen and family room with bar seating Dual sliding glass doors opening to the lanai
The kitchen features 42 solid wood cabinetry, two pantries, breakfast nook, and generous storage and workspace.
The primary suite offers tray ceilings, private patio access, dual vanities with split-height counters, garden tub with cedar accent wall, and a separate walk-in shower.
Hardwood flooring enhances the formal living, dining, office, and two bedrooms.
A dedicated office with built-in cabinetry supports work-from-home flexibility.
Upstairs, a 21 x 16 loft (approximately 336 sq ft) with its own HVAC zone provides additional living, guest, or recreation space.
Estate Systems & Improvements
0.81-acre corner lot with partially fenced backyard 12-zone irrigation system covering entire property Dual 2023 Daikin Fit 17-SEER HVAC systems 2018 roof Flood Zone X New water heater MicroPure MX4 UV air purification system Oversized 2.5-car garage (29 21) with attic access Recently painted garage with under-stair storage Built-in intercom and in-wall speaker wiring ADT security system with cameras
Location & Regional Access
Minutes to SR-429 (Wekiva Parkway) for convenient regional travel Near Apopka's rapidly expanding Kelly Park corridor Close to the emerging Wyld Oaks mixed-use destination featuring future dining, shopping, entertainment, and medical services Easy access to Winter Garden, Mount Dora, and downtown Orlando
Rock Springs Ridge offers established surroundings and convenient access to city amenities, while this property delivers land, scale, and permanence rarely available within the community.
This is not simply another listing in the neighborhood.
It is estate presence intentionally positioned and thoughtfully maintained.
Buyers' agents welcome (2.5%). Property offered For Sale By Owner.
Features: or Sale By Owner."/>
If the interactive map is unavailable, open the supplied location in maps.
Open location in mapsThe pin uses coordinates supplied with this listing. Confirm the exact location with the listing contact.
Added and updated dates describe the Mirror record. Source publication and verification dates are shown separately when known; none establishes time on market. Confirm current price and availability with the listing contact.
View original listing