Single Family in Braintree, MA
- Bedrooms: 3
- Bathrooms: 1
- Area: 1344 sqft
- Year Built: 1950
- Lot: 8899 sqft
Listing Agent: John Tronca
Brokerage: Keller Williams Realty
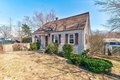
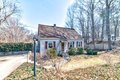
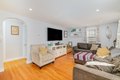
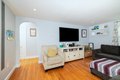
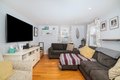

This charming Cape-style home is set on a large lot and offers a wonderful blend of character and functionality. The home features a traditional layout along with a two-room finished lower level, providing additional flexible living space. The sun-filled living room showcases hardwood floors and classic arched doorways, adding warmth and charm. The renovated eat-in kitchen includes a built-in china cabinet, ample cabinetry with generous counter space. A formal dining room with a closet offers versatility and could serve as a fourth bedroom. Upstairs, you'll find two spacious bedrooms. The finished basement includes two additional rooms ideal for extended living space, a home office, or recreation area.The fenced backyard is perfect for outdoor enjoyment, featuring an above-ground pool, a fenced play area, and a large deck overlooking the yard-ideal for summer entertaining and grilling. The driveway accommodates up to three vehicle. Don't miss out!
Property facts
Property type
single family
Bedrooms
3
Bathrooms
1
Days on market
91 days
Features & amenities
Features & finishes
Bedrooms: 3, Primary Bedroom Dimensions: 11.8' x 11.4', Bedroom 2 Dimensions: 12.5' x 13.11', Bedroom 3 Dimensions: 15.5' x 10.9', Primary Bedroom Sqft: 135, Bedroom 2 Sqft: 164, Bedroom 3 Sqft: 169, Primary Bedroom Level: First, Bedroom 2 Level: Second, Bedroom 3 Level: Second, Total Rooms: 8, Basement Features: Full, Finished, Family Room Dimensions: 12.5' x 17.7', Living Room Dimensions: 15.5' x 11.4', Family Room Sqft: 221, Living Room Sqft: 177, Family Room Level: Basement, Living Room Level: First, Family Room Features: Flooring - Wall to Wall Carpet, Living Room Features: Flooring - Hardwood, Total Bathrooms: 1, Full Bathrooms: 1, Primary Bathroom Features: Yes, Bonus Room, Flooring: Wood, Heating Features: Steam, Oil, Heating: Yes, Dining Room Dimensions: 9.11' x 11.4', Dining Room Level: First, Dining Room Sqft: 104, Kitchen Dimensions: 11.9' x 11.4', Kitchen Level: First, Kitchen Sqft: 136, Deck - Wood, Patio And Porch Features: Deck - Wood, Deck: Yes, Lot Size Acres: 0.20429
Location
Approximate location · exact address shared on inquiry