For Sale
$8,300
107 Ritual, Irvine, CA 92618
5 ba
Irvine
Listed by Pinnacle Real Estate Group


Only details supplied with this listing are shown. Ask the listing contact to confirm measurements, taxes and costs.
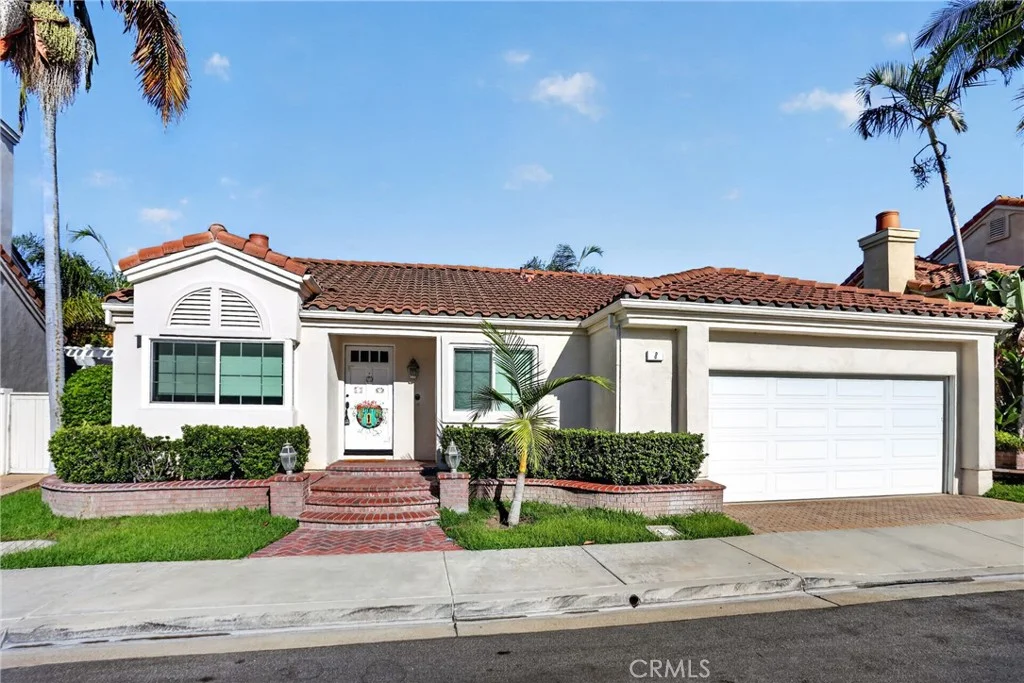
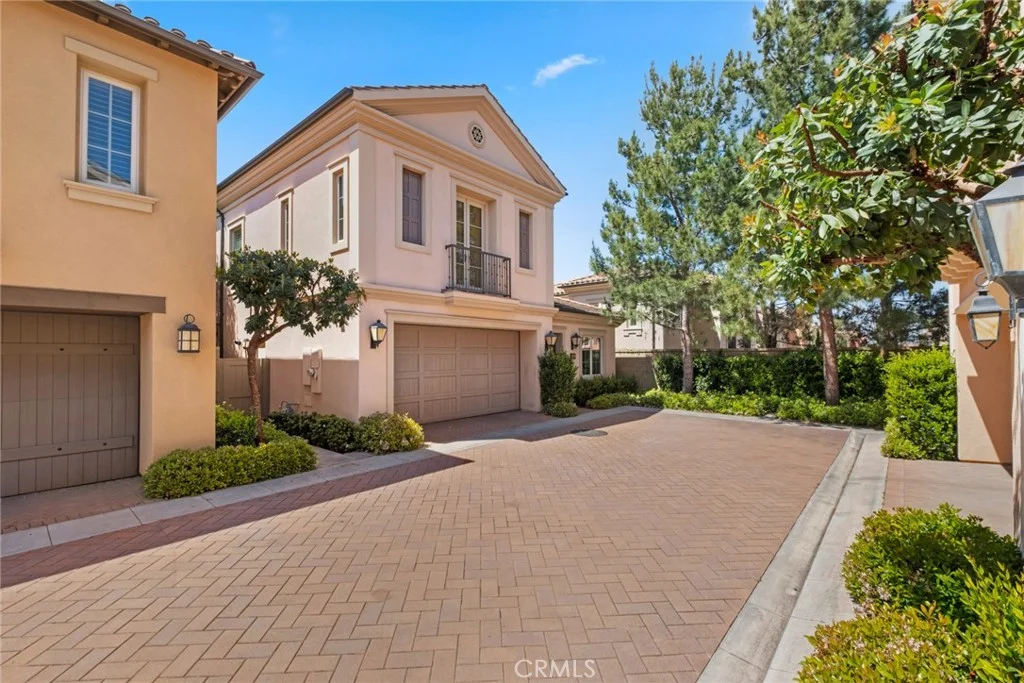
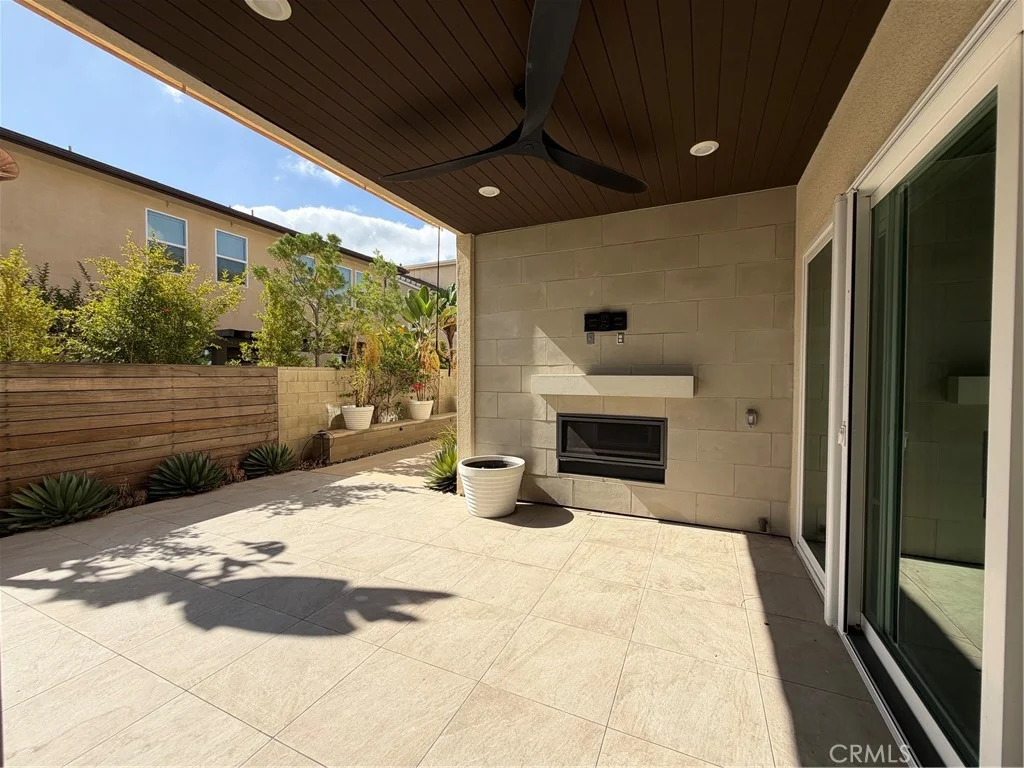
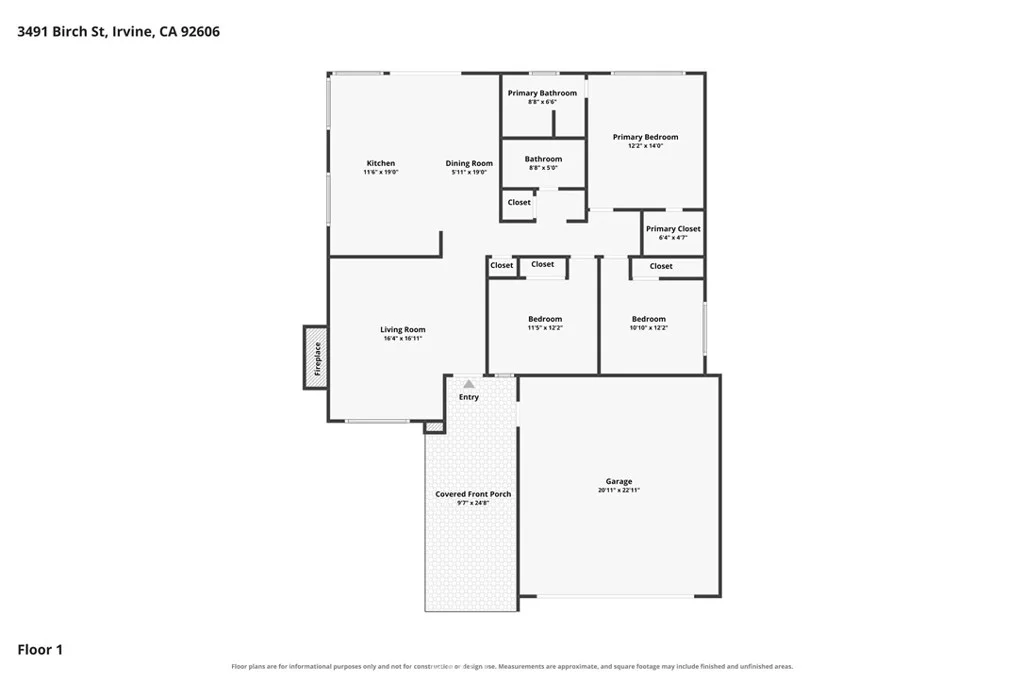
Indulge in luxury - one of Southern California's last guard-gated coastal Irvine destinations, Laguna Altura - Our CORNER LOT San Remo Collection Residence 3 Tuscan is Laguna Altura's Most Highly Sought after floor plan and features 4BD (one main level) 3BA, PRE-PAID SOLAR PANELS and approx. 2,083 Sq. Ft of decadent interior indulgence! The home offers uncommon experiences at every turn including Siberian Fallen Timber Hardwood Flooring, Argan Forest Hickory Hardwood Flooring, Upgraded Carpeting, Deluxe Custom Fitted Plantation Shutters & Window Shades, White Cabinetry, Wainscoting, Recessed Lighting, Water Softener, and Epoxy Flooring! Chef-inspired gourmet kitchen with Granite Countertops & FULL Subway Tile Backsplash, Glass-Fronted Cabinetry, ALL Stainless Steel KitchenAid/Whirlpool Appliances, and Walk-In Pantry! A lifestyle opportunity for outdoor living - Private Corner Lot Location, Brick Pavers Hardscape, Artificial Turf, and Professional Landscaping! Enjoy world-class amenities exclusive to residents --parks, full court basketball, junior olympic pool, spa, clubroom, and BBQ picnic destinations. Award-winning Irvine unified school district (zoned University High), and just minutes from dining destinations at the Irvine Spectrum Center, Quail Hill Shopping Center, John Wayne Airport, Kaiser Permanente, Laguna Beach, and connecting freeways (I-405, I-5, 73, & 261)!
PROPERTY DETAILS: Square Feet: 2083 | Bathrooms: 3
INTERIOR FEATURES: • Appliances: Convection Oven, Gas Cooktop, Disposal, Microwave, Refrigerator, Tankless Water Heater, Water Softener, Gas Range, Freezer, Gas Oven, Dishwasher • Flooring: Carpet, Wood • Cooling: Central Air • Heating: Central • Doors/Windows: Plantation Shutters • Fireplaces: Great Room • Security: Carbon Monoxide Detector(s), Smoke Detector(s), Gated with Guard, Gated Community • Additional Interior Features: Kitchen Island, Pantry, Walk-In Closet(s), Breakfast Bar, Crown Molding, Wired for Data, Tray Ceiling(s), High Ceilings, Recessed Lighting, Open Floorplan, Granite Counters
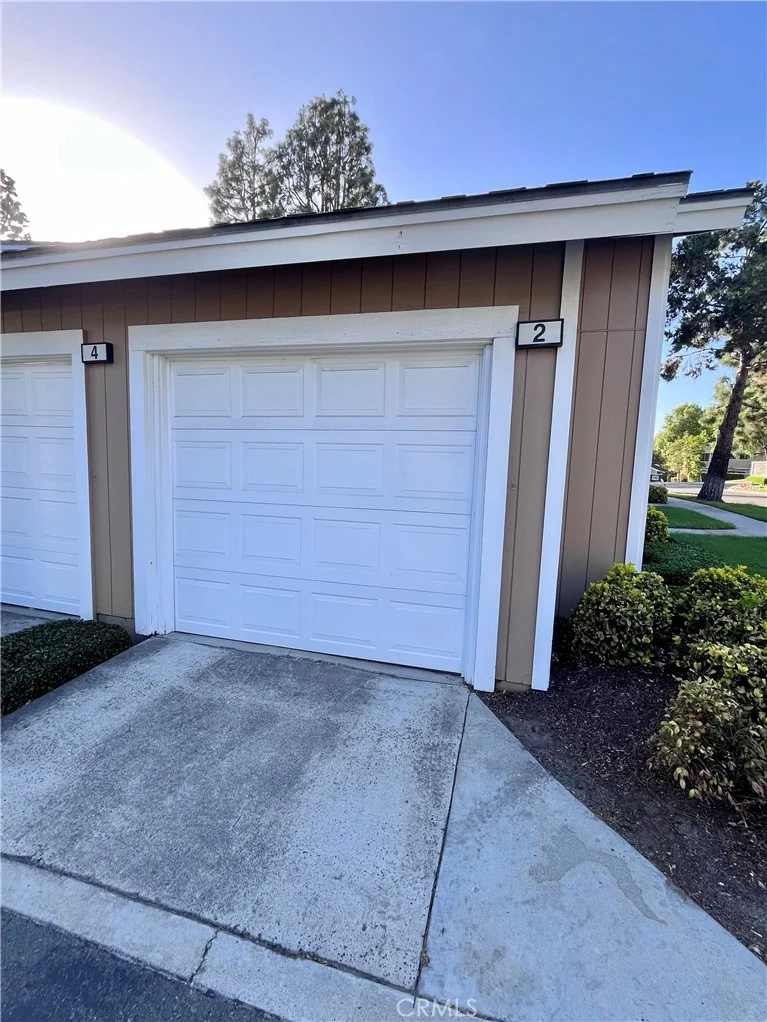
EXTERIOR FEATURES: • Parking: 2 Garage Spaces, 2 Parking Spaces, Garage. • Exterior: Stucco • Patio: Patio, Enclosed • Roof: Tile • Pool Description: Association • Fence: Brick • Additional Exterior/Lot Features: Rain Gutters, Lighting, Balcony, Patio Corner Lot
LISTING AGENT: Agent: Ronnie Hackett | Office: Berkshire Hathaway HomeService | Phone: (949) 554-9198 | Email: [email protected]
LISTING INFORMATION: MLS#: OC26210210
Map coordinates have not been supplied for this listing.
Search the supplied address in mapsAdded and updated dates describe the Mirror record. Source publication and verification dates are shown separately when known; none establishes time on market. Confirm current price and availability with the listing contact.
View original listing