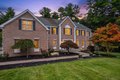
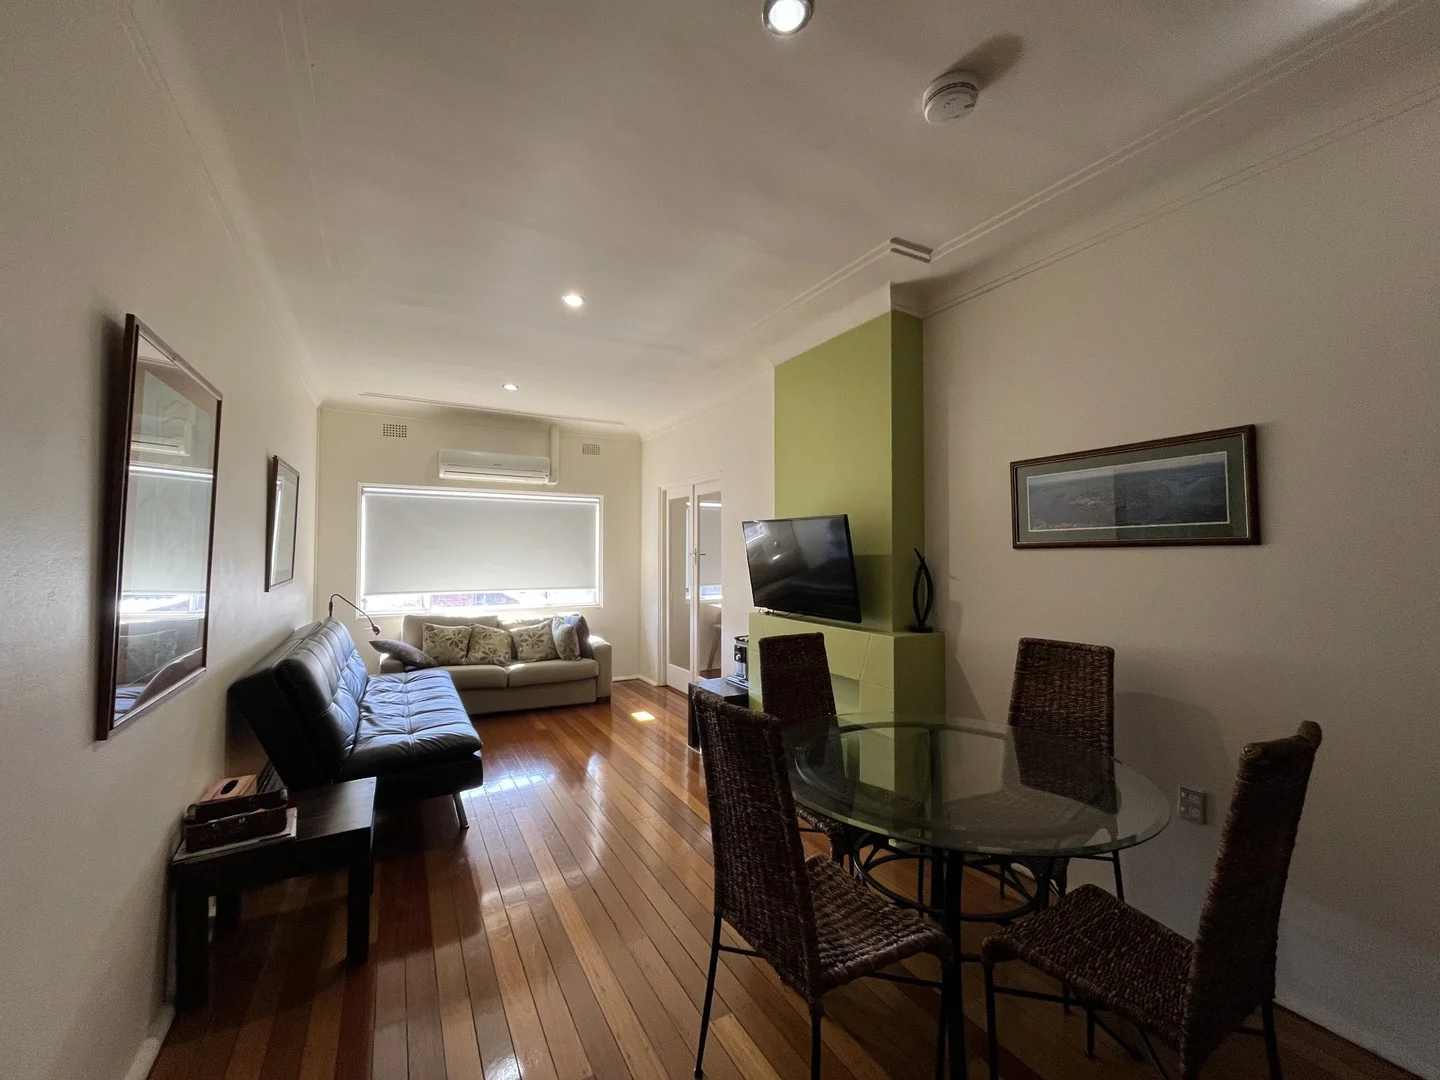
Single Family in Grafton, MA
- Bedrooms: 4
- Bathrooms: 3.5
- Area: 3748 sqft
- Year Built: 2023
- Lot: 24394 sqft
Listing Agent: Kiran Kumar Gundavarapu
Brokerage: Key Prime Realty LLC
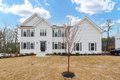
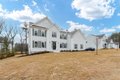
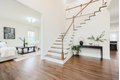
The youngest resale in Pulte's "Woodland Hills" - Wellington Model-Most popular floor plan in the highly sought after subdivision in town. National Builder that brought latest and greatest in new construction. Fine Architecture. Owner loaded the home with upgrades such as an all-season Sunroom and did some more updates post-closing such as fully bought solar panels. One giant open space connecting Kitchen, Breakfast area, Sunroom, Family Room and yet leaving space for a formal dining room, living and a private Office room. Hard floors on Level 1. Versatile Kitchen design - Gourmet Layout, cabinets, counters, pantry, island, appliances - certain upgrade irrespective of where you are coming from. Upstairs with 2 staircases, 4 bedrooms and 3 baths. Luxurious master suite and generously sized kids and guest bedrooms. second floor laundry. 2000 sft unfinished basement. Many possibilities. Irrigation system. Water Softening. One of the best lots in the community with walk out basement.
Property facts
Property type
single family
Bedrooms
4
Bathrooms
3
Days on market
97 days
Features & amenities
Features & finishes
Bedrooms: 4, Primary Bedroom Dimensions: 21.6' x 15.3', Bedroom 2 Dimensions: 12.11' x 11.6', Bedroom 3 Dimensions: 13.8' x 10', Bedroom 4 Dimensions: 13.1' x 14.1', Primary Bedroom Sqft: 330, Bedroom 2 Sqft: 140, Bedroom 3 Sqft: 138, Bedroom 4 Sqft: 185, Primary Bedroom Level: Second, Bedroom 2 Level: Second, Bedroom 3 Level: Second, Bedroom 4 Level: Second, Primary Bedroom Features: Bathroom - Full,Bathroom - Double Vanity/Sink,Ceiling Fan(s),Walk-In Closet(s),Flooring - Wall to Wall Carpet,Recessed Lighting, Bedroom 2 Features: Walk-In Closet(s), Flooring - Wall to Wall Carpet, Recessed Lighting, Bedroom 3 Features: Closet, Flooring - Wall to Wall Carpet, Recessed Lighting, Bedroom 4 Features: Closet, Flooring - Wall to Wall Carpet, Recessed Lighting, Total Rooms: 9, Basement Features: Full, Walk-Out Access, Family Room Dimensions: 21.6' x 15.3', Living Room Dimensions: 13.1' x 15.4', Family Room Sqft: 330, Living Room Sqft: 202, Office/Study Room Sqft: 111, Family Room Level: First
Location
Approximate location · exact address shared on inquiry