Single Family in Norfolk, MA
- Bedrooms: 4
- Bathrooms: 2.5
- Area: 3078 sqft
- Year Built: 1997
- Lot: 33106 sqft
Listing Agent: Linda Wigren
Brokerage: Conway - Walpole
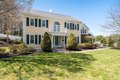
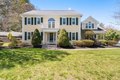
Stately colonial elegantly situated in sought-after Maple Park Estates, meticulously updated throughout. The stunning kitchen features white cabinetry, stainless appliances, a center island, and quartz counters, opening to a family room with a floor-to-ceiling brick fireplace. A year-round sunroom with heat and AC overlooks the expansive backyard and patio. Elegant dining and living rooms offer wonderful entertaining spaces, while a first-floor study is perfect for working from home. Upstairs, four bedrooms showcase gleaming hardwood floors, and the owner's suite features a spa-like bath with a tiled shower and double vanity. The finished lower level adds over 700 sq. ft. of additional living space. Updates: Boiler (2016), Central air (2025), fresh paint, replaced bulkhead, Roof and sky lights (2016), gutters (2025) and more, ask for list of updates! Ideal for commuters I-495 and the commuter rail nearby. OPEN HOUSE SUNDAY 5/3 12-2pm. Subject to seller finding suitable housing.
Property facts
Property type
single family
Bedrooms
4
Bathrooms
2
Days on market
63 days
Features & amenities
Features & finishes
Bedrooms: 4, Primary Bedroom Dimensions: 29' x 21', Bedroom 2 Dimensions: 14' x 16', Bedroom 3 Dimensions: 14' x 10', Bedroom 4 Dimensions: 14' x 11', Primary Bedroom Sqft: 609, Bedroom 2 Sqft: 224, Bedroom 3 Sqft: 140, Bedroom 4 Sqft: 154, Primary Bedroom Level: Second, Bedroom 2 Level: Second, Bedroom 3 Level: Second, Bedroom 4 Level: Second, Primary Bedroom Features: Bathroom - Full,Bathroom - Double Vanity/Sink,Walk-In Closet(s),Closet,Flooring - Hardwood, Bedroom 2 Features: Flooring - Hardwood, Bedroom 3 Features: Flooring - Hardwood, Bedroom 4 Features: Flooring - Hardwood, Total Rooms: 10, Basement Features: Full, Partially Finished, Family Room Dimensions: 22' x 14', Living Room Dimensions: 22' x 14', Family Room Sqft: 308, Living Room Sqft: 308, Family Room Level: First, Living Room Level: First, Family Room Features: Cathedral Ceiling(s), Flooring - Hardwood, Living Room Features: Flooring - Hardwood, Total Bathrooms: 2.5, Full Bathrooms: 2, 1/2 Bathrooms: 1, Bathroom 1 Leve
Location
Approximate location · exact address shared on inquiry