6 Esmond Crescent
Property facts
- Property type
- Owner
- Bedrooms
- 3
- Bathrooms
- 3
- Parking
- private
- Taxes (as supplied)
- 2025
Only details supplied with this listing are shown. Ask the listing contact to confirm measurements, taxes and costs.
About this home
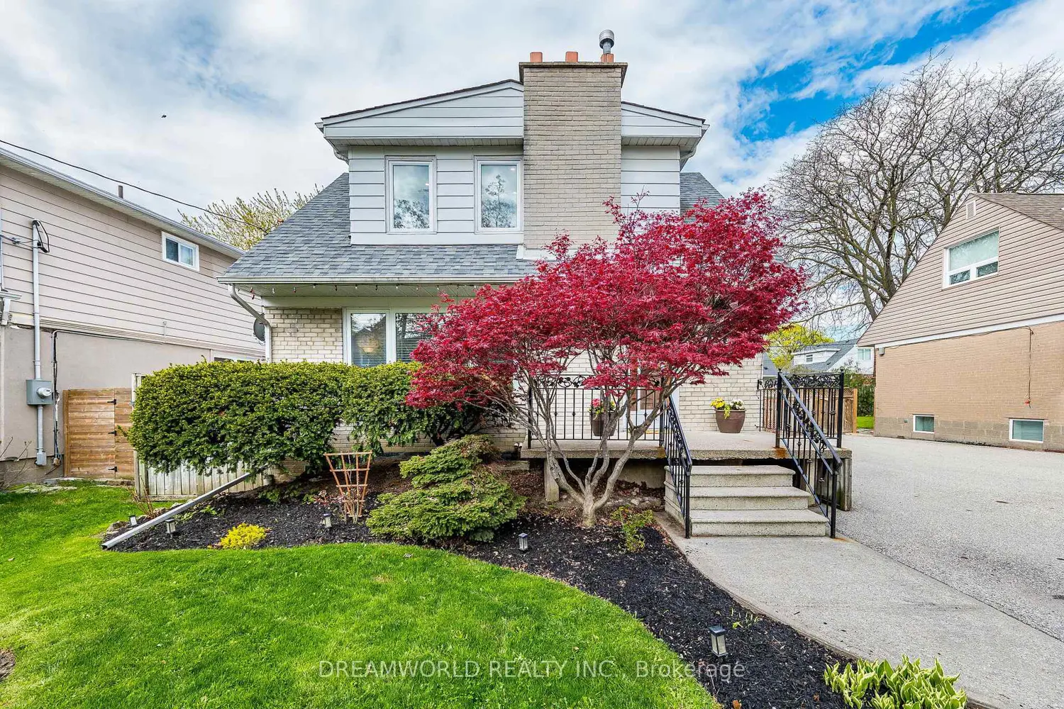
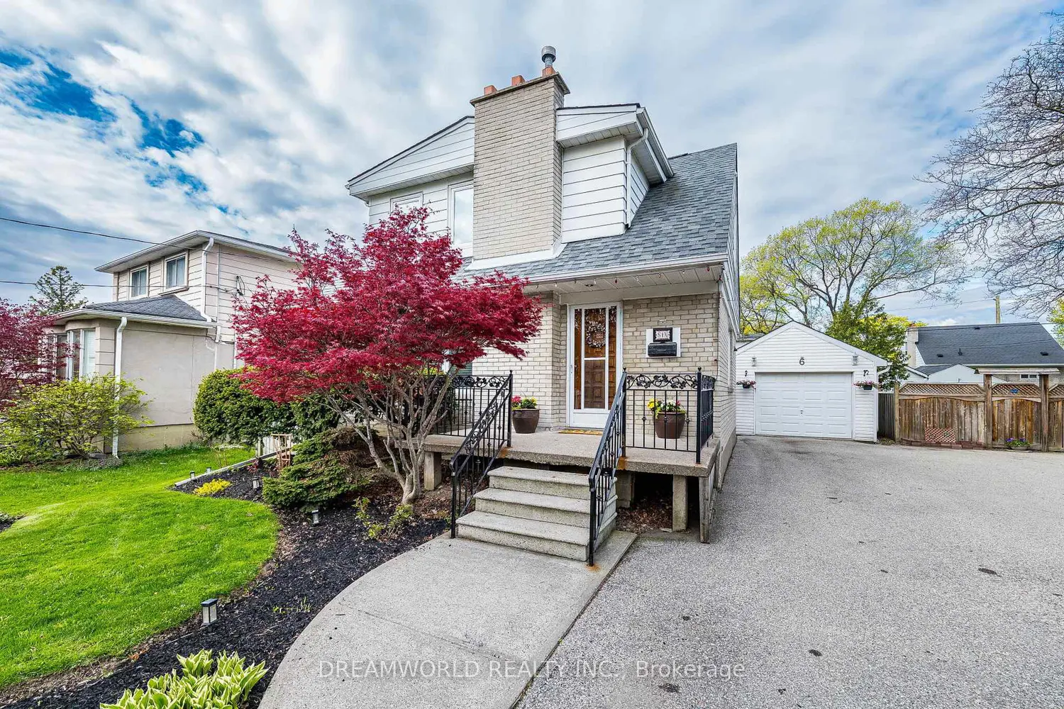
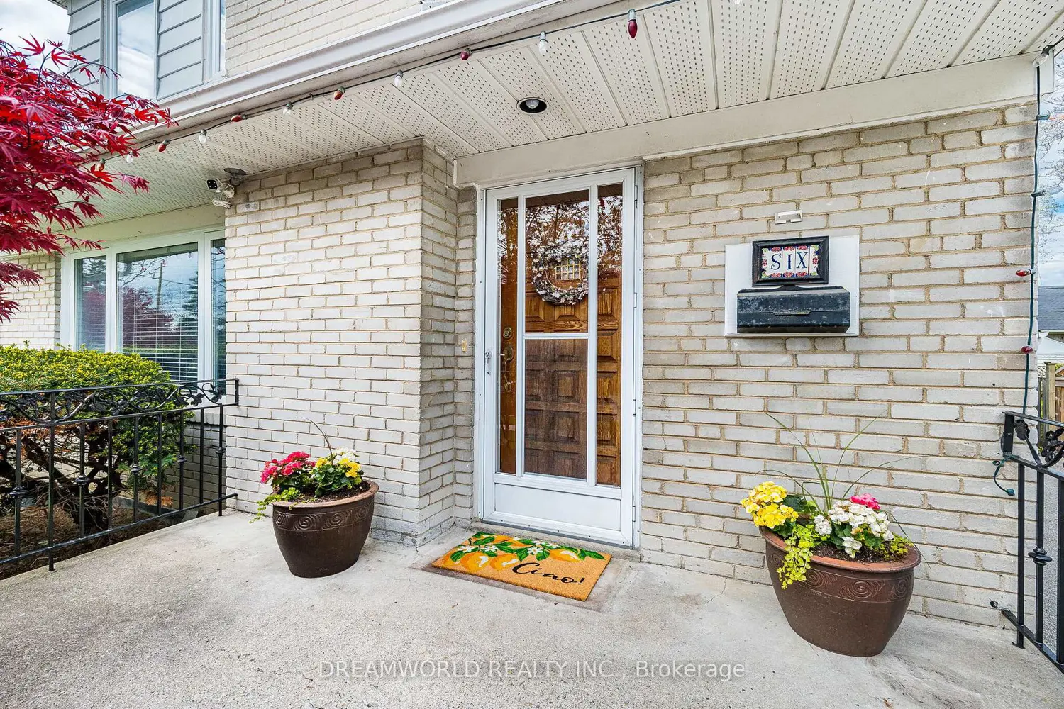
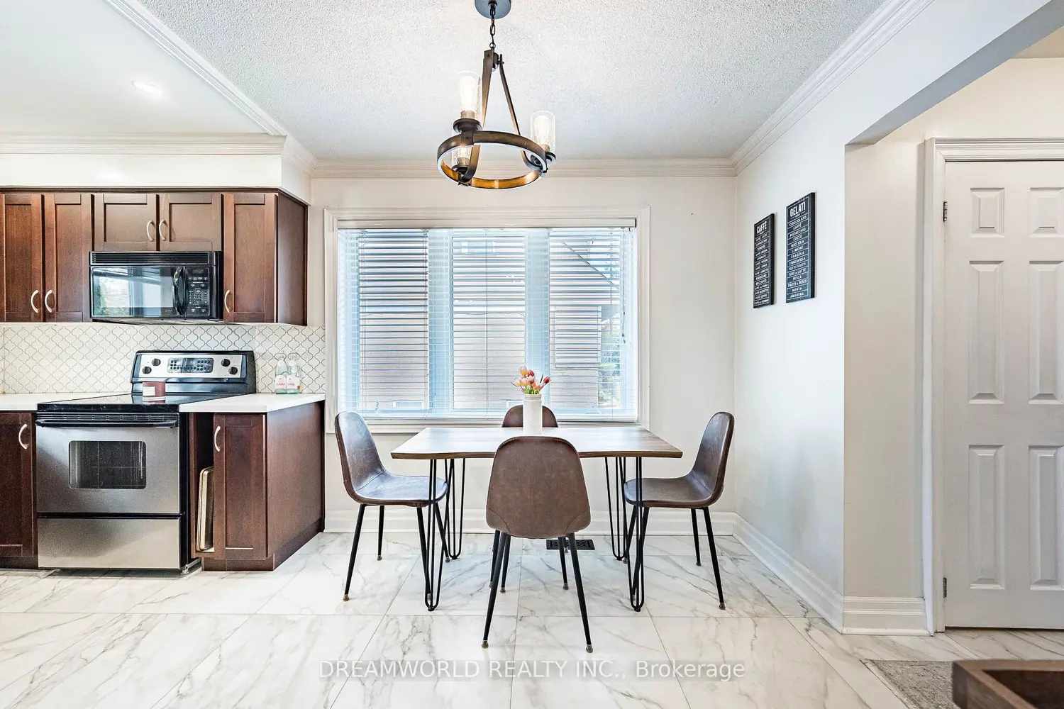
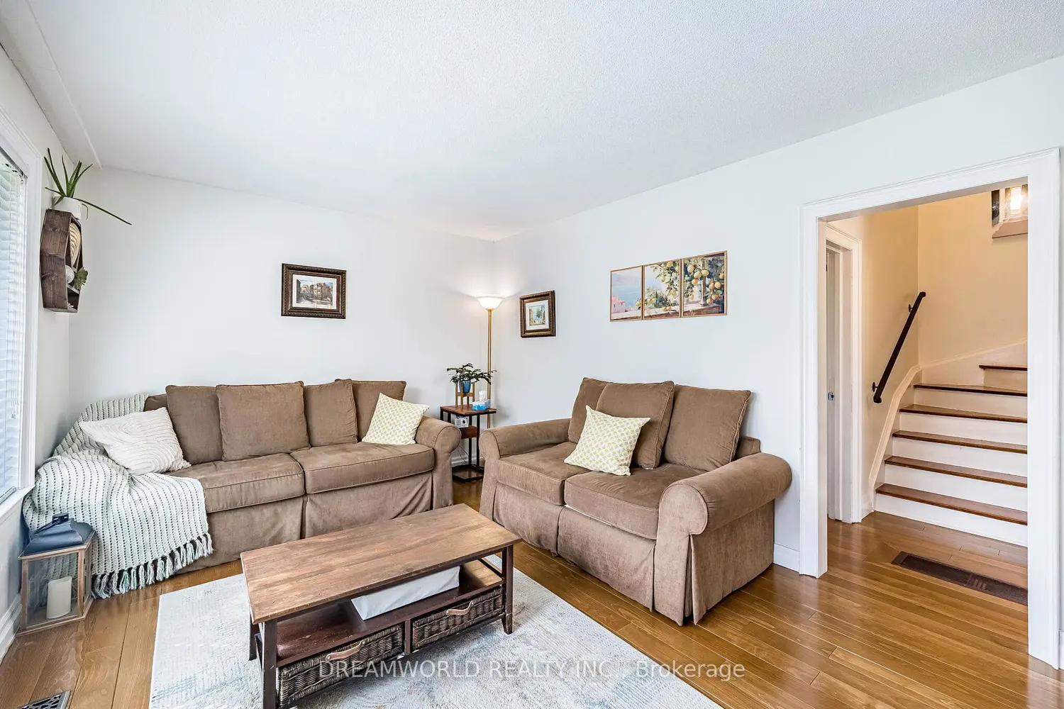
Welcome to this beautifully maintained Detached 1 1/2 Storey home in a prime Etobicoke location! Close to parks, schools, transit, shopping, and major highways! Featuring 3 bedrooms and 3 bathrooms, including a rare 2pc powder room on the main floor and 4-piece bath on the second floor!! This home offers the perfect blend of charm, space, and versatility. The bright main floor showcases plank hardwood floors and a large picturesque window in the living room, filling the space with natural light, Family Size Kitchen with Ceramic Floors & Quartz countertop! The finished basement includes a Kitchen, Rec room, 3-piece bath, and separate side entrance - ideal for extended family or in-law potential. Step outside to stunning curb appeal and your own private backyard oasis complete with an interlock patio and shed, perfect for relaxing or entertaining. An oversized 1.5 car detached garage and large driveway with parking for up to 5 cars make this home an exceptional opportunity in one of Etobicoke's most convenient and family-friendly neighbourhoods!
Location
Map coordinates have not been supplied for this listing.
Search the supplied address in mapsListing information
- Original source
- toronto.listing.ca
- Added to Mirror
Added and updated dates describe the Mirror record. Source publication and verification dates are shown separately when known; none establishes time on market. Confirm current price and availability with the listing contact.
View original listingSimilar homes nearby