6 Everingham Circle
Property facts
- Property type
- Tenant
- Bedrooms
- 7
- Bathrooms
- 6
- Parking
- private
- Taxes (as supplied)
- 2025
Only details supplied with this listing are shown. Ask the listing contact to confirm measurements, taxes and costs.
About this home
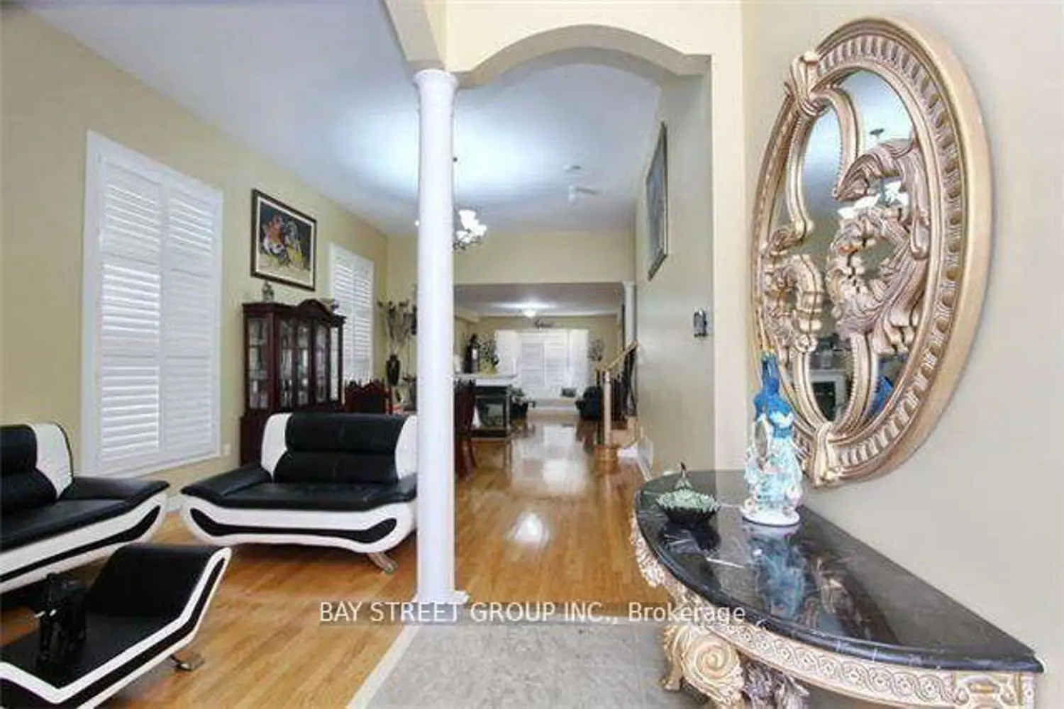
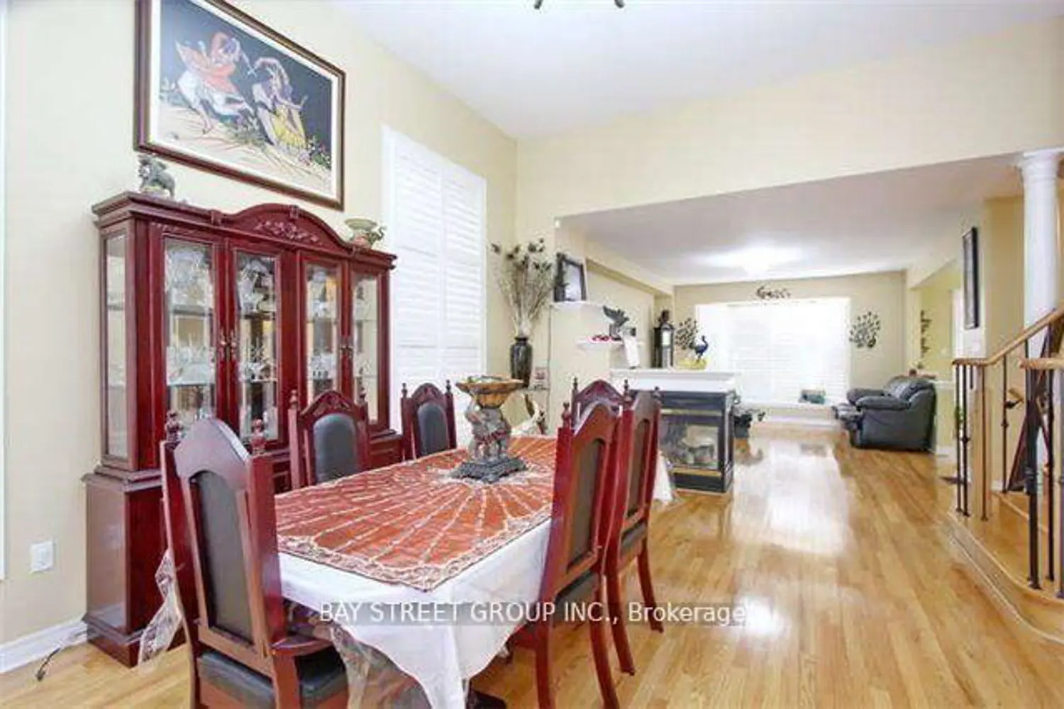
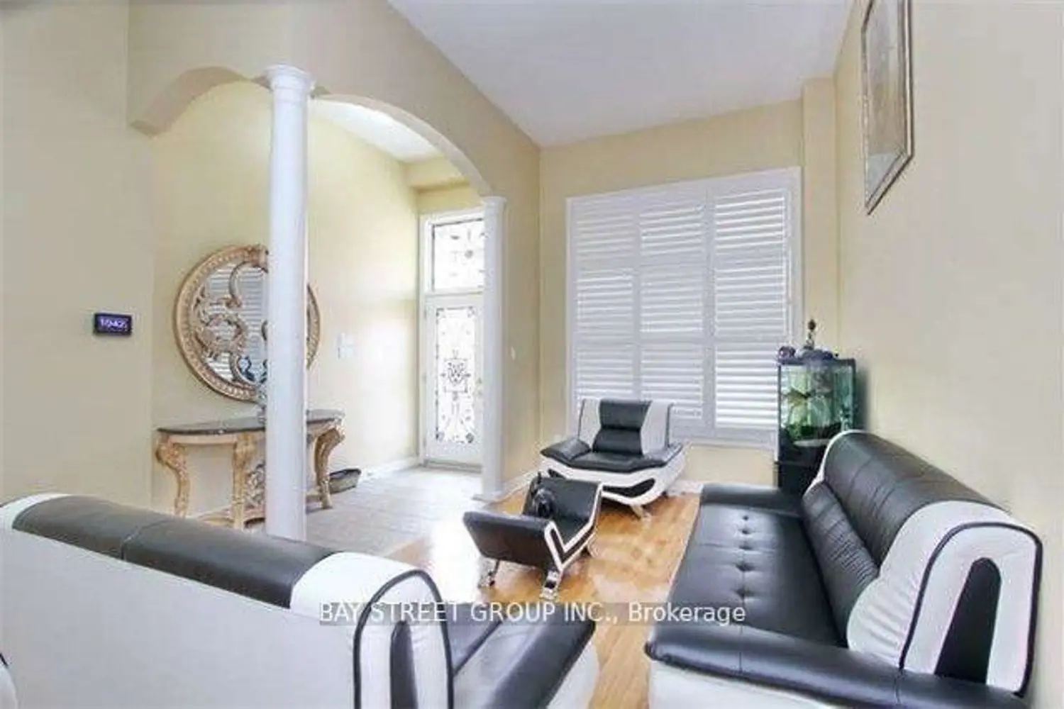
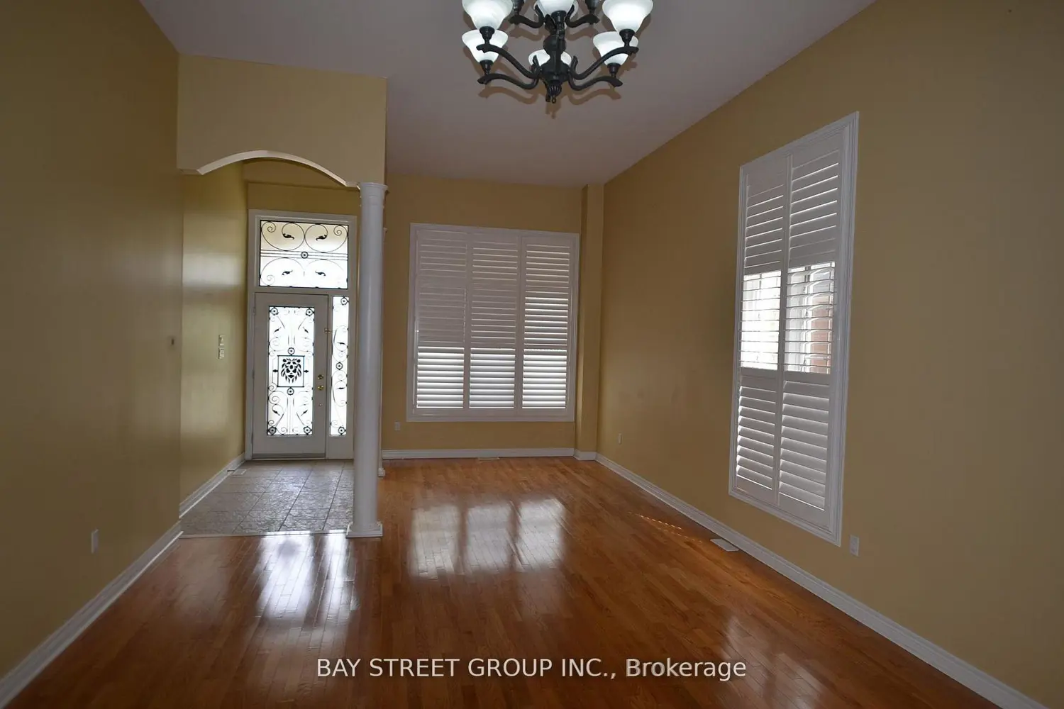
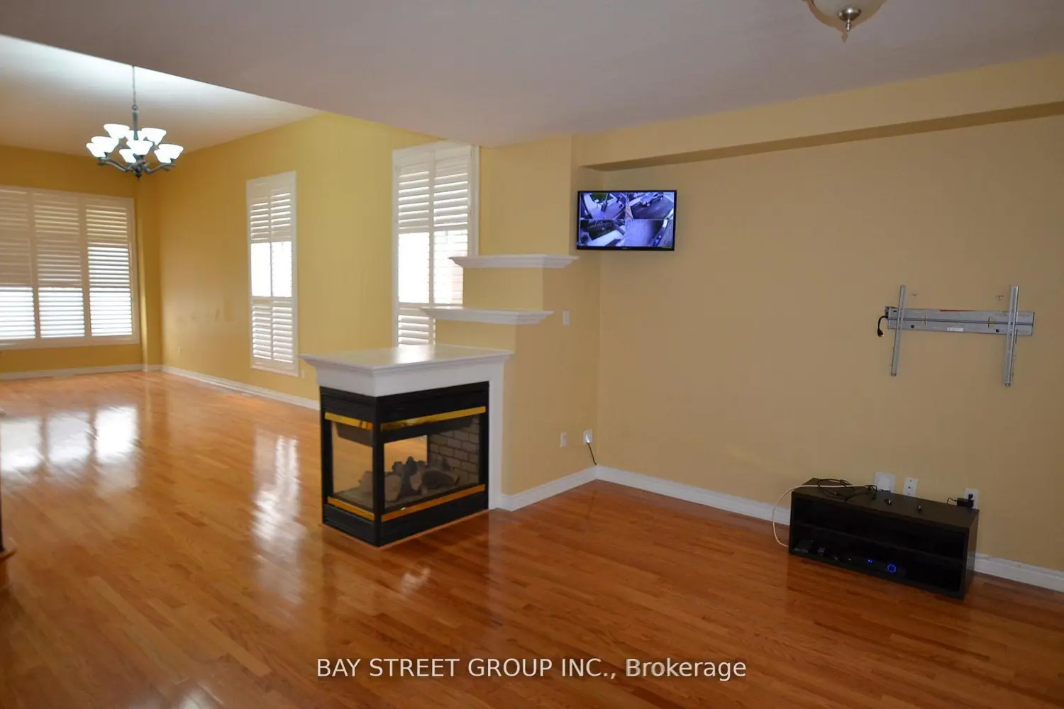
Beautiful 4-Bedroom + Den Residence in a Highly Sought-After Neighbourhood Offering Nearly 3,000 Sq. Ft. of Refined Living Space** Soaring 10-Ft and 12-Ft Ceilings Elevate the Main Floor, Creating an Impressive Sense of Space and Light** The Primary Bedroom Impresses with a Striking 12-Ft Ceiling** 9-Ft Ceilings on the Second Level and in the Basement** Rich Hardwood Flooring Extends Across the Main and Second Levels** The Tastefully Upgraded Kitchen Showcases Granite Countertops and a Designer Backsplash, Perfect for Everyday Living and Entertaining** Professionally Finished Concrete Surround Enhances Both Curb Appeal and Functionality** Ideally Situated Within Walking Distance to Schools** Separate Entrance Leads to a Bright 2-Bedroom Basement Apartment with 9-Ft Ceilings** Currently Tenanted by an Excellent AAA Tenant Willing to Remain** Please Note: Photos Are From Previous Listing**
Location
Map coordinates have not been supplied for this listing.
Search the supplied address in mapsListing information
- Original source
- brampton.listing.ca
- Added to Mirror
Added and updated dates describe the Mirror record. Source publication and verification dates are shown separately when known; none establishes time on market. Confirm current price and availability with the listing contact.
View original listingSimilar homes nearby