For Sale
GBP450,000
Bredfield Nr Woodbridge
3 bd
2 ba
Detached house
Listed by Clarke & Simpson - Framlingham


Property Details: - Type: Detached bungalow - Bedrooms: 3 - Bathrooms: 2
Agent: Guy Thomas & Co - Pembroke Phone: 01646 418948
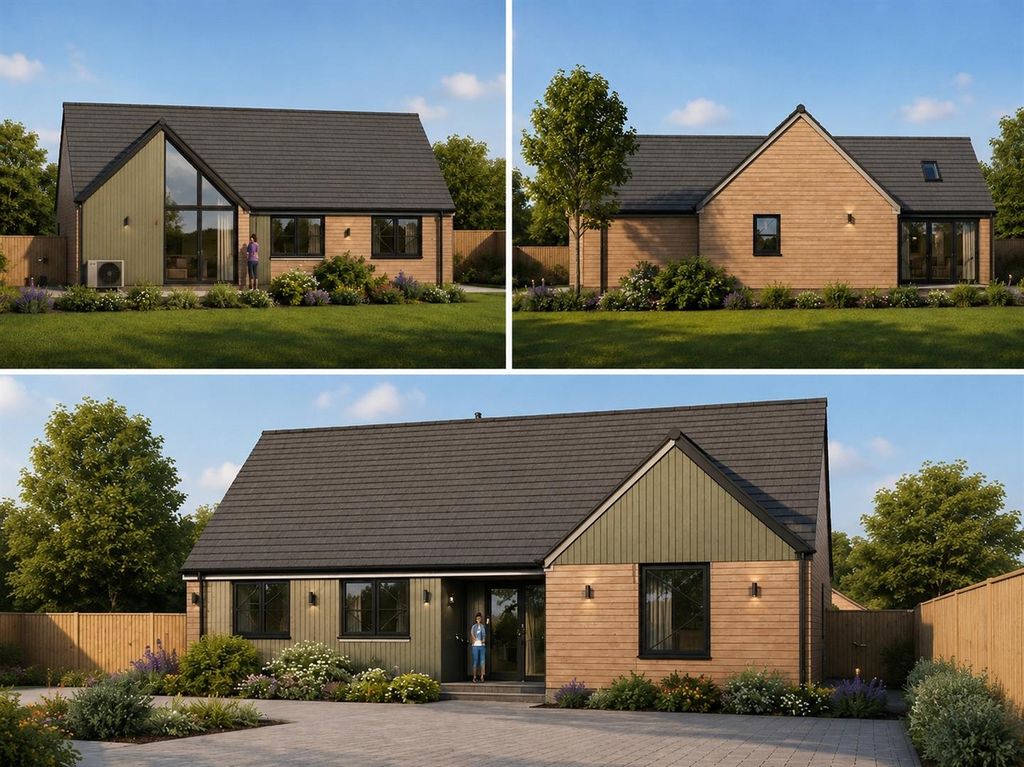
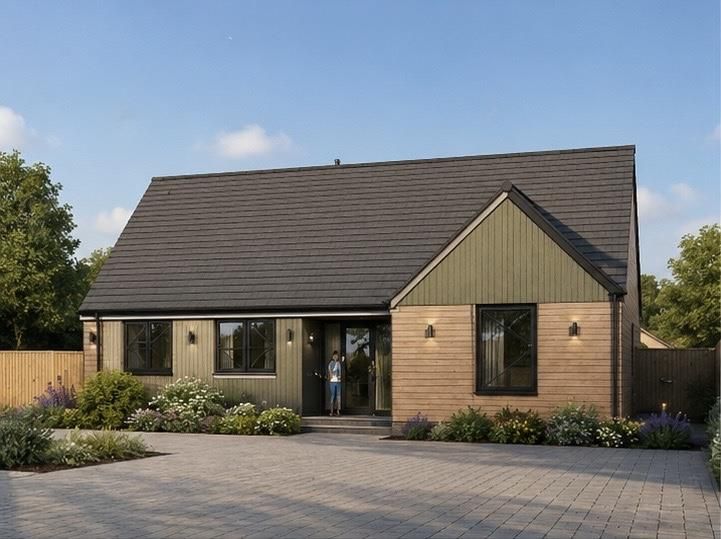
A LARGE AND BRAND NEW DETACHED BUNGALOW IN A SELECT CUL-DE-SAC OF ONLY TEN PROPERTIES CONSTRUCTED BY THE AWARD WINNING DEVELOPER SOUTH MEADOW HOMES.<br/><br/><b>GENERAL</b> <br/>A brand new Detached Bungalow set within a spacious plot offering Front Garden, generous driveway parking, Integral Garage and a southerly aspect Rear Garden. <br/><br/>The Bungalow is traditionally constructed offering spacious accommodation and is finished to a very high standard with hard wood internal doors throughout - high specification kitchen suite with integrated appliances and beautifully tiled bathrooms. A sprinkler system is also installed. The grounds are extensive for a new build with lawns, patios and planted borders etc. <br/><br/>Fourth Lane lies on the eastern outskirts of the historic town and a reasonably short walk will take you to the town centre and bus & rail links etc. Sport is well represented by the nearby Pembroke Rugby and Cricket Clubs where new members would receive a warm welcome. <br/><br/>This select new development is constructed by the NHBC Award Winning Developer South Meadow Homes whereby this property will be covered by a 10 year NHBC Structural Warranty.<br/><br/>With some approximate dimensions, the accommodation briefly comprises...<br/><br/><b>Entrance Hall</b> <br/>Coved ceiling and sprinkler system. Loft access (the loft will be boarded with loft ladder and light). Airing cupboard with Vaillant pressurised hot water system plus two further coat/storage cupboards.<br/><br/><b>Kitchen/Diner</b> <br/>18'4" x 15'0" (5.60m x 4.57m max), attractive grey base and eye level kitchen units with fitted work tops and upstands, composite single draining sink unit, AEG electric induction hob with AEG stainless steel extractor hood, AEG stainless steel double eye level oven, integrated fridge/freezer and dishwasher. This luxury suite also includes pan drawers and obscured glass fronted eye level units, coved ceiling with sprinkler system, upvc double glazed window to rear opening to Garden Room. <br/><br/>Note: there is also a provision and power supplied for the future fitting of a central island if a purchaser wishes to do so.<br/><br/><b>Utility Room</b> <br/>6'5" x 6'1" (1.96m x 1.85m) grey base unit with space for washing machine and composite single draining sink unit, Vaillant central heating boiler within unit, double glazed door to rear, door to Garage, coved ceiling with sprinkler system, extractor unit.<br/><br/><b>Garden Room</b> <br/>13'0" x 12'5" (3.97m x 3.78m) triple aspect with upvc double glazed patio doors to rear and windows to both sides, coved ceiling with sprinkler system.<br/><br/><b>Sitting Room</b> <br/>18'0" x 16'0" (5.48m x 4.87m) upvc double glazed window to rear, coved ceiling and sprinkler system, doors to Garden Room and Entrance Hall.<br/><br/><b>Bedroom 1</b> <br/>16'1" x 11'9" (4.91m x 3.57m) upvc double glazed window to fore, coved ceiling with sprinkler system with door to...<br/><br/><b>En-suite Shower Room</b> <br/>8'2" x 3'10" (2.50m x 1.17m) large shower cubicle with glazed screen and thermostatic shower, pedestal wash hand basin, WC, heated towel rail, obscure upvc double glazed window to side, fully tiled walls, tiled floor, extractor unit.<br/><br/><b>Bedroom 2</b> <br/>12'0" x 11'0" (3.66m x 3.36m) upvc double glazed window to fore, coved ceiling with sprinkler system.<br/><br/><b>Bedroom 3</b> <br/>9'1" x 7'5" (2.78m x 2.26m) upvc double glazed window to side, coved ceiling with sprinkler system, built-in wardrobe.<br/><br/><b>Bathroom</b> <br/>8'2" x 5'7" (2.49m x 1.71m) bath with thermostatic shower and glazed screen, vanity wash hand basin, WC, heated towel rail, obscure upvc double glazed window to side, coved ceiling, extractor fan predominately tiled walls, tiled floor, shaving light.<br/><br/><b>Integral Garage</b> <br/>16'5" x 11'3" (5.00m x 3.45m) up and over door to fore, upvc double glazed window to side, lighting and power, sprinkler system, access door to Utility Room.<br/><br/><b>OUTSIDE</b> <br/>To the front is a tarmacadam drive for multiple vehicles, lawned area, planting borders, with also a provision made for the future fitting of a front driveway gate. Brick laid pathway to main entrance with outside lighting, gravel area to the west elevation and slabbed pathway and ornamental gravel to the east elevation and side access gate to rear. To the rear is a southernly facing garden with generous lawn area, slabbed patio, ornamental gravel boarders with further planting boarders around the periphery. Additionally there is outside lighting, an outside tap and outside power points and also a hard stand with power for the erection of a garden shed if the purchaser chooses to do so.<br/><br/><b>SERVICES ETC (none tested)</b> <br/>All mains connected. Gas fired central heating from a Vaillant boiler. Upvc double glazed windows and external doors. Sprinkler system fitted throughout the property. <br/><br/><br/><br/><b>TENURE</b> <br/>Freehold.<br/><br/><b>NHBC</b> <br/>This select new development is constructed by the NHBC Award Winning Developers South Meadow Homes Ltd whereby the property will be covered by a 10 year NHBC structural warranty. <br/><br/><br/><b>PROFESSIONAL NOTIFICATION</b> <br/>Mr Guy Thomas s a connected person being a Director of South Meadow Homes. <br/><br/><br/><b>ENERGY PERFORMANCE</b> <br/>EPC Rating - B.<br/><br/>